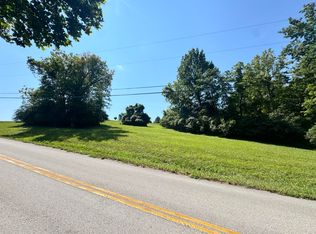
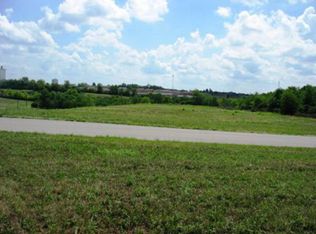
To be built. *Proposed New Construction* in Boone's Trace! Experience refined living in this stunning European-style new construction home, thoughtfully designed to combine timeless architecture with modern luxury. This home showcases an inviting open-concept floor plan featuring soaring ceilings, abundant natural light, and exquisite designer finishes throughout. The gourmet kitchen will impress with custom cabinetry, a large center island, and premium appliances, flowing seamlessly into the elegant great room with a statement fireplace. The primary suite offers a serene retreat with a spa-inspired bath and generous walk-in closet. Located in the prestigious Boone's Trace gated community, residents enjoy a 24/7 staffed guard shack, an immaculate 18-hole golf course, community pool, tennis courts, clubhouse, and more. Just minutes from Lexington and Richmond, this home combines luxury, privacy, and convenience—an extraordinary opportunity to create your dream home in eight months within one of Central Kentucky's premier neighborhoods.
For sale
$975,000
800 Brighton Ct, Richmond, KY 40475
4beds
3,854sqft
Single Family Residence
Built in ----
1.09 Acres Lot
$929,300 Zestimate®
$253/sqft
$105/mo HOA
What's special
Statement fireplaceGenerous walk-in closetExquisite designer finishes throughoutGourmet kitchenPremium appliancesElegant great roomSoaring ceilings
- 363 days
- 298
- 20
Zillow last checked:
Listing updated:
Listed by:
Thomas M Harper 859-314-2724,
Tom Harper and Associates
Source: Imagine MLS,MLS#: 25503798
Facts & features
Interior
Bedrooms & bathrooms
- Bedrooms: 4
- Bathrooms: 4
- Full bathrooms: 3
- 1/2 bathrooms: 1
Primary bedroom
- Level: First
Bedroom 2
- Level: Second
Bedroom 3
- Level: Second
Bedroom 4
- Level: Second
Bedroom 5
- Level: Lower
Bathroom 1
- Level: First
Bathroom 2
- Level: First
Bathroom 3
- Level: Second
Bathroom 3
- Level: Second
Bathroom 4
- Level: Second
Bonus room
- Level: Lower
Den
- Level: Lower
Dining room
- Level: First
Family room
- Level: Lower
Great room
- Level: First
Kitchen
- Level: First
Recreation room
- Level: Lower
Utility room
- Level: First
Utility room
- Level: Second
Heating
- Natural Gas
Cooling
- Electric
Appliances
- Included: Dishwasher, Microwave, Refrigerator, Cooktop, Oven
- Laundry: Electric Dryer Hookup, Washer Hookup
Features
- Breakfast Bar, Entrance Foyer, Eat-in Kitchen, Wet Bar
- Flooring: Tile, Wood
- Basement: Finished
- Has fireplace: No
Interior area
- Total structure area: 3,854
- Total interior livable area: 3,854 sqft
- Finished area above ground: 3,854
- Finished area below ground: 0
Property
Parking
- Total spaces: 3
- Parking features: Attached Garage
- Garage spaces: 3
Features
- Levels: Two
- Has private pool: Yes
- Pool features: In Ground
- Has view: Yes
- View description: Neighborhood
Lot
- Size: 1.09 Acres
- Features: On Golf Course
Details
- Parcel number: 002501650008
Construction
Type & style
- Home type: SingleFamily
- Property subtype: Single Family Residence
Materials
- Brick Veneer
- Foundation: Slab
- Roof: Dimensional Style,Shingle
Condition
- To Be Built
Utilities & green energy
- Sewer: Public Sewer
- Water: Public
- Utilities for property: Electricity Available, Natural Gas Available, Sewer Available, Water Available
Community & HOA
Community
- Features: Tennis Court(s), Pool
- Subdivision: Boones Trace
HOA
- Has HOA: Yes
- Amenities included: Clubhouse, Tennis Court(s), Pool
- Services included: Snow Removal, Maintenance Grounds
- HOA fee: $105 monthly
Location
- Region: Richmond
Financial & listing details
- Price per square foot: $253/sqft
- Tax assessed value: $21,360
- Annual tax amount: $201
- Date on market: 10/15/2025
Estimated market value
$929,300
$883,000 - $976,000
$2,879/mo
Price history
| Date | Event | Price |
|---|---|---|
| 10/15/2025 | Listed for sale | $975,000+2946.9%$253/sqft |
Source:  Imagine MLS #25503798 Report a problem Imagine MLS #25503798 Report a problem | ||
| 9/24/2025 | Sold | $32,000-41.8%$8/sqft |
Source: Public Record Report a problem | ||
| 3/24/2025 | Listed for sale | $55,000$14/sqft |
Source: Imagine MLS #25000741 Report a problem | ||
| 2/11/2025 | Pending sale | $55,000$14/sqft |
Source: Imagine MLS #25000741 Report a problem | ||
| 1/16/2025 | Listed for sale | $55,000$14/sqft |
Source: Imagine MLS #25000741 Report a problem | ||
Public tax history
| Year | Property taxes | Tax assessment |
|---|---|---|
| 2025 | $201 -1.6% | $21,360 |
| 2024 | $205 -1.2% | $21,360 |
| 2023 | $207 -0.3% | $21,360 |
| 2022 | $208 -1.8% | $21,360 |
| 2021 | $212 -2.5% | $21,360 |
| 2018 | $217 +1.1% | $21,360 |
| 2017 | $215 +0.8% | $21,360 |
| 2016 | $213 +2.5% | $21,360 |
| 2015 | $208 +1.7% | $21,360 |
| 2014 | $204 | $21,360 |
| 2012 | $204 -0.2% | $21,360 |
| 2011 | $205 | $21,360 |
Find assessor info on the county website
Monthly payment
Est. payment
Payment breakdown
Explore the cost of this home by adjusting the details. Changes won't be saved.Climate risks
Neighborhood: 40475
Nearby schools
Schools provided by the listing agent
- Elementary: Boonesborough
- Middle: Michael Caudill
- High: Madison Central
Source: Imagine MLS. This data may not be complete. We recommend contacting the local school district to confirm school assignments for this home.
Similar homes
- $949,0004 bd4 ba5.1k sqft300 Prestwick Cir, Richmond, KY 40475For Sale

 MLS ID #26019565, Ashley Teater, Bluegrass Sotheby's International Realty. Imagine MLS
 - $1,095,0004 bd4 ba4.6k sqft964 Shenandoah Dr, Richmond, KY 40475For Sale
 MLS ID #26014253, Suzanne H Elliott, Berkshire Hathaway de Movellan Properties. Imagine MLS
 - $775,0004 bd4 ba3.1k sqft805 Brighton Ct, Richmond, KY 40475For Sale
 MLS ID #26010226, Thomas M Harper, Tom Harper and Associates. Imagine MLS
 - $824,9004 bd3 ba3.3k sqft275 Inverness Trl, Richmond, KY 40475For Sale
 MLS ID #26020661, Gary Curry, The Agency. Imagine MLS
 - $765,0004 bd4 ba3.1k sqft604 Persimmon Ridge Trl, Richmond, KY 40475For SaleMLS ID #26008125, Lauren Ball, Deborah Ball Realty. Imagine MLS
- $899,0004 bd4 ba4.3k sqft216 Brandenburg Way, Richmond, KY 40475For SaleMLS ID #26013867, Tammy Hill, Keller Williams Legacy Group. Imagine MLS
- $899,9005 bd4 ba4k sqft708 Winged Foot Dr, Richmond, KY 40475For SaleMLS ID #26013317, Ginger McCoy, Kentucky Residential Real Estate, LLC. Imagine MLS
- $849,9005 bd3 ba4.2k sqft4237 Equestrian Way, Richmond, KY 40475For SaleMLS ID #26028317, Carrie Lepore, Coldwell Banker McMahan. Imagine MLS
- $859,0004 bd3 ba3.4k sqft213 Brandenburg Way, Richmond, KY 40475For SaleMLS ID #26024442, Robin S Jones, Keller Williams Legacy Group. Imagine MLS
- $849,9005 bd5 ba5.4k sqft123 Mahogany Dr, Richmond, KY 40475For SaleMLS ID #26025610, Rex Hall, United Real Estate Bluegrass. Imagine MLS
- $829,9006 bd4 ba4.7k sqft2030 West Ct, Richmond, KY 40475For SaleMLS ID #26024333, Ashley Spencer, Keller Williams Commonwealth. Imagine MLS
- $559,9004 bd3 ba2.5k sqft126 Braemar Dr, Richmond, KY 40475For SaleMLS ID #26027753, Carla Treadway, Keller Williams Legacy Group. Imagine MLS
- $899,9004 bd3 ba4.2k sqft610 Old Coach Rd, Nicholasville, KY 40356For SaleMLS ID #26028143, Jennifer Gindling, Scout Realty. Imagine MLS
- $1,250,0004 bd4 ba5.2k sqft185 Adams Ln, Richmond, KY 40475For SaleMLS ID #26021379, Paula Elder, Christies International Real Estate Bluegrass. Imagine MLS
- $699,9006 bd3 ba4.1k sqft106 Sena Way, Richmond, KY 40475For SaleMLS ID #26024471, Ashley Spencer, Keller Williams Commonwealth. Imagine MLS
- $769,5003 bd3 ba2.2k sqft225 Brandenburg Way, Richmond, KY 40475For SaleMLS ID #26020264, S Paige Luxon, Keller Williams Legacy Group. Imagine MLS
- $699,9005 bd4 ba3.1k sqft120 Hackett Pike, Richmond, KY 40475For SaleMLS ID #26007089, Amanda S Marcum, Berkshire Hathaway HomeServices Foster Realtors. Imagine MLS
- $809,8884 bd4 ba4.1k sqft1020 High Point Dr, Nicholasville, KY 40356For SaleMLS ID #26020202, James N Turek, Bluegrass Sotheby's International Realty. Imagine MLS
- $1,350,0004 bd4 ba5.7k sqft3151 Raven Creek Dr, Lexington, KY 40515For SaleMLS ID #26027488, Kristin Ray, Lifstyl Real Estate. Imagine MLS
- $995,0005 bd3 ba3.3k sqft103 Hidden Meadow Ln, Nicholasville, KY 40356For SaleMLS ID #26024294, Chase Pennington, Team Pannell Real Estate. Imagine MLS
