To be built. *Proposed Construction* Discover a rare opportunity to build a luxury modern French home in the heart of Lexington—an area where new construction of this caliber is nearly impossible to find. Ideally situated near Southland Drive, the Harrodsburg Road corridor, Nicholasville Road corridor, and downtown, this proposed custom build offers timeless European charm with steep rooflines, painted brick exterior, tall windows, an arched double-door entry, and refined architectural detailing. The thoughtfully designed plan includes 4 bedrooms, 3-4 baths, a gourmet kitchen with custom cabinetry, walk-in pantry, premium appliance options, and an oversized island opening to a sophisticated great room filled with natural light. The primary suite features a spa-like bath with soaking tub, walk-in tiled shower, double vanity, and an expansive walk-in closet. Additional options include an office, bonus room, or loft depending on buyer preference. Because this is proposed construction, the buyer will have the opportunity to make selections and customize finishes w/ unfinished basement for your future project. You will not believe the size of the yard—offering rare outdoor space in this location. Home includes a 2/10 builder warranty for added peace of mind. Call today to start planning your dream home.
For sale
Price cut: $76K (5/23)
$899,000
557 Pasadena Dr, Lexington, KY 40503
4beds
2,535sqft
:
Get pre-qualified$5,805/mo
Single Family Residence
Built in ----
0.32 Acres Lot
$871,700 Zestimate®
$355/sqft
$-- HOA
What's special
Refined architectural detailingSteep rooflinesPainted brick exteriorArched double-door entryRare outdoor spaceTall windowsWalk-in pantry
- 251 days |
- 697 |
- 17 |
Zillow last checked:
Listing updated:
Listed by:
Thomas M Harper 859-314-2724,
Tom Harper and Associates
Source: Imagine MLS,MLS#: 25506236
Facts & features
Interior
Bedrooms & bathrooms
- Bedrooms: 4
- Bathrooms: 4
- Full bathrooms: 3
- 1/2 bathrooms: 1
Primary bedroom
- Level: First
Bedroom 2
- Level: First
Bedroom 3
- Level: First
Bathroom 1
- Level: First
Bathroom 2
- Level: First
Bathroom 3
- Level: First
Bathroom 4
- Level: Second
Bonus room
- Level: First
Dining room
- Level: First
Kitchen
- Level: First
Living room
- Level: First
Utility room
- Level: First
Heating
- Forced Air, Natural Gas
Cooling
- Electric
Appliances
- Included: Disposal, Dishwasher, Gas Range, Microwave, Refrigerator, Oven
- Laundry: Electric Dryer Hookup, Washer Hookup
Features
- Breakfast Bar, Eat-in Kitchen, Walk-In Closet(s)
- Flooring: Hardwood, Tile
- Has basement: No
- Number of fireplaces: 1
- Fireplace features: Great Room
Interior area
- Total structure area: 2,535
- Total interior livable area: 2,535 sqft
- Finished area above ground: 2,535
- Finished area below ground: 0
Property
Parking
- Total spaces: 2
- Parking features: Attached Garage
- Garage spaces: 2
Features
- Levels: One and One Half
Lot
- Size: 0.32 Acres
Details
- Parcel number: 38123630
Construction
Type & style
- Home type: SingleFamily
- Architectural style: Contemporary
- Property subtype: Single Family Residence
Materials
- Brick Veneer
- Foundation: Block
- Roof: Composition,Shingle
Condition
- New Construction
Details
- Warranty included: Yes
Utilities & green energy
- Sewer: Public Sewer
- Water: Public
- Utilities for property: Electricity Available, Natural Gas Not Available, Sewer Available
Community & HOA
Community
- Subdivision: Pasadena Woods
HOA
- Has HOA: No
Location
- Region: Lexington
Financial & listing details
- Price per square foot: $355/sqft
- Tax assessed value: $90,000
- Annual tax amount: $1,113
- Date on market: 11/15/2025
Estimated market value
$871,700
$828,000 - $915,000
$3,931/mo
Price history
| Date | Event | Price |
|---|---|---|
| 5/23/2026 | Price change | $899,000-7.8%$355/sqft |
Source:  Imagine MLS #25506236 Report a problem Imagine MLS #25506236 Report a problem | ||
| 3/17/2026 | Price change | $975,000-2%$385/sqft |
Source: Imagine MLS #25506236 Report a problem | ||
| 11/15/2025 | Listed for sale | $995,000$393/sqft |
Source: Imagine MLS #25506236 Report a problem | ||
| 11/15/2025 | Listing removed | $995,000$393/sqft |
Source: Imagine MLS #25015881 Report a problem | ||
| 7/21/2025 | Listed for sale | $995,000+765.2%$393/sqft |
Source: Imagine MLS #25015881 Report a problem | ||
| 10/11/2024 | Sold | $115,000-4.2%$45/sqft |
Source: Imagine MLS #24019068 Report a problem | ||
| 9/9/2024 | Listed for sale | $120,000+33.3%$47/sqft |
Source: Imagine MLS #24019068 Report a problem | ||
| 10/31/2022 | Sold | $90,000$36/sqft |
Source: Imagine MLS #22022926 Report a problem | ||
| 10/27/2022 | Pending sale | $90,000$36/sqft |
Source: Imagine MLS #22022926 Report a problem | ||
| 10/19/2022 | Contingent | $90,000$36/sqft |
Source: Imagine MLS #22022926 Report a problem | ||
| 10/18/2022 | Listed for sale | $90,000+181.3%$36/sqft |
Source: Imagine MLS #22022926 Report a problem | ||
| 6/20/2014 | Sold | $32,000-5.9%$13/sqft |
Source:  Imagine MLS #1322358 Report a problem Imagine MLS #1322358 Report a problem | ||
| 10/8/2012 | Sold | $34,000$13/sqft |
Source: Public Record Report a problem | ||
| 9/30/2011 | Sold | $34,000-17.1%$13/sqft |
Source: Public Record Report a problem | ||
| 4/1/2008 | Sold | $41,000$16/sqft |
Source: Public Record Report a problem | ||
Public tax history
| Year | Property taxes | Tax assessment |
|---|---|---|
| 2024 | $1,113 | $90,000 |
| 2023 | $1,113 +112.5% | $90,000 +119.5% |
| 2022 | $524 | $41,000 |
| 2021 | $524 | $41,000 |
| 2020 | $524 | $41,000 |
| 2019 | $524 | $41,000 |
| 2018 | $524 +4.9% | $41,000 |
| 2017 | $499 +8.8% | $41,000 |
| 2015 | $459 | $41,000 |
| 2014 | $459 | $41,000 |
| 2012 | $459 | $41,000 |
| 2011 | -- | -- |
| 2010 | -- | -- |
| 2009 | -- | -- |
| 2008 | -- | $20,000 |
| 2006 | -- | -- |
| 2005 | -- | -- |
| 2004 | -- | -- |
Find assessor info on the county website
Monthly payment
Est. payment
Payment breakdown
Explore the cost of this home by adjusting the details. Changes won't be saved.Climate risks
Neighborhood: Southland-Deerfield-Open Gates
Nearby schools
GreatSchools rating
- 9/10Clays Mill Elementary SchoolGrades: K-5Distance: 0.4 mi
- 8/10Jessie M Clark Middle SchoolGrades: 6-8Distance: 1.1 mi
- 10/10Lafayette High SchoolGrades: 9-12Distance: 1.1 mi
Schools provided by the listing agent
- Elementary: Clays Mill
- Middle: Jessie Clark
- High: Lafayette
Source: Imagine MLS. This data may not be complete. We recommend contacting the local school district to confirm school assignments for this home.
- $1,059,4005 bd5 ba6.9k sqft561 Pasadena Dr, Lexington, KY 40503Off Market
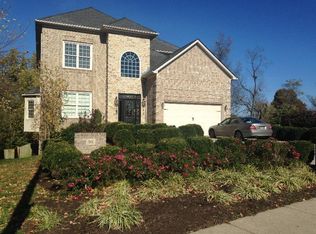
- $817,6004 bd3 ba5.9k sqft565 Pasadena Dr, Lexington, KY 40503Off Market
- $834,5004 bd5 ba6.1k sqft569 Pasadena Dr, Lexington, KY 40503Off Market

- $317,900-- bd1 ba1.3k sqft533 Claymont Dr, Lexington, KY 40503Off Market
- $345,400-- bd2 ba1.3k sqft529 Claymont Dr, Lexington, KY 40503Off Market
- $364,0003 bd2 ba1.3k sqft537 Claymont Dr, Lexington, KY 40503Sold
- $322,7004 bd1 ba1.6k sqft525 Claymont Dr, Lexington, KY 40503Off Market
- $812,3004 bd4 ba3.6k sqft573 Pasadena Dr, Lexington, KY 40503Off Market
A local agent can set up tours, give advice and negotiate with sellers.
Similar homes
- $495,0003 bd2 ba2k sqft3273 Saxon Dr, Lexington, KY 40503For Sale

 MLS ID #26017961, Shannon Foster, Building The Bluegrass Realty. Imagine MLS
 - $824,0003 bd3 ba2.3k sqft111 Edgemoor Dr, Lexington, KY 40513For Sale
 MLS ID #26013142, Brenda Rue, Keller Williams Bluegrass Realty. Imagine MLS
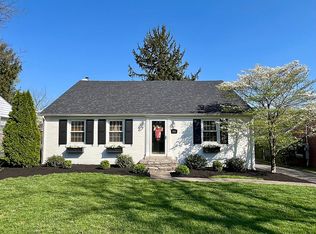
 - $819,0004 bd2 ba2.2k sqft544 Culpepper Rd, Lexington, KY 40502For Sale By Owner
- $925,0004 bd4 ba2.9k sqft901 Bellerive Blvd, Nicholasville, KY 40356For Sale
 MLS ID #26015556, Miranda Hinchman, Keller Williams Bluegrass Realty. Imagine MLS
 - $698,9004 bd3 ba2.7k sqft2660 Idlewood Dr, Lexington, KY 40513For SaleMLS ID #26010060, Bob Sophiea, eXp Realty, LLC. Imagine MLS
- $779,0004 bd4 ba3.5k sqft2156 Palomar Trace Dr, Lexington, KY 40513For SaleMLS ID #26009037, Lauren Ball, Deborah Ball Realty. Imagine MLS
- $915,0005 bd6 ba3.7k sqft4246 Captains Ct, Lexington, KY 40513For SaleMLS ID #26013768, Sarah B Espinosa, RE/MAX Creative Realty. Imagine MLS
- $725,0004 bd3 ba2.9k sqft2340 Coroneo Ln, Lexington, KY 40509For SaleMLS ID #26013313, Kimberly L Soper, United Real Estate Bluegrass. Imagine MLS
- $999,9004 bd4 ba3.2k sqft413 Weston Park, Lexington, KY 40515For SaleMLS ID #26015563, Jeremy Perryman, SimpliHOM. Imagine MLS
- $740,0005 bd4 ba3.1k sqft2680 Lucca Pl, Lexington, KY 40509For SaleMLS ID #26013920, Matthew C Gerwin, Christies International Real Estate Bluegrass. Imagine MLS
- $925,0003 bd3 ba3.4k sqft604 Sunny Landing Trl, Lexington, KY 40515For SaleMLS ID #26015346, Suheil Albaree, Tru Life Real Estate. Imagine MLS
- $784,9005 bd4 ba3.5k sqft4344 Steamboat Rd, Lexington, KY 40514For SaleMLS ID #26009482, Rusty Underwood, Christies International Real Estate Bluegrass. Imagine MLS
- $1,174,0004 bd3 ba2k sqft325 Cassidy Ave, Lexington, KY 40502For SaleMLS ID #26010371, Laura Hayden, Rector Hayden Realtors. Imagine MLS
- $579,9005 bd4 ba3.3k sqft1917 Cattle Path, Lexington, KY 40509For SaleMLS ID #26019289, Stacey Jones, Redfin. Imagine MLS
- $949,0004 bd4 ba2.7k sqft807 Bellerive 10 Blvd, Nicholasville, KY 40356For SaleMLS ID #26007875, Jennifer Mooney, The Brokerage. Imagine MLS
- $1,050,0005 bd5 ba3.2k sqft2428 Lorenzo Way, Lexington, KY 40509For SaleMLS ID #26011893, Terra Long, Keller Williams Commonwealth. Imagine MLS
- $910,0005 bd5 ba3k sqft112 Fairfield Farm Rd, Georgetown, KY 40324For SaleMLS ID #26013049, Jessica Noto, Century 21 Advantage Realty - Georgetown. Imagine MLS
- $849,9004 bd4 ba2.9k sqft100 Kirk Dr, Nicholasville, KY 40356For SaleMLS ID #26013860, Lynn East Ransdell, RE/MAX Creative Realty. Imagine MLS
- $975,0004 bd4 ba3k sqft809 Bellerive 11 Blvd, Nicholasville, KY 40356For SaleMLS ID #26010064, Jennifer Mooney, The Brokerage. Imagine MLS
- $724,9004 bd3 ba2.6k sqft1356 Angus Trl, Lexington, KY 40509For SaleMLS ID #26006254, Susie C Rodes, Berkshire Hathaway de Movellan Properties. Imagine MLS
