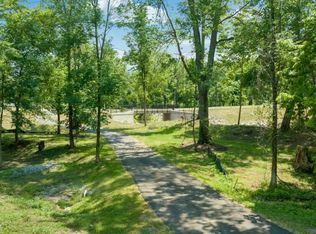
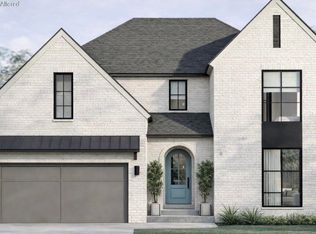
OPEN HOUSE SUNDAY 8/16 from 1-3 PM. This home was listed during construction and is officially COMPLETE and is available to view and tour. Brand new construction that is move in ready. Welcome to this stunning 2 story new construction home. This home boasts 4 bedrooms, 3 full baths, a half bath, and an office flex space all within 2900 sq ft. Located in the desirable Turner Trace neighborhood of Jessamine County just at the edge of Lexington / Fayette County. This home has a first floor primary bedroom and features open concept living. The plan combines modern aesthetics and beautiful design with everyday functionality. The moment you walk in you can feel that this home is not only a refined quality of building it is also uniquely different. From the large entry with its unique accent wall and lighting to the wrought iron railing. The modern fireplace with wood open shelving in the vaulted great room with its large windows is well thought out. The kitchen has an expansive island, gas range, vent hood, and high end appliances. Attractive ceiling-height cabinetry and bold fixtures throughout. Spacious dining area with access to the covered outdoor patio. Gorgeous floors and tile in wet areas. Private home office. Powder room on the main level for guests. Built in bench and drop zones near the garage. Abundant natural light. The primary bath has a freestanding tub, oversized walk-in shower, dual vanity with storage, and custom walk-in closet with built-ins. Laundry room with sink, window, and extensive cabinetry. Option to have laundry in the primary closet as well. Upstairs there are 3 additional bedrooms and 2 full bathrooms. Turner Trace is conveniently located just across the Fayette County line in Jessamine County, Kentucky. The neighborhood has 5 acres of greenspace and a walking trail along Southern Elkhorn Creek. Situated near Clays Mill Extended and can also be accessed from Harrodsburg Rd outside of ManOWar with easy access to Elkhorn Shopping Center and Palomar. If you are looking for a home site easily accessible to Lexington, the Bluegrass Airport and downtown Nicholasville this is the perfect spot.
For sale
$910,000
901 Bellerive Blvd, Nicholasville, KY 40356
4beds
2,900sqft
:
Get pre-qualified$6,038/mo
Single Family Residence
Built in 2026
0.27 Acres Lot
$905,400 Zestimate®
$314/sqft
$63/mo HOA
What's special
Covered outdoor patioWrought iron railingOpen concept livingOffice flex spacePrivate home officeAbundant natural lightCeiling-height cabinetry
- 44 days |
- 787 |
- 37 |
Zillow last checked:
Listing updated:
Listed by:
Miranda Hinchman 859-621-8073,
Keller Williams Bluegrass Realty,
Tyler T Smith 859-433-0101,
Keller Williams Bluegrass Realty
Source: Imagine MLS,MLS#: 26015556
Facts & features
Interior
Bedrooms & bathrooms
- Bedrooms: 4
- Bathrooms: 4
- Full bathrooms: 3
- 1/2 bathrooms: 1
Primary bedroom
- Level: First
Bedroom 2
- Level: Second
Bedroom 3
- Level: Second
Bedroom 3
- Level: Second
Bedroom 4
- Level: Second
Bathroom 1
- Level: First
Bathroom 2
- Level: First
Bathroom 4
- Level: Second
Dining room
- Level: First
Kitchen
- Level: First
Living room
- Level: First
Utility room
- Level: First
Heating
- Electric, Natural Gas
Cooling
- Electric, Zoned
Appliances
- Included: Dryer, Disposal, Dishwasher, Gas Range, Microwave, Refrigerator, Washer
- Laundry: Electric Dryer Hookup, Washer Hookup
Features
- Breakfast Bar, Entrance Foyer, Walk-In Closet(s), Ceiling Fan(s), Soaking Tub
- Flooring: Carpet, Hardwood, Tile, Wood
- Windows: Insulated Windows, Screens
- Has basement: No
- Number of fireplaces: 1
- Fireplace features: Gas Log, Great Room
Interior area
- Total structure area: 2,900
- Total interior livable area: 2,900 sqft
- Finished area above ground: 2,900
- Finished area below ground: 0
Property
Parking
- Total spaces: 2
- Parking features: Attached Garage, Driveway, Garage Door Opener, Garage Faces Front
- Garage spaces: 2
- Has uncovered spaces: Yes
Features
- Levels: Two
Lot
- Size: 0.27 Acres
Details
- Parcel number: 0530000001.22
Construction
Type & style
- Home type: SingleFamily
- Architectural style: Contemporary
- Property subtype: Single Family Residence
Materials
- HardiPlank Type, Stone, Vinyl Siding
- Foundation: Slab
- Roof: Dimensional Style
Condition
- New Construction
- Year built: 2026
Details
- Builder model: Brook Farmhouse Plan
Utilities & green energy
- Sewer: Public Sewer
- Water: Public
- Utilities for property: Cable Available, Electricity Available, Natural Gas Available, Sewer Connected, Water Connected
Community & HOA
Community
- Subdivision: Turner Trace
HOA
- Has HOA: Yes
- Amenities included: Other
- Services included: Maintenance Grounds
- HOA fee: $750 annually
Location
- Region: Nicholasville
Financial & listing details
- Price per square foot: $314/sqft
- Date on market: 6/30/2026
Estimated market value
$905,400
$860,000 - $951,000
$3,558/mo
Price history
| Date | Event | Price |
|---|---|---|
| 8/7/2026 | Price change | $910,000-1.6%$314/sqft |
Source:  Imagine MLS #26015556 Report a problem Imagine MLS #26015556 Report a problem | ||
| 12/10/2025 | Listed for sale | $925,000+471%$319/sqft |
Source: Imagine MLS #25507726 Report a problem | ||
| 12/1/2025 | Sold | $162,000+1.3%$56/sqft |
Source: Imagine MLS #25001796 Report a problem | ||
| 11/17/2025 | Pending sale | $160,000$55/sqft |
Source: Imagine MLS #25001796 Report a problem | ||
| 2/2/2025 | Listed for sale | $160,000$55/sqft |
Source: Imagine MLS #25001796 Report a problem | ||
| 2/2/2025 | Listing removed | $160,000$55/sqft |
Source: Imagine MLS #23007919 Report a problem | ||
| 5/3/2023 | Listed for sale | $160,000$55/sqft |
Source: Imagine MLS #23007919 Report a problem | ||
Public tax history
Tax history is unavailable.
Monthly payment
Est. payment
Payment breakdown
Explore the cost of this home by adjusting the details. Changes won't be saved.Climate risks
Neighborhood: 40356
Nearby schools
GreatSchools rating
- NAJessamine Early Learning VillageGrades: PK-KDistance: 6.6 mi
- 8/10West Jessamine Middle SchoolGrades: 6-8Distance: 6.9 mi
- 8/10West Jessamine High SchoolGrades: 9-12Distance: 6.8 mi
Schools provided by the listing agent
- Elementary: Rosenwald
- Middle: West Jessamine Middle School
- High: West Jess HS
Source: Imagine MLS. This data may not be complete. We recommend contacting the local school district to confirm school assignments for this home.
- $175,0000.27 acres809 Bellerive Blvd, Nicholasville, KY 40356Sold
- $841,0005 bd4 ba2.4k sqft813 Bellerive Blvd, Nicholasville, KY 40356Sold

- $995,0004 bd4 ba3.4k sqft811 Bellerive Blvd, Nicholasville, KY 40356For Sale

- $975,0004 bd4 ba3k sqft809 Bellerive 11 Blvd, Nicholasville, KY 40356For Sale
- $235,0001.02 acres904 Bellerive Blvd, Nicholasville, KY 40356Sold
- $940,0004 bd4 ba3.1k sqft815 Bellerive Blvd, Nicholasville, KY 40356For Sale
- $205,0001 acre102 Turner Ln #24, Nicholasville, KY 40356Sold
- $545,5005 bd3 ba3.5k sqft1348 Glenview Dr, Lexington, KY 40514Off Market
A local agent can set up tours, give advice and negotiate with sellers.
A local lender can help you make sure your offer is ready when you are.
Similar homes
- $929,0004 bd3 ba4.2k sqft610 Old Coach Rd, Nicholasville, KY 40356For Sale
 MLS ID #26020005, Rachael Dozier, Rock N' Realty LLC. Imagine MLS
 - $874,9004 bd4 ba4.1k sqft1020 High Point Dr, Nicholasville, KY 40356For Sale
 MLS ID #26020202, James N Turek, Bluegrass Sotheby's International Realty. Imagine MLS
 - $950,0006 bd3 ba4k sqft2680 Adena Ln, Nicholasville, KY 40356For Sale
 MLS ID #26021133, Mimi Iverson, Real Broker, LLC - Harrodsburg. Imagine MLS
 - $799,9004 bd4 ba2.9k sqft100 Kirk Dr, Nicholasville, KY 40356For Sale
 MLS ID #26013860, Lynn East Ransdell, RE/MAX Creative Realty. Imagine MLS
 - $875,0003 bd4 ba3.9k sqft104 Barkley Est, Nicholasville, KY 40356For SaleMLS ID #26003062, Destiny Darby, Keller Williams Commonwealth. Imagine MLS
- $575,0004 bd3 ba2.6k sqft201 Blue Ridge Dr, Nicholasville, KY 40356For SaleMLS ID #26020677, Ivan Timoshchuk, Lifstyl Real Estate. Imagine MLS
- $1,050,0004 bd4 ba2.8k sqft4287 Captains Ct, Lexington, KY 40513For SaleMLS ID #26020982, Casey R Weesner, Weesner Properties, Inc.. Imagine MLS
- $915,0005 bd6 ba3.7k sqft4246 Captains Ct, Lexington, KY 40513For SaleMLS ID #26013768, Sarah B Espinosa, RE/MAX Creative Realty. Imagine MLS
- $774,9005 bd4 ba3.5k sqft4344 Steamboat Rd, Lexington, KY 40514For SaleMLS ID #26009482, Rusty Underwood, Christies International Real Estate Bluegrass. Imagine MLS
- $629,4004 bd3 ba2.8k sqft134 Zane Ln, Nicholasville, KY 40356For SaleMLS ID #26018258, Maggie C Taylor, RE/MAX Creative Realty. Imagine MLS
- $924,9005 bd4 ba2.7k sqft310 Cassidy Ave, Lexington, KY 40502For SaleMLS ID #26012140, Michael Martin, The Brokerage. Imagine MLS
- $779,0004 bd4 ba3.5k sqft2156 Palomar Trace Dr, Lexington, KY 40513For SaleMLS ID #26009037, Lauren Ball, Deborah Ball Realty. Imagine MLS
- $749,0003 bd4 ba2.6k sqft4199 Cocos Way, Lexington, KY 40513For SaleMLS ID #26021238, W Tyce McCullough, Rector Hayden Realtors. Imagine MLS
- $999,9004 bd4 ba3.2k sqft413 Weston Park, Lexington, KY 40515For SaleMLS ID #26015563, Jeremy Perryman, SimpliHOM. Imagine MLS
- $869,0003 bd4 ba2.6k sqft3529 Harper Woods Ln, Lexington, KY 40515For SaleMLS ID #26019987, Bob Sophiea, eXp Realty, LLC. Imagine MLS
- $925,0003 bd3 ba3.4k sqft604 Sunny Landing Trl, Lexington, KY 40515For SaleMLS ID #26015346, Suheil Albaree, Tru Life Real Estate. Imagine MLS
- $989,0003 bd4 ba3.1k sqft310 Idle Hour Dr, Lexington, KY 40502For SaleMLS ID #26018347, Rachel M Underwood, Christies International Real Estate Bluegrass. Imagine MLS
- $898,0005 bd5 ba3k sqft112 Fairfield Farm Rd, Georgetown, KY 40324For SaleMLS ID #26013049, Jessica Noto, Century 21 Advantage Realty - Georgetown. Imagine MLS
- $1,060,0004 bd3 ba3.1k sqft105 Delaney Ferry Rd, Versailles, KY 40383For SaleMLS ID #26010579, Kim Caywood, The Real Estate Co.. Imagine MLS
- $899,9004 bd5 ba3.8k sqft712 Azalea Ln, Versailles, KY 40383For SaleMLS ID #25504863, Cindy Lane Shryock, Rector Hayden Realtors. Imagine MLS
