Priced at recent appraisal, no guess work, no wondering if you're overpaying! Nestled on just under 10 scenic acres, this custom-built ranch home, completed in 2018, offers the perfect combination of luxury, privacy, and convenience. Featuring 5 bedrooms and 5 full bathrooms, this thoughtfully designed home includes a private primary suite, a spacious living room with a floor-to-ceiling stone fireplace, and a gourmet kitchen with a large center island, ideal for entertaining. A private en suite above the attached 3-car garage provides flexible space for guests, a home office, or multi-generational living. The partially finished walkout basement adds even more living space with an additional bedroom, full bathroom, wood-burning stove, and ample storage. Outside, enjoy breathtaking views of rolling countryside from the covered front porch or back deck. The property also includes a separate workshop with room for recreational vehicles, equipment, or hobbies. Peaceful country living is just minutes from town, offering the best of both worlds!
For sale
Price cut: $12K (8/7)
$898,000
112 Fairfield Farm Rd, Georgetown, KY 40324
5beds
3,019sqft
Single Family Residence
Built in 2018
9.63 Acres Lot
$873,700 Zestimate®
$297/sqft
$-- HOA
What's special
Private primary suiteAmple storageWood-burning stoveBack deckCovered front porch
- 101 days
- 980
- 54
Zillow last checked:
Listing updated:
Listed by:
Jessica Noto 859-489-0660,
Century 21 Advantage Realty - Georgetown
Source: Imagine MLS,MLS#: 26013049
Facts & features
Interior
Bedrooms & bathrooms
- Bedrooms: 5
- Bathrooms: 5
- Full bathrooms: 4
- 1/2 bathrooms: 1
Primary bedroom
- Level: First
Bedroom 1
- Level: First
Bedroom 2
- Level: First
Bedroom 3
- Level: Second
Bathroom 1
- Level: First
Bathroom 2
- Level: First
Bathroom 3
- Level: First
Bathroom 4
- Level: Second
Bathroom 4
- Level: Lower
Bathroom 5
- Level: Lower
Kitchen
- Level: First
Living room
- Level: First
Utility room
- Level: First
Heating
- Electric, Zoned, Dual Fuel
Cooling
- Central Air
Appliances
- Included: Disposal, Dishwasher, Microwave, Refrigerator, Range, Vented Exhaust Fan
- Laundry: Main Level
Features
- Breakfast Bar, Entrance Foyer, Eat-in Kitchen, Walk-In Closet(s), Ceiling Fan(s)
- Flooring: Carpet, Hardwood, Tile
- Doors: Storm Door(s)
- Windows: Insulated Windows, Blinds, Screens
- Basement: Bath/Stubbed,Concrete,Full,Partially Finished,Sump Pump,Walk-Out Access
- Number of fireplaces: 2
- Fireplace features: Basement, Family Room, Wood Burning
Interior area
- Total structure area: 3,019
- Total interior livable area: 3,019 sqft
- Finished area above ground: 2,669
- Finished area below ground: 350
Property
Parking
- Total spaces: 3
- Parking features: Attached Garage, Driveway, Garage Door Opener, Garage Faces Side
- Garage spaces: 3
- Has uncovered spaces: Yes
Features
- Levels: One
- Exterior features: Basketball Court, Fire Pit, Outdoor Grill
- Has view: Yes
- View description: Rural, Farm
Lot
- Size: 9.63 Acres
- Features: Landscaped
Details
- Additional structures: Workshop, RV/Boat Storage
- Parcel number: 04200067.000
- Horses can be raised: Yes
Construction
Type & style
- Home type: SingleFamily
- Architectural style: Contemporary,Ranch
- Property subtype: Single Family Residence
Materials
- Stone, Solid Masonry
- Foundation: Concrete Perimeter
- Roof: Dimensional Style
Condition
- Year built: 2018
Utilities & green energy
- Sewer: Septic Tank
- Water: Public
Community & HOA
Community
- Subdivision: Fairfield Farms
HOA
- Has HOA: No
Location
- Region: Georgetown
Financial & listing details
- Price per square foot: $297/sqft
- Tax assessed value: $570,000
- Annual tax amount: $5,126
- Date on market: 6/6/2026
Estimated market value
$873,700
$830,000 - $917,000
$3,708/mo
Price history
| Date | Event | Price |
|---|---|---|
| 8/7/2026 | Price change | $898,000-1.3%$297/sqft |
Source:  Imagine MLS #26013049 Report a problem Imagine MLS #26013049 Report a problem | ||
| 7/6/2026 | Price change | $910,000-2.2%$301/sqft |
Source: Imagine MLS #26013049 Report a problem | ||
| 6/6/2026 | Listed for sale | $930,000$308/sqft |
Source: Imagine MLS #26013049 Report a problem | ||
| 6/5/2026 | Listing removed | $930,000$308/sqft |
Source: Imagine MLS #26007112 Report a problem | ||
| 6/2/2026 | Price change | $930,000-2.6%$308/sqft |
Source: Imagine MLS #26007112 Report a problem | ||
| 5/21/2026 | Price change | $955,000-1.4%$316/sqft |
Source: Imagine MLS #26007112 Report a problem | ||
| 5/1/2026 | Price change | $969,000-2%$321/sqft |
Source: Imagine MLS #26007112 Report a problem | ||
| 4/5/2026 | Listed for sale | $989,000+1421.5%$328/sqft |
Source: Imagine MLS #26007112 Report a problem | ||
| 9/27/2017 | Sold | $65,000-18.8%$22/sqft |
Source: Imagine MLS #1720062 Report a problem | ||
| 10/17/2013 | Sold | $80,000$26/sqft |
Source: Public Record Report a problem | ||
Public tax history
| Year | Property taxes | Tax assessment |
|---|---|---|
| 2024 | $5,126 -0.8% | $570,000 |
| 2023 | $5,168 +4.5% | $570,000 |
| 2022 | $4,945 +2.7% | $570,000 +3.8% |
| 2021 | $4,815 +5918.4% | $549,000 +586.3% |
| 2017 | $80 -87.5% | $80,000 |
| 2016 | $640 | $80,000 |
| 2015 | $640 +4.7% | $80,000 |
| 2014 | $611 -4.1% | $80,000 -8.8% |
| 2011 | $638 | $87,720 |
| 2010 | -- | $87,720 |
| 2009 | -- | $87,720 |
Find assessor info on the county website
Monthly payment
Est. payment
Payment breakdown
Explore the cost of this home by adjusting the details. Changes won't be saved.Climate risks
Neighborhood: 40324
Nearby schools
Schools provided by the listing agent
- Elementary: Stamping Ground
- Middle: Scott Co
- High: Great Crossing
Source: Imagine MLS. This data may not be complete. We recommend contacting the local school district to confirm school assignments for this home.
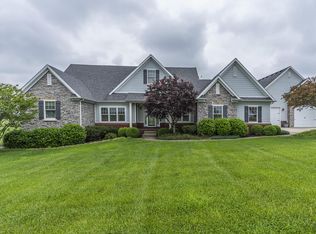
- $1,016,6004 bd3 ba3.4k sqft116 Fairfield Farm Rd, Georgetown, KY 40324Off Market

- $601,4003 bd2 ba1.5k sqft3671 Frankfort Rd, Georgetown, KY 40324Off Market
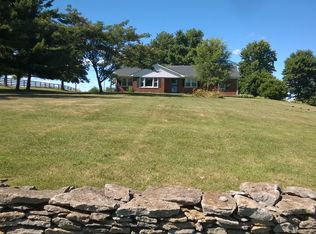
- $412,0003 bd2 ba1.6k sqft3625 Frankfort Rd, Georgetown, KY 40324Off Market
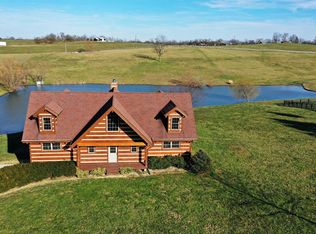
- $648,2003 bd3 ba2.5k sqft120 Fairfield Farm Rd, Georgetown, KY 40324Off Market
Similar homes
- $960,0003 bd4 ba3.1k sqft3612 Iron Works Rd, Georgetown, KY 40324For Sale
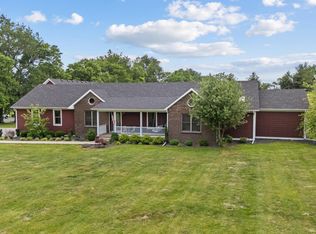
 MLS ID #26011533, Tonya Morrow, KY Local. Imagine MLS
 - $839,9004 bd4 ba3.7k sqft1208 White Oak Rd, Stamping Ground, KY 40379For Sale
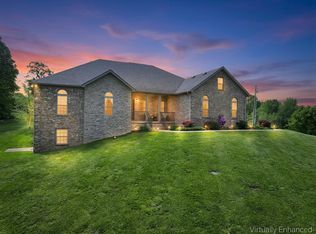 MLS ID #26011700, Gary C Everman, RE/MAX Creative Realty. Imagine MLS
 - $719,0005 bd4 ba3.8k sqft101 Overlook Pass, Georgetown, KY 40324For Sale
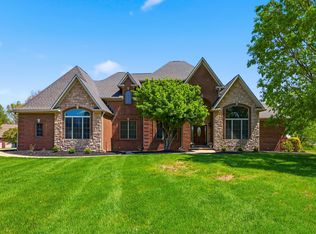 MLS ID #26008982, Christy Rock, Christies International Real Estate Bluegrass. Imagine MLS
 - $799,0005 bd4 ba4.4k sqft119 Seahawk Trl, Midway, KY 40347For Sale
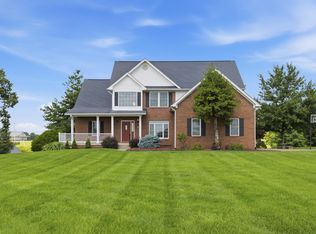 MLS ID #26022885, Kristine Cassata, Indigo & Co. Imagine MLS
 - $897,9003 bd2 ba2.6k sqft2639 Weisenberger Mill Rd, Midway, KY 40347For SaleMLS ID #26019997, Sarah MacHarg, Kentucky Land and Home. Imagine MLS
- $1,289,0004 bd5 ba4.2k sqft208 Craig Ln, Georgetown, KY 40324For SaleMLS ID #26004721, Paul Bradley, RE/MAX Elite Realty. Imagine MLS
- $1,099,9955 bd4 ba4.3k sqft122 Wise Path, Georgetown, KY 40324For SaleMLS ID #26001563, Brody Johnson, Epique Realty - Georgetown. Imagine MLS
- $899,0003 bd2 ba2.2k sqft154 Double Culvert Rd, Georgetown, KY 40324For SaleMLS ID #26010720, Suzanne Bridwell, Keys To Kentucky Realty. Imagine MLS
- $527,5003 bd3 ba2.5k sqft111 Pebble Beach Dr, Georgetown, KY 40324For SaleMLS ID #26021173, Mary Grenet, Building The Bluegrass Realty. Imagine MLS
- $570,0004 bd2 ba2.1k sqft121 Sunningdale Dr, Georgetown, KY 40324For SaleMLS ID #26024934, Kristine Cassata, Indigo & Co. Imagine MLS
- $699,0003 bd4 ba2.6k sqft876 Sebree Rd, Stamping Ground, KY 40379For SaleMLS ID #26014560, Tonya Morrow, KY Local. Imagine MLS
- $890,0004 bd3 ba3.1k sqft105 Delaney Ferry Rd, Versailles, KY 40383For SaleMLS ID #26010579, Kim Caywood, The Real Estate Co.. Imagine MLS
- $585,0005 bd4 ba3.2k sqft203 Mallard Point Dr, Georgetown, KY 40324For SaleMLS ID #26012168, Austin Adamson, RE/MAX Elite Lexington. Imagine MLS
- $1,199,0006 bd4 ba4.5k sqft490 James Ln, Versailles, KY 40383For SaleMLS ID #26024888, Robert V Milam, The Brokerage. Imagine MLS
- $699,0004 bd5 ba3.2k sqft153 Deerlake Path, Sadieville, KY 40370For SaleMLS ID #26024136, Suzanne H Elliott, Berkshire Hathaway de Movellan Properties. Imagine MLS
- $899,9004 bd3 ba4.2k sqft610 Old Coach Rd, Nicholasville, KY 40356For SaleMLS ID #26020005, Rachael Dozier, Rock N' Realty LLC. Imagine MLS
- $654,0005 bd4 ba4.2k sqft105 Riviera Dr, Georgetown, KY 40324For SaleMLS ID #26009717, Kathy S Clark, CENTURY 21 Advantage Realty. Imagine MLS
- $850,0003 bd3 ba3.6k sqft1216 Bypass N, Lawrenceburg, KY 40342For SaleMLS ID #26012976, Al Peach, Peach Real Estate. Imagine MLS
- $465,0003 bd3 ba2.8k sqft112 Nuthatch Trl, Georgetown, KY 40324For SaleMLS ID #26024875, Karen Bishop Saltzman, National Real Estate. Imagine MLS
- $499,9005 bd4 ba3.5k sqft198 Lakeshore Cir, Georgetown, KY 40324For SaleMLS ID #26015062, Marcy Kelley, RE/MAX Creative Realty. Imagine MLS
