Looking for the ultimate lakefront retreat? Let's step inside this exclusive masterpiece. Hardwood floors throughout the first floor and second floors. Family room with the view of the lake and a fireplace. The adjacent remodeled kitchen complete with all stainless steel Bosch appliances and a Samsung refrigerator. It includes soft touch drawers, pot filler, Induction range top, trash drawer, snack counter, granite countertop and a breakfast nook. The Primary bed and bath are on the first floor. The Primary bath boasts spa-like finishes, custom built maple cabinets, step in shower with double shower heads, a secret door for laundry to the utility room. The primary closet is a spacious delight. Upstairs, 3 bedrooms, jack n jill bath and a flex room. Another area adjacent to the 4th bedroom is plumbed for another bathroom. The lower level is a finished basement offering versatile space perfect for home theater, game room, or secondary living area with a full bath. There is a wet bar for entertaining. Step to the patio and easily walk to the boat dock on the lake. The Backyard parties and summer swimming will be party central. The roof was replaced 14 yrs, HVAC 15yrs, driveway repaved 7yrs, garage door 7 yrs. The 12' ladder will stay for the convenience of changing light bulbs, gift to new owner. Pontoon boat not for sale, it belongs to neighbor.
For sale
$640,000
210 Mallard Point Ct, Georgetown, KY 40324
4beds
4,174sqft
Single Family Residence
Built in 1993
0.74 Acres Lot
$613,800 Zestimate®
$153/sqft
$60/mo HOA
What's special
Pot fillerInduction range topRemodeled kitchenSoft touch drawersTrash drawerCustom built maple cabinetsSamsung refrigerator
- 18 days
- 2,001
- 136
Likely to sell faster than
Zillow last checked:
Listing updated:
Listed by:
The Prather Team - Michael Prather 859-379-8285,
Keller Williams Bluegrass Realty,
Noelle Currans 859-588-7177,
Keller Williams Bluegrass Realty
Source: Imagine MLS,MLS#: 26025404
Facts & features
Interior
Bedrooms & bathrooms
- Bedrooms: 4
- Bathrooms: 4
- Full bathrooms: 3
- 1/2 bathrooms: 1
Primary bedroom
- Level: First
Family room
- Level: First
Kitchen
- Level: First
Living room
- Level: First
Utility room
- Level: First
Heating
- Heat Pump, Zoned
Cooling
- Heat Pump, Zoned
Appliances
- Included: Dishwasher, Microwave, Refrigerator, Cooktop, Range, Self Cleaning Oven
- Laundry: Electric Dryer Hookup, Main Level, Washer Hookup, Lower Level
Features
- Breakfast Bar, Central Vacuum, Entrance Foyer, Eat-in Kitchen, Wet Bar, Walk-In Closet(s), Ceiling Fan(s)
- Flooring: Carpet, Hardwood, Tile
- Basement: Exterior Entry,Finished,Walk-Out Access
- Number of fireplaces: 1
- Fireplace features: Family Room
Interior area
- Total structure area: 4,174
- Total interior livable area: 4,174 sqft
- Finished area above ground: 2,819
- Finished area below ground: 1,355
Property
Parking
- Total spaces: 2
- Parking features: Garage Door Opener, Garage Faces Side
- Garage spaces: 2
- Has uncovered spaces: Yes
Features
- Levels: One and One Half
- Has view: Yes
- View description: Trees/Woods, Lake, Water
- Has water view: Yes
- Water view: Lake,Water
- Body of water: Mallard Point
Lot
- Size: 0.74 Acres
- Features: Landscaped
Details
- Parcel number: 13220069.000
Construction
Type & style
- Home type: SingleFamily
- Property subtype: Single Family Residence
Materials
- Brick Veneer
- Foundation: Block
- Roof: Dimensional Style
Condition
- Year built: 1993
Utilities & green energy
- Sewer: Other
- Water: Public
- Utilities for property: Electricity Connected, Sewer Connected, Water Connected
Community & HOA
Community
- Features: Park, Tennis Court(s)
- Subdivision: Mallard Point
HOA
- Has HOA: Yes
- Amenities included: Playground, Tennis Court(s)
- Services included: Other
- HOA fee: $180 quarterly
Location
- Region: Georgetown
Financial & listing details
- Price per square foot: $153/sqft
- Tax assessed value: $446,501
- Annual tax amount: $3,977
- Date on market: 9/15/2026
Estimated market value
$613,800
$583,000 - $644,000
$3,699/mo
Price history
| Date | Event | Price |
|---|---|---|
| 9/15/2026 | Listed for sale | $640,000$153/sqft |
Source:  Imagine MLS #26025404 Report a problem Imagine MLS #26025404 Report a problem | ||
Public tax history
| Year | Property taxes | Tax assessment |
|---|---|---|
| 2025 | $3,977 +13.8% | $446,501 +14.9% |
| 2024 | $3,496 +5.3% | $388,701 +6.2% |
| 2023 | $3,319 +9% | $366,101 +4.3% |
| 2022 | $3,046 +3.9% | $351,101 +5.1% |
| 2021 | $2,931 +828.7% | $334,201 +5.9% |
| 2017 | $316 -87.1% | $315,599 +3.3% |
| 2016 | $2,445 | $305,600 |
| 2015 | $2,445 +7.5% | $305,600 +2.6% |
| 2014 | $2,275 +5.1% | $297,800 0% |
| 2011 | $2,165 | $297,860 |
| 2010 | -- | $297,860 |
| 2009 | -- | $297,860 |
Find assessor info on the county website
Monthly payment
Est. payment
Payment breakdown
Explore the cost of this home by adjusting the details. Changes won't be saved.Climate risks
Neighborhood: 40324
Nearby schools
Schools provided by the listing agent
- Elementary: Northern
- Middle: Scott Co
- High: Scott Co
Source: Imagine MLS. This data may not be complete. We recommend contacting the local school district to confirm school assignments for this home.
- $379,600-- bd-- ba-- sqft208 Mallard Point Ct, Georgetown, KY 40324Off Market
- $573,2004 bd2 ba2.4k sqft212 Mallard Point Ct, Georgetown, KY 40324Off Market
- $466,100-- bd2 ba2.2k sqft206 Mallard Point Ct, Georgetown, KY 40324Off Market
- $351,900-- bd-- ba-- sqft217 Mallard Point Dr, Georgetown, KY 40324Off Market
Similar homes
- $675,0003 bd3 ba2.3k sqft144 Highview Path, Georgetown, KY 40324For Sale
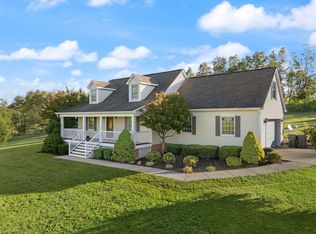
 MLS ID #26026945, Mark Sulski, Keller Williams Bluegrass Realty. Imagine MLS
 - $675,0004 bd3 ba4k sqft105 Man O War Ct, Georgetown, KY 40324For Sale
 MLS ID #26027321, Kevin Bradley, KB Realty Group. Imagine MLS
 - $495,0004 bd4 ba2.8k sqft103 Brant Ct, Georgetown, KY 40324For Sale
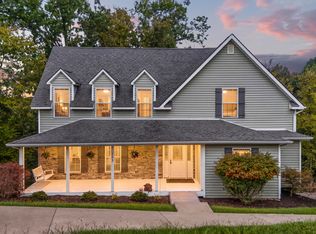 MLS ID #26025965, Suzanne Bridwell, Keys To Kentucky Realty. Imagine MLS
 - $725,0006 bd5 ba4.6k sqft454 General John Payne Blvd, Georgetown, KY 40324For Sale
 MLS ID #26027212, D Clay Hall, Keller Williams Legacy Group. Imagine MLS
 - $484,9003 bd3 ba2.7k sqft108 Sheldrake Ct, Georgetown, KY 40324For SaleMLS ID #26017632, Nadine J Allmond, Southern Legacy Realty. Imagine MLS
- $699,9006 bd4 ba4.1k sqft103 Birkdale Dr, Georgetown, KY 40324For SaleMLS ID #26016197, Jonathan Tripp, eXp Realty, LLC. Imagine MLS
- $689,9006 bd4 ba4.7k sqft116 Inverness Dr, Georgetown, KY 40324For SaleMLS ID #26023280, Victoria Byrd, Indigo & Co. Imagine MLS
- $734,9005 bd4 ba4.4k sqft152 Treetop Ct, Georgetown, KY 40324For SaleMLS ID #26023848, Jeff Green, Keller Williams Commonwealth. Imagine MLS
- $484,9004 bd3 ba2.9k sqft113 Waterside Dr, Georgetown, KY 40324For SaleMLS ID #26025919, Bret Hansen, Four Seasons Realty. Imagine MLS
- $719,0005 bd4 ba3.8k sqft101 Overlook Pass, Georgetown, KY 40324For SaleMLS ID #26008982, Christy Rock, Christies International Real Estate Bluegrass. Imagine MLS
- $715,0003 bd3 ba3.4k sqft129 Morgan Mill Rd, Georgetown, KY 40324For SaleMLS ID #26014068, Elizabeth Lyons, Cornett & Associates. Imagine MLS
- $570,0004 bd2 ba2.1k sqft121 Sunningdale Dr, Georgetown, KY 40324For SaleMLS ID #26024934, Kristine Cassata, Indigo & Co. Imagine MLS
- $499,9005 bd4 ba3.5k sqft198 Lakeshore Cir, Georgetown, KY 40324For SaleMLS ID #26015062, Marcy Kelley, RE/MAX Creative Realty. Imagine MLS
- $749,0005 bd4 ba5.1k sqft132 Sunningdale Dr, Georgetown, KY 40324For SaleMLS ID #26025403, Carol L Bryant, Horse Capital Realty. Imagine MLS
- $699,0004 bd5 ba3.2k sqft153 Deerlake Path, Sadieville, KY 40370For SaleMLS ID #26024136, Suzanne H Elliott, Berkshire Hathaway de Movellan Properties. Imagine MLS
- $359,9003 bd3 ba2.3k sqft210 Secretariat St, Georgetown, KY 40324For SaleMLS ID #26027061, Angela D Lewis, CENTURY 21 Simpson & Associates. Imagine MLS
- $449,5004 bd3 ba3.6k sqft108 Belfair Ct, Georgetown, KY 40324For SaleMLS ID #26025342, D Clay Hall, Keller Williams Legacy Group. Imagine MLS
- $500,0004 bd2 ba3.4k sqft416 E Main St, Georgetown, KY 40324For SaleMLS ID #26023996, The Prather Team - Michael Prather, Keller Williams Bluegrass Realty. Imagine MLS
- $424,9003 bd3 ba2.8k sqft140 Westwoods Dr, Georgetown, KY 40324For SaleMLS ID #26017467, John Groft, RE/MAX Creative Realty. Imagine MLS
- $575,0005 bd3 ba2.1k sqft373 Boyers Chapel Rd, Sadieville, KY 40370For SaleMLS ID #26025537, Lyndsey Martin, Kentucky Land and Home. Imagine MLS
