Unicorn alert! Don't let this one get away. This well-built and maintained home in the highly sought after Ironworks Estates Subdivision is ready for it's next family's adventures. Sellers spent 32 years here but it's time to move on. Their loss is YOUR gain. 5 beds, 3 1/2 baths & over 4400 sq ft on a gorgeous 1.1+ acre lot. On the first floor, you'll find a two-story foyer, first floor primary suite, formal dining/sitting rooms, family room with fireplace, kitchen w lots of cabinet space, solid surface countertops and stainless appliances, oversized laundry/mudroom, powder room and your new favorite get-a-way space, the glass/screened sunroom. There is so much space upstairs with 3 additional bedrooms, a huge bonus (could be another bedroom) room and another full bathroom. The full finished walk-out basement has a fireplace, another full bathroom, and is open offering an "easier" opportunity to modify however you wish. But what about the property you say... You will love this lot (which would be perfect for a pool). The views out back and off the deck are gorgeous. Very peaceful setting. This home offers zoned heating & cooling units, side entry garage, and radon mitigation system already installed. Call for more information or to get inside to see it for yourself!
For sale
Price cut: $15K (9/30)
$734,900
152 Treetop Ct, Georgetown, KY 40324
5beds
4,432sqft
Single Family Residence
Built in 1990
1.11 Acres Lot
$711,500 Zestimate®
$166/sqft
$17/mo HOA
What's special
Family room with fireplacePeaceful settingSide entry garageTwo-story foyerStainless appliancesFull finished walk-out basementFirst floor primary suite
- 40 days
- 720
- 13
Zillow last checked:
Listing updated:
Listed by:
Jeff Green 502-542-7532,
Keller Williams Commonwealth
Source: Imagine MLS,MLS#: 26023848
Facts & features
Interior
Bedrooms & bathrooms
- Bedrooms: 5
- Bathrooms: 4
- Full bathrooms: 3
- 1/2 bathrooms: 1
Primary bedroom
- Level: First
Bedroom 2
- Level: Second
Bedroom 3
- Level: Second
Bedroom 4
- Level: Second
Bedroom 5
- Description: Large bedroom/bonus/flex area
- Level: Second
Primary bathroom
- Level: First
Bathroom 1
- Description: half bath
- Level: First
Bathroom 2
- Level: Second
Bathroom 3
- Level: Lower
Bonus room
- Level: Lower
Dining room
- Description: Formal
- Level: First
Dining room
- Description: Breakfast nook
- Level: First
Family room
- Level: First
Kitchen
- Level: First
Living room
- Level: First
Other
- Description: Sunroom
- Level: First
Recreation room
- Level: Lower
Utility room
- Level: First
Heating
- Heat Pump, Zoned
Cooling
- Central Air, Zoned
Appliances
- Included: Dryer, Dishwasher, Refrigerator, Washer, Range
- Laundry: Electric Dryer Hookup, Main Level, Washer Hookup
Features
- Entrance Foyer, Walk-In Closet(s), Ceiling Fan(s)
- Flooring: Carpet, Hardwood, Laminate
- Windows: Insulated Windows, Window Treatments, Blinds, Screens
- Basement: Concrete,Finished,Walk-Out Access
- Number of fireplaces: 2
- Fireplace features: Basement, Family Room, Gas Log, Propane
Interior area
- Total structure area: 4,432
- Total interior livable area: 4,432 sqft
- Finished area above ground: 2,932
- Finished area below ground: 1,500
Property
Parking
- Total spaces: 2
- Parking features: Attached Garage, Driveway, Garage Door Opener, Garage Faces Side
- Garage spaces: 2
- Has uncovered spaces: Yes
Features
- Levels: Two
Lot
- Size: 1.11 Acres
- Features: Few Trees
Details
- Additional structures: Shed(s)
- Parcel number: 06400016.000
Construction
Type & style
- Home type: SingleFamily
- Architectural style: Contemporary
- Property subtype: Single Family Residence
Materials
- Brick Veneer, Vinyl Siding
- Foundation: Concrete Perimeter
- Roof: Dimensional Style
Condition
- Year built: 1990
Utilities & green energy
- Sewer: Septic Tank
- Water: Public
- Utilities for property: Cable Available, Electricity Connected, Sewer Connected, Water Connected
Community & HOA
Community
- Features: Park
- Subdivision: Iron Works
HOA
- Has HOA: Yes
- Amenities included: Other
- Services included: Insurance, Maintenance Grounds
- HOA fee: $200 annually
Location
- Region: Georgetown
Financial & listing details
- Price per square foot: $166/sqft
- Tax assessed value: $472,200
- Annual tax amount: $3,769
- Date on market: 9/3/2026
Estimated market value
$711,500
$676,000 - $747,000
$3,984/mo
Price history
| Date | Event | Price |
|---|---|---|
| 9/30/2026 | Price change | $734,900-2%$166/sqft |
Source:  Imagine MLS #26023848 Report a problem Imagine MLS #26023848 Report a problem | ||
| 9/3/2026 | Listed for sale | $749,900+328.5%$169/sqft |
Source: Imagine MLS #26023848 Report a problem | ||
| 12/8/2004 | Sold | $175,000$39/sqft |
Source: Agent Provided Report a problem | ||
Public tax history
| Year | Property taxes | Tax assessment |
|---|---|---|
| 2025 | $3,769 +15.6% | $472,200 +15.5% |
| 2024 | $3,261 +6% | $409,000 +6.1% |
| 2023 | $3,076 +14.4% | $385,600 +10% |
| 2022 | $2,689 +3.9% | $350,400 +4.4% |
| 2021 | $2,589 +899.2% | $335,700 +13.1% |
| 2017 | $259 -86.5% | $296,686 +3.9% |
| 2016 | $1,916 | $285,606 +19.3% |
| 2015 | $1,916 +5.6% | $239,500 +0.8% |
| 2014 | $1,815 -4.4% | $237,500 -9% |
| 2011 | $1,898 | $261,004 +15% |
| 2010 | -- | $226,948 |
| 2009 | -- | $226,948 |
Find assessor info on the county website
Monthly payment
Est. payment
Payment breakdown
Explore the cost of this home by adjusting the details. Changes won't be saved.Climate risks
Neighborhood: 40324
Nearby schools
Schools provided by the listing agent
- Elementary: Western
- Middle: Scott Co
- High: Great Crossing
Source: Imagine MLS. This data may not be complete. We recommend contacting the local school district to confirm school assignments for this home.
Similar homes
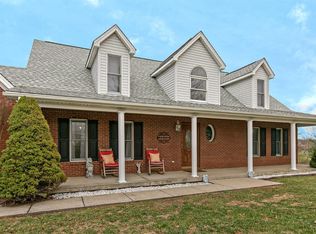
- $779,0005 bd4 ba4.1k sqft768 Gunnell Pike, Georgetown, KY 40324For Sale

 MLS ID #26026686, Troy E Ballard, Lifstyl Real Estate. Imagine MLS
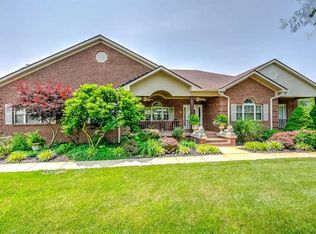
 - $699,9005 bd4 ba3.8k sqft101 Overlook Pass, Georgetown, KY 40324For Sale
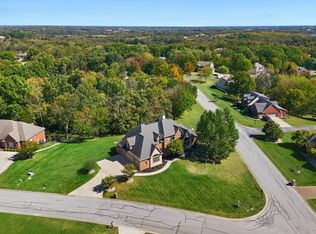 MLS ID #26008982, Christy Rock, Christies International Real Estate Bluegrass. Imagine MLS
 - $715,0003 bd3 ba3.4k sqft129 Morgan Mill Rd, Georgetown, KY 40324For Sale
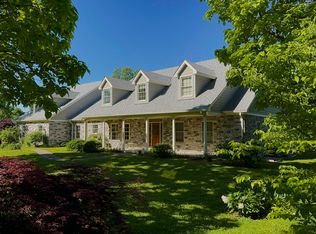 MLS ID #26014068, Elizabeth Lyons, Cornett & Associates. Imagine MLS
 - $699,9006 bd4 ba4.1k sqft103 Birkdale Dr, Georgetown, KY 40324For Sale
 MLS ID #26016197, Jonathan Tripp, eXp Realty, LLC. Imagine MLS
 - $640,0004 bd4 ba4.1k sqft210 Mallard Point Ct, Georgetown, KY 40324For SaleMLS ID #26025404, The Prather Team - Michael Prather, Keller Williams Bluegrass Realty. Imagine MLS
- $749,0005 bd4 ba5.1k sqft132 Sunningdale Dr, Georgetown, KY 40324For SaleMLS ID #26025403, Carol L Bryant, Horse Capital Realty. Imagine MLS
- $675,0003 bd3 ba2.3k sqft144 Highview Path, Georgetown, KY 40324For SaleMLS ID #26026945, Mark Sulski, Keller Williams Bluegrass Realty. Imagine MLS
- $960,0003 bd4 ba3.1k sqft3612 Iron Works Rd, Georgetown, KY 40324For SaleMLS ID #26011533, Tonya Morrow, KY Local. Imagine MLS
- $839,9004 bd4 ba3.7k sqft1208 White Oak Rd, Stamping Ground, KY 40379For SaleMLS ID #26011700, Gary C Everman, RE/MAX Creative Realty. Imagine MLS
- $449,5004 bd3 ba3.6k sqft108 Belfair Ct, Georgetown, KY 40324For SaleMLS ID #26025342, D Clay Hall, Keller Williams Legacy Group. Imagine MLS
- $724,9006 bd4 ba3.7k sqft4132 John Alden Ln, Lexington, KY 40504For SaleMLS ID #26022865, Jason R Scolf, The Brokerage. Imagine MLS
- $394,0004 bd3 ba2.4k sqft100 Buffalo Spring Trl, Georgetown, KY 40324For SaleMLS ID #26018610, Joseph Smallwood, Christies International Real Estate Bluegrass. Imagine MLS
- $749,9004 bd4 ba3.5k sqft2213 Wilmington Ln, Lexington, KY 40513For SaleMLS ID #26023664, Joy C Doyle, United Real Estate Bluegrass. Imagine MLS
- $409,9994 bd3 ba2.6k sqft208 Ransom Trce, Georgetown, KY 40324For SaleMLS ID #26020719, Nikki Ankeny Langfels, The Brokerage. Imagine MLS
- $788,8004 bd3 ba2.4k sqft1406 Colston Lane 1 #&-2, Frankfort, KY 40601For SaleMLS ID #26012714, Jackie Nickell, CENTURY 21 Commonwealth Real Estate. Imagine MLS
- $749,0003 bd2 ba2.4k sqft1730 Woods Rd, Nicholasville, KY 40356For SaleMLS ID #26019682, Krystil Greer, CENTURY 21 Advantage Realty. Imagine MLS
- $775,0005 bd3 ba4.1k sqft2524 Sungale Ct, Lexington, KY 40513For SaleMLS ID #26024115, Christina M Dudek, Coldwell Banker McMahan. Imagine MLS
- $897,9003 bd2 ba2.6k sqft2639 Weisenberger Mill Rd, Midway, KY 40347For SaleMLS ID #26019997, Sarah MacHarg, Kentucky Land and Home. Imagine MLS
- $750,0004 bd3 ba4.1k sqft4684 Firebrook Blvd, Lexington, KY 40513For SaleMLS ID #26023699, Christina M Dudek, Coldwell Banker McMahan. Imagine MLS
- $835,0005 bd4 ba4.6k sqft112 Lovers Leap Rd, Lawrenceburg, KY 40342For SaleMLS ID #26019956, Christy Wethington, Epique Realty - Georgetown. Imagine MLS
