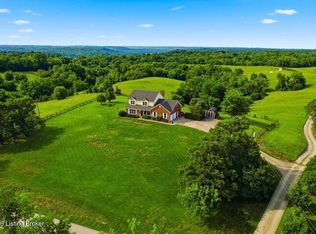
New Asking Price! BREATHTAKING PANORAMIC VISTA! This's what surrounds this stunning 42.5 acre farm located in a highly desirable area of Franklin County. Rich in history and close to major shopping centers, golf courses and Elkhorn Creek, which is known for small mouth bass fishing and kayaking, this property features a one-owner traditional home built in 1992. Step inside and discover welcoming spaces including a formal living room, dining room or perfect home office if desired. The nicely updated working kitchen offers a walk-in pantry and sunny breakfast nook leading into the cozy family room with wood burning fireplace-all filled with natural light and incredible views! A half bath, utility room and spacious 2 car garage completes the main level. Upstairs, the primary suite offers dual walk-in closets, a cedar-lined window seat perfect for linen storage and, and an updated bath featuring a soaking tub and separate shower. Three additional bedrooms, provide plenty of space, including two with cedar lined window seats storage and with an oversized closet, and the second full bath.. Need storage! You will appreciate the abundance of the floored attic storage space accessible from the bedroom or pull-down steps in the garage. The land itself is a true highlight-mostly cleared and rolling, making it ideal for cattle, horses, other livestock or simply harvest the hay and enjoy the abundant wildlife including deer and turkey. It will be hard decision choosing which covered porch to kick back and relax on while enjoying your favorite beverage! The front porch views are just as incredible as the back porch BUT you do have an inviting hot tub calling your name off the back porch to enjoy the star-filled Kentucky nights! There is also a prepared spot for above ground pool. Don't miss the opportunity to call 1406 Colston Lane home-once you arrive, you may never want to leave!
For sale
Price cut: $70K (8/20)
$788,800
1406 Colston Lane 1 #&-2, Frankfort, KY 40601
4beds
2,474sqft
Single Family Residence
Built in 1992
42.5 Acres Lot
$-- Zestimate®
$319/sqft
$-- HOA
What's special
Sunny breakfast nookPerfect home officeNicely updated working kitchenDining roomWalk-in pantry
- 141 days
- 624
- 46
Zillow last checked:
Listing updated:
Listed by:
Jackie Nickell 502-545-1323,
Century 21 Advantage Realty
Source: Imagine MLS,MLS#: 26012714
Facts & features
Interior
Bedrooms & bathrooms
- Bedrooms: 4
- Bathrooms: 3
- Full bathrooms: 2
- 1/2 bathrooms: 1
Primary bedroom
- Level: Second
Bedroom 2
- Level: Second
Bedroom 3
- Level: Second
Bedroom 4
- Level: Second
Bathroom 1
- Level: Second
Bathroom 2
- Level: First
Bathroom 3
- Description: Half bath
- Level: First
Dining room
- Level: First
Family room
- Level: First
Kitchen
- Level: First
Living room
- Level: First
Utility room
- Level: First
Heating
- Heat Pump
Cooling
- Heat Pump
Appliances
- Included: Disposal, Dishwasher, Refrigerator, Range, Self Cleaning Oven, Vented Exhaust Fan
- Laundry: Electric Dryer Hookup, Main Level, Washer Hookup
Features
- Entrance Foyer, Eat-in Kitchen, Walk-In Closet(s), Ceiling Fan(s), Soaking Tub
- Flooring: Carpet, Laminate
- Doors: Storm Door(s)
- Windows: Skylight(s), Window Treatments, Blinds, Screens
- Has basement: No
- Number of fireplaces: 1
- Fireplace features: Family Room, Insert, Wood Burning
Interior area
- Total structure area: 2,474
- Total interior livable area: 2,474 sqft
- Finished area above ground: 2,474
- Finished area below ground: 0
Property
Parking
- Total spaces: 2
- Parking features: Attached Garage, Driveway, Garage Faces Side
- Garage spaces: 2
- Has uncovered spaces: Yes
Features
- Levels: Two
- Fencing: Wire
- Has view: Yes
- View description: Rural, Trees/Woods, Other, Farm
Lot
- Size: 42.5 Acres
- Features: Secluded, Many Trees
Details
- Additional structures: Shed(s)
- Parcel number: 0920000026.00
- Horses can be raised: Yes
Construction
Type & style
- Home type: SingleFamily
- Architectural style: Contemporary
- Property subtype: Single Family Residence
Materials
- Brick Veneer, Vinyl Siding
- Foundation: Block
- Roof: Dimensional Style
Condition
- Year built: 1992
Utilities & green energy
- Sewer: Septic Tank
- Water: Public
- Utilities for property: Electricity Connected, Water Connected
Community & HOA
Community
- Subdivision: Rural
HOA
- Has HOA: No
Location
- Region: Frankfort
Financial & listing details
- Price per square foot: $319/sqft
- Date on market: 6/3/2026
Estimated market value
Not available
Estimated sales range
Not available
$2,614/mo
Price history
| Date | Event | Price |
|---|---|---|
| 8/20/2026 | Price change | $788,800-8.2%$319/sqft |
Source:  Imagine MLS #26012714 Report a problem Imagine MLS #26012714 Report a problem | ||
| 6/3/2026 | Listed for sale | $858,800$347/sqft |
Source: Imagine MLS #26012714 Report a problem | ||
Public tax history
Tax history is unavailable.
Monthly payment
Est. payment
Payment breakdown
Explore the cost of this home by adjusting the details. Changes won't be saved.Climate risks
Neighborhood: 40601
Nearby schools
Schools provided by the listing agent
- Elementary: Elkhorn Elem
- Middle: Elkhorn Middle
- High: Franklin Co
Source: Imagine MLS. This data may not be complete. We recommend contacting the local school district to confirm school assignments for this home.
Similar homes
- $788,8004 bd3 ba2.4k sqft1406 Colston Ln #1 & 2, Frankfort, KY 40601For Sale
 MLS ID #1719331, Jackie Nickell, Century 21 Commonwealth Real Estate. Metro Search Inc. LLC DBA Apex MLS
 - $799,0003 bd3 ba3.3k sqft2630 Steadmantown Ln, Frankfort, KY 40601For Sale

 MLS ID #25010719, Richard A Browning, Capital Realty and Investments. Imagine MLS
 - $467,0004 bd3 ba2.6k sqft248 Sulphur Lick Rd, Frankfort, KY 40601For Sale
 MLS ID #646456, Jason Wallin, Whitetail Properties Real Est. NKMLS
 - $430,0003 bd2 ba2k sqft8234 Owenton Rd, Frankfort, KY 40601For Sale
 MLS ID #26024010, Tonya Morrow, KY Local. Imagine MLS
 - $475,0004 bd3 ba2.7k sqft101 Blue Spruce Dr, Frankfort, KY 40601For SaleMLS ID #26023499, Sean A McGovern, RE/MAX Creative Realty. Imagine MLS
- $472,0004 bd3 ba2.5k sqft1002 Tyburn Ln, Frankfort, KY 40601For SaleMLS ID #26020532, Jennifer Helton, Rock N' Realty LLC. Imagine MLS
- $420,0005 bd3 ba2.7k sqft713 Winterhaven Ln, Frankfort, KY 40601For SaleMLS ID #26026664, Christa Joynt, Keller Williams Commonwealth. Imagine MLS
- $418,0003 bd3 ba1.7k sqft280 Stockton Rd, Frankfort, KY 40601For SaleMLS ID #26022233, Mindi Gathof, Marshall Lane Real Estate. Imagine MLS
- $550,3753 bd3 ba2.1k sqft2210 Leestown Rd, Frankfort, KY 40601For SaleMLS ID #26001024, Dawn Severt, Kassie & Associates. Imagine MLS
- $549,9004 bd4 ba2.5k sqft104 Arnett Ave, Frankfort, KY 40601For SaleMLS ID #1730377, Liz Davis, EXP Realty LLC. Metro Search Inc. LLC DBA Apex MLS
- $589,0005 bd3 ba2.3k sqft1235 Denney Dr, Lawrenceburg, KY 40342For SaleMLS ID #26028891, Ashley Reynolds, Welchomes Real Estate. Imagine MLS
- $440,0003 bd3 ba3k sqft410 Brook Ct, Frankfort, KY 40601For SaleMLS ID #26005503, Shannon Armbrust, Legacy Real Estate Firm. Imagine MLS
- $879,0003 bd2 ba1.9k sqft1055 Graves Rd, Stamping Ground, KY 40379For SaleMLS ID #26014595, Tonya Morrow, KY Local. Imagine MLS
- $420,0004 bd2 ba1.9k sqft229 Old Station Rd, Frankfort, KY 40601For SaleMLS ID #1732415, Melissa Lapinsky, Red Edge Realty. Metro Search Inc. LLC DBA Apex MLS
- $680,0003 bd3 ba2.3k sqft5383 Benson Pike, Shelbyville, KY 40065For SaleMLS ID #1727122, Kristian Ruble, HOME LAND of Kentucky. Metro Search Inc. LLC DBA Apex MLS
- $850,0003 bd3 ba3.6k sqft1216 Bypass N, Lawrenceburg, KY 40342For SaleMLS ID #26012976, Al Peach, Peach Real Estate. Imagine MLS
- $897,9003 bd2 ba2.6k sqft2639 Weisenberger Mill Rd, Midway, KY 40347For SaleMLS ID #26019997, Sarah MacHarg, Kentucky Land and Home. Imagine MLS
- $890,0005 bd5 ba3k sqft112 Fairfield Farm Rd, Georgetown, KY 40324For SaleMLS ID #26013049, Jessica Noto, Century 21 Advantage Realty - Georgetown. Imagine MLS
- $730,0003 bd2 ba2.3k sqft1000 Raisor Ln, Pleasureville, KY 40057For SaleMLS ID #1724108, Michael Logsdon, RE/MAX Real Estate Champions. Metro Search Inc. LLC DBA Apex MLS
- $479,9003 bd3 ba3.5k sqft226 Signal Ridge Rd, Frankfort, KY 40601For SaleMLS ID #26005343, Donald Noble, EXIT Realty Crutcher Frankfort. Imagine MLS
