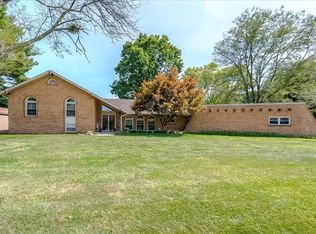
Incredible Elkhorn Creek property within 5-10 minutes from Downtown Frankfort. All brick ranch style house with a huge great room, 3 BR / 3 BA, finished basement, covered front and rears decks as well as a large, covered patio. The owner added a poured concrete beach across the rear of the property on the creek. The Peaks Mill Area offers beautiful rolling, rich farmland. stone fences, Elkhorn Creek, crop, cattle and recreational land with an abundance of wildlife. Ellkhorn Creek frontage rarely comes along. The residence was built in 1991 and is very nicely appointed as it is a builder's personal home. Simply amazing property!
For sale
Price cut: $50K (7/4)
$849,000
2630 Steadmantown Ln, Frankfort, KY 40601
3beds
3,378sqft
Single Family Residence
Built in 1991
6.7 Acres Lot
$779,500 Zestimate®
$251/sqft
$-- HOA
What's special
Finished basementStone fencesLarge covered patioHuge great room
- 57 days |
- 528 |
- 25 |
Zillow last checked:
Listing updated:
Listed by:
Richard A Browning 859-230-4334,
Capital Realty and Investments
Source: Imagine MLS,MLS#: 25010719
Facts & features
Interior
Bedrooms & bathrooms
- Bedrooms: 3
- Bathrooms: 3
- Full bathrooms: 3
Primary bedroom
- Level: First
Bedroom 1
- Level: First
Bedroom 2
- Level: First
Bathroom 1
- Description: Full Bath
- Level: First
Bathroom 2
- Description: Full Bath
- Level: First
Bathroom 3
- Description: Full Bath
- Level: Lower
Family room
- Level: Lower
Family room
- Level: Lower
Great room
- Level: First
Great room
- Level: First
Kitchen
- Level: First
Recreation room
- Level: Lower
Recreation room
- Level: Lower
Heating
- Heat Pump
Cooling
- Electric
Features
- Flooring: Hardwood, Tile, Vinyl
- Windows: Insulated Windows
- Basement: Concrete,Finished,Full,Walk-Out Access
- Has fireplace: Yes
- Fireplace features: Basement, Great Room, Wood Burning
Interior area
- Total structure area: 3,378
- Total interior livable area: 3,378 sqft
- Finished area above ground: 2,090
- Finished area below ground: 1,288
Property
Parking
- Total spaces: 2
- Parking features: Basement, Driveway
- Garage spaces: 2
- Has uncovered spaces: Yes
Features
- Levels: One
- Fencing: Partial,Wood
- Has view: Yes
- View description: Rural, Trees/Woods, Farm, Water
- Has water view: Yes
- Water view: Water
- Body of water: Other
Lot
- Size: 6.7 Acres
- Features: Secluded
Details
- Parcel number: 0830000037.01
- Horses can be raised: Yes
Construction
Type & style
- Home type: SingleFamily
- Architectural style: Ranch
- Property subtype: Single Family Residence
Materials
- Brick Veneer
- Foundation: Concrete Perimeter
- Roof: Dimensional Style
Condition
- Year built: 1991
Utilities & green energy
- Sewer: Septic Tank
- Water: Public
- Utilities for property: Electricity Connected, Water Connected
Community & HOA
Community
- Subdivision: Rural
Location
- Region: Frankfort
Financial & listing details
- Price per square foot: $251/sqft
- Tax assessed value: $175,000
- Annual tax amount: $1,553
- Date on market: 6/20/2026
Estimated market value
$779,500
$741,000 - $818,000
$2,835/mo
Price history
| Date | Event | Price |
|---|---|---|
| 7/4/2026 | Price change | $849,000-5.6%$251/sqft |
Source:  Imagine MLS #25010719 Report a problem Imagine MLS #25010719 Report a problem | ||
| 6/20/2026 | Listed for sale | $899,000$266/sqft |
Source: Imagine MLS #25010719 Report a problem | ||
| 6/1/2026 | Listing removed | $899,000$266/sqft |
Source: Imagine MLS #25010719 Report a problem | ||
| 4/2/2026 | Price change | $899,000-5.3%$266/sqft |
Source: Imagine MLS #25010719 Report a problem | ||
| 7/3/2025 | Price change | $949,000-3.1%$281/sqft |
Source: Imagine MLS #25010719 Report a problem | ||
| 5/31/2025 | Listed for sale | $979,000$290/sqft |
Source: Imagine MLS #25010719 Report a problem | ||
Public tax history
| Year | Property taxes | Tax assessment |
|---|---|---|
| 2024 | $1,553 +1% | $175,000 |
| 2023 | $1,537 -3.5% | $175,000 |
| 2022 | $1,593 +21.3% | $175,000 +16.7% |
| 2021 | $1,312 | $150,000 |
| 2020 | -- | $150,000 |
| 2019 | -- | $150,000 |
| 2018 | -- | $150,000 |
| 2017 | $1,711 | $150,000 |
| 2016 | $1,711 | $150,000 |
| 2015 | -- | $150,000 |
Find assessor info on the county website
Monthly payment
Est. payment
Payment breakdown
Explore the cost of this home by adjusting the details. Changes won't be saved.Climate risks
Neighborhood: 40601
Nearby schools
GreatSchools rating
- 7/10Peaks Mill Elementary SchoolGrades: 1-5Distance: 2 mi
- 5/10Elkhorn Middle SchoolGrades: 6-8Distance: 2.4 mi
- 5/10Franklin County High SchoolGrades: 9-12Distance: 2.3 mi
Schools provided by the listing agent
- Elementary: Peaks Mill
- Middle: Elkhorn Middle
- High: Franklin Co
Source: Imagine MLS. This data may not be complete. We recommend contacting the local school district to confirm school assignments for this home.
- $283,600-- bd-- ba641 sqft7 Justice Ln, Frankfort, KY 40601Off Market
- $306,200-- bd-- ba-- sqft8 Justice Ln, Frankfort, KY 40601Off Market
- $500,0004 bd4 ba3.5k sqft6 Justice Ln, Frankfort, KY 40601Sold
- $309,300-- bd-- ba506 sqft2368 Steadmantown Ln, Frankfort, KY 40601Off Market
- $445,400-- bd-- ba728 sqft2368 Steadmantown Ln, Frankfort, KY 40601Off Market
- $290,300-- bd-- ba795 sqft9 Justice Ln, Frankfort, KY 40601Off Market
- $339,0006.62 acres3 Steadmantown Ln, Frankfort, KY 40601Sold
- $457,8004 bd3 ba788 sqft12 Justice Ln, Frankfort, KY 40601Off Market
A local agent can set up tours, give advice and negotiate with sellers.
A local lender can help you make sure your offer is ready when you are.
Similar homes
- $858,8004 bd3 ba2.4k sqft1406 Colston Lane 1 #&-2, Frankfort, KY 40601For Sale

 MLS ID #26012714, Jackie Nickell, CENTURY 21 Commonwealth Real Estate. Imagine MLS
 - $858,8004 bd3 ba2.4k sqft1406 Colston Ln #1 & 2, Frankfort, KY 40601For Sale

 MLS ID #1719331, Jackie Nickell, Century 21 Commonwealth Real Estate. Metro Search Inc. LLC DBA Apex MLS
 - $765,0004 bd4 ba4.5k sqft502 Breckenridge Blvd, Frankfort, KY 40601For Sale
 MLS ID #26012117, Amelia Chambers, Keys To Kentucky Realty. Imagine MLS
 - $649,0004 bd3 ba2.6k sqft248 Sulphur Lick Rd, Frankfort, KY 40601For Sale
 MLS ID #639940, Jason Wallin, Whitetail Properties Real Est. NKMLS
 - $625,0003 bd5 ba3.9k sqft112 Bogie Lee Ave, Frankfort, KY 40601For SaleMLS ID #26012649, Rebecca McKee, Plum Tree Realty. Imagine MLS
- $449,0004 bd3 ba2.7k sqft1005 Pin Oak Dr, Frankfort, KY 40601For SaleMLS ID #26021021, Sarah Thompson, Keys To Kentucky Realty. Imagine MLS
- $649,0004 bd4 ba4.1k sqft131 Jeannette Ave, Frankfort, KY 40601For SaleMLS ID #26003204, Mike Barnes, Marshall Lane Real Estate. Imagine MLS
- $749,0005 bd4 ba3.8k sqft960 Inverness Rd, Frankfort, KY 40601For SaleMLS ID #26007633, Calen R Studler, Transactionbroker.com. Imagine MLS
- $850,0003 bd3 ba3.6k sqft1216 Bypass N, Lawrenceburg, KY 40342For SaleMLS ID #26012976, Al Peach, Peach Real Estate. Imagine MLS
- $529,0004 bd3 ba4.2k sqft1021 Hanly Ln, Frankfort, KY 40601For SaleMLS ID #26005678, Dottie Gatewood, Gatewood & Associates Realty Co. Imagine MLS
- $495,0003 bd2 ba2.2k sqft679 Bridgeport Benson Rd, Frankfort, KY 40601For SaleMLS ID #1724699, Austin Redmon, EXP Realty LLC. Metro Search Inc. LLC DBA Apex MLS
- $897,9003 bd2 ba2.6k sqft2639 Weisenberger Mill Rd, Midway, KY 40347For SaleMLS ID #26019997, Sarah MacHarg, Kentucky Land and Home. Imagine MLS
- $895,0005 bd4 ba4.6k sqft112 Lovers Leap Rd, Lawrenceburg, KY 40342For SaleMLS ID #26019956, Christy Wethington, Epique Realty - Georgetown. Imagine MLS
- $445,0003 bd3 ba3k sqft410 Brook Ct, Frankfort, KY 40601For SaleMLS ID #26005503, Shannon Armbrust, Legacy Real Estate Firm. Imagine MLS
- $549,0004 bd3 ba3.1k sqft207 Paul Sawyier Dr, Frankfort, KY 40601For SaleMLS ID #26018961, Harry Carver, Bluegrass Realty & Investments. Imagine MLS
- $649,9004 bd5 ba4k sqft1021 Wesbend Dr, Frankfort, KY 40601For SaleMLS ID #26008643, Jordan Hall, CENTURY 21 Simpson & Associates. Imagine MLS
- $799,0004 bd4 ba3.5k sqft7334 Benson Pike, Shelbyville, KY 40065For SaleMLS ID #1722477, Marla D Mayes, The Breland Group. Metro Search Inc. LLC DBA Apex MLS
- $898,0005 bd5 ba3k sqft112 Fairfield Farm Rd, Georgetown, KY 40324For SaleMLS ID #26013049, Jessica Noto, Century 21 Advantage Realty - Georgetown. Imagine MLS
- $550,0003 bd2 ba2.3k sqft7049 Benson Pike, Shelbyville, KY 40065For SaleMLS ID #1726439, Lee Murphy, Torrey Smith Realty Co., LLC. Metro Search Inc. LLC DBA Apex MLS
- $520,0004 bd4 ba2.2k sqft796 Ninevah Rd, Frankfort, KY 40601For SaleMLS ID #26016085, David W Humes, Christies International Real Estate Bluegrass. Imagine MLS
