Skip main navigation
Sold for $500,000
  • $500,000

    6 Justice Ln, Frankfort, KY 40601

    4beds
    3,507sqft
    Single Family Residence
    Built in 1980
    0.92 Acres Lot
    $639,200 Zestimate®
    $143/sqft
    $2,942 Estimated rent

    Home value

    $639,200

    $607,000 - $671,000

    $2,942/mo

    Zestimate® history
    Loading
    Loading...

    Owner options

    List your home for rent

    $2,942/mo

    Rent Zestimate®

    Find your next renter with Zillow Rental Manager. Plus, with online applications, you can quickly screen prospective tenants – for free.

    Learn more

    $2,942/mo

    Rent Zestimate®

    Refinance and save

    $3,062/mo

    Est. payment

    Refinancing to a lower rate could help reduce your monthly payments and save thousands over the life of the loan.

    See today's rates

    $3,062/mo

    Est. payment

    Explore your selling options

    Work with a Zillow partner agent

    Leverage their expertise and Zillow's premium Showcase listings to get your home seen by more buyers.

    Get started

    List with your own agent

    Get your home in front of millions of buyers by listing it on Zillow.

    Learn how to do it

    Sell it yourself

    Take full control of how buyers see your home on Zillow by listing For Sale by Owner (FSBO).

    List your home

    What's special

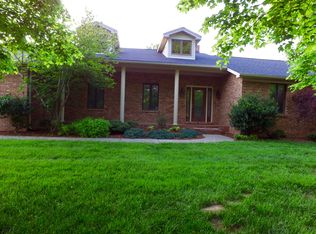
    Peaceful country life 8 mins from downtown Frankfort and Buffalo Trace is calling your name! Built in 1980 it has a mid-century modern vibe featuring over 3500 sq feet on almost a 1acre lot. Take a look at the details liked arched doorways, and those solid core wood doors. Outside you are overcome by the sound of the babbling Elkhorn Creek, large mature trees, a beautiful flat lot with porches all around. You also have a spacious storage shed for all your tools and such. You get the enjoyment of the creek without being in the flood zone. The massive 2 car garage is dual bay with great built-in storage. Inside you have a spacious dining room and eat-in kitchen with granite countertops. A large living room that opens up to the back patio. In the lower basement level, you have a fabulous bonus entertaining space that opens to the back yard. This space is made to entertain with a wet bar and built-ins surrounding your wood burning fireplace. Lower basement level has a bedroom and full bathroom. Primary suite has 3 large closets and its own private porch to enjoy the sights and sounds. Justice Ln is truly a gem of a road. Come see for yourself!

    Zillow last checked:

    Listing updated:

    Listed by:

    Sarah Thompson 502-803-0424,

    Keys To Kentucky Realty

    Bought with:

    GLAR Non-Member

    GLAR Office - non member

    Source: Imagine MLS,MLS#: 24017437MLS Logo

    Facts & features

    Interior

    Bedrooms & bathrooms
    • Bedrooms: 4
    • Bathrooms: 4
    • Full bathrooms: 3
    • 1/2 bathrooms: 1
    Heating
    • Electric
    Cooling
    • Electric
    Appliances
    • Included: Dishwasher, Microwave, Refrigerator, Cooktop, Oven
    • Laundry: Electric Dryer Hookup, Main Level, Washer Hookup
    Features
    • Wet Bar, Walk-In Closet(s), Ceiling Fan(s)
    • Flooring: Hardwood, Tile
    • Basement: Crawl Space,Finished,Interior Entry,Partial,Walk-Out Access
    • Has fireplace: Yes
    • Fireplace features: Basement, Family Room, Wood Burning
    Interior area
    • Total structure area: 3,507
    • Total interior livable area: 3,507 sqft
    • Finished area above ground: 2,346
    • Finished area below ground: 1,161

    Property

    Parking
    • Parking features: Attached Garage, Driveway, Garage Door Opener, Off Street, Garage Faces Side
    • Has garage: Yes
    • Has uncovered spaces: Yes
    Features
    • Levels: Multi/Split
    • Patio & porch: Porch
    • Has view: Yes
    • View description: Neighborhood, Farm
    Lot
    • Size: 0.92 Acres
    Details
    • Additional structures: Shed(s)
    • Parcel number: 0830000014.00

    Construction

    Type & style
    • Home type: SingleFamily
    • Architectural style: Mid-Century Modern
    • Property subtype: Single Family Residence
    Materials
    • Brick Veneer
    • Foundation: Block
    • Roof: Dimensional Style
    Condition
    • New construction: No
    • Year built: 1980

    Utilities & green energy

    • Sewer: Septic Tank
    • Water: Public
    • Utilities for property: Electricity Connected, Natural Gas Not Available, Sewer Connected, Water Connected

    Community & HOA

    Community
    • Subdivision: Steadmantown Est
    Location
    • Region: Frankfort

    Financial & listing details

    • Price per square foot: $143/sqft
    • Tax assessed value: $305,000
    • Annual tax amount: $3,681
    • Date on market: 8/22/2024

    Price history

    DateEventPrice
    5/22/2026Listing removed$660,000$188/sqft
    Source: eXp Realty #1709345 Report a problem
    5/5/2026Price change$660,000-4.3%$188/sqft
    Source: Metro Search Inc. LLC DBA Apex MLS #1709345 Report a problem
    4/25/2026Price change$690,000-0.7%$197/sqft
    Source: Metro Search Inc. LLC DBA Apex MLS #1709345 Report a problem
    3/15/2026Price change$695,000-7.3%$198/sqft
    Source: Metro Search Inc. LLC DBA Apex MLS #1709345 Report a problem
    2/19/2026Listed for sale$750,000+50%$214/sqft
    Source: Metro Search Inc. LLC DBA Apex MLS #1709345 Report a problem
    11/26/2024Sold$500,000-6.5%$143/sqft
    Source: Imagine MLS #24017437 Report a problem
    10/18/2024Contingent$535,000$153/sqft
    Source: Imagine MLS #24017437 Report a problem
    9/19/2024Price change$535,000-2.6%$153/sqft
    Source: Imagine MLS #24017437 Report a problem
    9/4/2024Price change$549,000-3.5%$157/sqft
    Source: Imagine MLS #24017437 Report a problem
    8/22/2024Listed for sale$569,000$162/sqft
    Source: Imagine MLS #24017437 Report a problem
    8/13/2024Listing removed--
    Source: Owner Report a problem
    7/29/2024Listed for sale$569,000-79.7%$162/sqft
    Source: Owner Report a problem
    12/29/2011Sold$2,800,000+882.5%$798/sqft
    Source: Public Record Report a problem
    11/4/2010Sold$285,000$81/sqft
    Source: Public Record Report a problem

    Public tax history

    YearProperty taxesTax assessment
    2024$3,681 +1%$305,000
    2023$3,645 +0.9%$305,000
    2022$3,611 +7.6%$305,000 +8.9%
    2021$3,356 $280,000
    2020-- $280,000
    2019-- $280,000
    2018-- $280,000
    2017$3,193 $280,000
    2016$3,193 $280,000
    2015-- $280,000
    Find assessor info on the county website

    Neighborhood: 40601

    Nearby schools

    GreatSchools rating
    Schools provided by the listing agent
    • Elementary: Peaks Mill
    • Middle: Elkhorn Middle
    • High: Franklin Co

    Source: Imagine MLS. This data may not be complete. We recommend contacting the local school district to confirm school assignments for this home.

    Get pre-qualified for a loan
    At Zillow Home Loans, we can pre-qualify you in as little as 5 minutes with no impact to your credit score.

    An equal housing lender. NMLS #10287.

    Sell for more on Zillow
    Get a Zillow Showcase℠ listing at no additional cost and you could sell for .
    $639,200
    2% more
    +$12,784
    With Zillow Showcase(estimated)
    $651,984