Gorgeous brick home on 1.7 acres with 4 bedrooms, 4.5 baths, 4000 square feet of finished space and a setting that it is to die for. Inside, the stately entryway opens to a formal dining room on one side and comfortable sitting room on the other. Further in, the large den connects to the eat-in kitchen complete with tile floors and stone countertops. The main level also features a powder room, laundry, and connects to the attached two-car garage. Upstairs, there is a spacious primary bedroom with ensuite bathroom featuring dual vanities, jetted tub, separate room for shower and commode, and the absolutely enormous walk-in closet. The second level also boasts two large guests bedrooms, another full bathroom and a bonus suite with an attached full bathroom, closet and a private stairway. The finished basement provides even more space for recreation and relaxation with a sizable family room, yet another full bathroom, an office, and unfinished storage area. Outside, this home really continues to shine. The extensive, flat lot is tucked away on a secluded cul-de-sac featuring dozens of mature trees and thoughtful landscaping, The sellers have poured so much love and care into this property. The covered, screened-in back porch overlooks the tranquil patio and yard. Conveniently located on the west side of Franklin County not far from US 127, Interstate 64 and major shopping and restaurants. The sellers have meticulously maintained and cared for this home, with many records available upon request. Extremely rare to find a home this size, in this condition, on a lovely lot, in this sought-after location.
For sale
Price cut: $14.1K (6/30)
$664,900
1021 Wesbend Dr, Frankfort, KY 40601
4beds
4,024sqft
:
Get pre-qualified$4,542/mo
Single Family Residence
Built in 1995
1.79 Acres Lot
$641,100 Zestimate®
$165/sqft
$-- HOA
What's special
Finished basementSizable family roomThoughtful landscapingGorgeous brick homeExtensive flat lotDozens of mature treesPrivate stairway
- 102 days |
- 769 |
- 16 |
Zillow last checked:
Listing updated:
Listed by:
Jordan Hall 502-320-4915,
CENTURY 21 Simpson & Associates
Source: Imagine MLS,MLS#: 26008643
Facts & features
Interior
Bedrooms & bathrooms
- Bedrooms: 4
- Bathrooms: 5
- Full bathrooms: 4
- 1/2 bathrooms: 1
Primary bedroom
- Level: Second
Bedroom 1
- Level: Second
Bedroom 2
- Level: Second
Bedroom 3
- Level: Second
Bedroom 4
- Level: Second
Bathroom 1
- Level: First
Bathroom 2
- Level: Second
Bathroom 3
- Level: Second
Bathroom 4
- Level: Second
Bathroom 5
- Level: Lower
Den
- Level: First
Dining room
- Level: First
Foyer
- Level: First
Kitchen
- Level: First
Living room
- Level: Lower
Office
- Level: Lower
Utility room
- Level: First
Heating
- Electric
Cooling
- Central Air
Appliances
- Included: Dishwasher, Microwave, Refrigerator, Range
- Laundry: Electric Dryer Hookup, Main Level, Washer Hookup
Features
- Entrance Foyer, Eat-in Kitchen, Walk-In Closet(s), Ceiling Fan(s)
- Flooring: Carpet, Hardwood, Tile
- Windows: Blinds
- Basement: Concrete,Finished,Walk-Up Access
- Number of fireplaces: 1
- Fireplace features: Family Room, Gas Log
Interior area
- Total structure area: 4,024
- Total interior livable area: 4,024 sqft
- Finished area above ground: 3,009
- Finished area below ground: 1,015
Property
Parking
- Total spaces: 2
- Parking features: Attached Garage, Driveway, Garage Faces Side
- Garage spaces: 2
- Has uncovered spaces: Yes
Features
- Levels: Two
Lot
- Size: 1.79 Acres
- Features: Many Trees
Details
- Additional structures: Shed(s)
- Parcel number: 0250000037.10
Construction
Type & style
- Home type: SingleFamily
- Property subtype: Single Family Residence
Materials
- Brick Veneer
- Foundation: Concrete Perimeter
- Roof: Shingle
Condition
- Year built: 1995
Utilities & green energy
- Sewer: Wetlands System
- Water: Public
- Utilities for property: Electricity Connected, Natural Gas Connected, Water Connected
Community & HOA
Community
- Subdivision: Sycamore Creek Estates
HOA
- Has HOA: No
Location
- Region: Frankfort
Financial & listing details
- Price per square foot: $165/sqft
- Tax assessed value: $245,000
- Annual tax amount: $2,398
- Date on market: 4/22/2026
Estimated market value
$641,100
$609,000 - $673,000
$3,408/mo
Price history
| Date | Event | Price |
|---|---|---|
| 6/30/2026 | Price change | $664,900-2.1%$165/sqft |
Source:  Imagine MLS #26008643 Report a problem Imagine MLS #26008643 Report a problem | ||
| 6/7/2026 | Price change | $679,000-3%$169/sqft |
Source: Imagine MLS #26008643 Report a problem | ||
| 4/22/2026 | Listed for sale | $699,900+2445.1%$174/sqft |
Source: Imagine MLS #26008643 Report a problem | ||
| 8/23/1993 | Sold | $27,500$7/sqft |
Source: Agent Provided Report a problem | ||
Public tax history
| Year | Property taxes | Tax assessment |
|---|---|---|
| 2024 | $2,398 +1% | $245,000 |
| 2023 | $2,374 -2% | $245,000 |
| 2022 | $2,421 -1.2% | $245,000 |
| 2021 | $2,451 | $245,000 |
| 2020 | -- | $245,000 +8.9% |
| 2019 | -- | $225,000 |
| 2018 | -- | $225,000 |
| 2017 | $2,566 | $225,000 |
| 2016 | $2,566 | $225,000 |
| 2015 | -- | $225,000 |
Find assessor info on the county website
Monthly payment
Est. payment
Payment breakdown
Explore the cost of this home by adjusting the details. Changes won't be saved.Climate risks
Neighborhood: 40601
Nearby schools
GreatSchools rating
- 5/10Bridgeport Elementary SchoolGrades: PK-5Distance: 3.3 mi
- 4/10Bondurant Middle SchoolGrades: 6-8Distance: 3.2 mi
- 8/10Western Hills High SchoolGrades: 9-12Distance: 3.1 mi
Schools provided by the listing agent
- Elementary: Bridgeport
- Middle: Bondurant
- High: Western Hills
Source: Imagine MLS. This data may not be complete. We recommend contacting the local school district to confirm school assignments for this home.
- $531,2003 bd3 ba2.9k sqft1015 Wesbend Dr, Frankfort, KY 40601Off Market
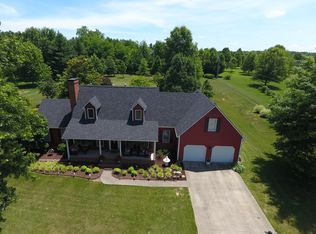
- $306,000-- bd-- ba-- sqft1015 Wesbend Dr, Frankfort, KY 40601Off Market
- $260,000-- bd-- ba-- sqft1015 Wesbend Dr, Frankfort, KY 40601Off Market
- $438,400-- bd-- ba742 sqft1027 Wesbend Dr, Frankfort, KY 40601Off Market
- $404,900-- bd-- ba-- sqft1009 Wesbend Dr, Frankfort, KY 40601Off Market
- $436,900-- bd-- ba-- sqft1038 Wesbend Dr, Frankfort, KY 40601Off Market
- $558,1004 bd3 ba4.1k sqft1032 Wesbend Dr, Frankfort, KY 40601Off Market
- $315,0004 bd2 ba-- sqft1032 Wesbend Dr, Frankfort, KY 40601Off Market
A local agent can set up tours, give advice and negotiate with sellers.
A local lender can help you make sure your offer is ready when you are.
Similar homes
- $495,0003 bd2 ba2.2k sqft679 Bridgeport Benson Rd, Frankfort, KY 40601For Sale
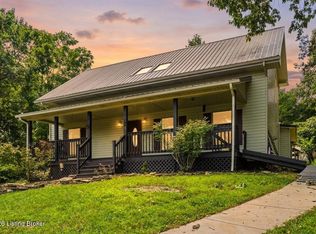
 MLS ID #1724699, Austin Redmon, EXP Realty LLC. Metro Search Inc. LLC DBA Apex MLS
 - $649,9003 bd4 ba3.5k sqft29 Goshen St, Frankfort, KY 40601For Sale

 MLS ID #26018768, David Dean, Bluegrass Realty & Investments. Imagine MLS
 - $520,0004 bd4 ba2.2k sqft796 Ninevah Rd, Frankfort, KY 40601For Sale
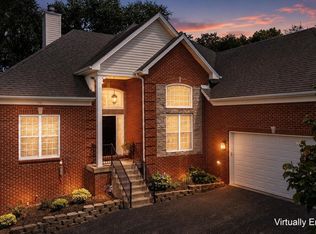 MLS ID #26016085, David W Humes, Christies International Real Estate Bluegrass. Imagine MLS
 - $649,0004 bd4 ba4.1k sqft131 Jeannette Ave, Frankfort, KY 40601For Sale
 MLS ID #26003204, Mike Barnes, Marshall Lane Real Estate. Imagine MLS
 - $535,0006 bd3 ba5.1k sqft2140 Crystal Creek Dr, Frankfort, KY 40601For SaleMLS ID #26009145, Mary A Brown, United Real Estate Bluegrass. Imagine MLS
- $775,0004 bd4 ba4.5k sqft502 Breckenridge Blvd, Frankfort, KY 40601For SaleMLS ID #26012117, Amelia Chambers, Keys To Kentucky Realty. Imagine MLS
- $372,5003 bd3 ba2.9k sqft1166 Devane Ln, Frankfort, KY 40601For SaleMLS ID #26020624, Makenna Walls, Torrey Smith Realty Co, LLC. Imagine MLS
- $514,9003 bd3 ba2.8k sqft1209 Douglas Cir, Lawrenceburg, KY 40342For SaleMLS ID #26020115, John Rennels, EXIT Realty Crutcher. Imagine MLS
- $595,0007 bd3 ba4.6k sqft1390 Alton Station Rd, Lawrenceburg, KY 40342For SaleMLS ID #1723081, Autumn R Boblitt, Torrey Smith Realty Co., LLC. Metro Search Inc. LLC DBA Apex MLS
- $625,0003 bd5 ba3.9k sqft112 Bogie Lee Ave, Frankfort, KY 40601For SaleMLS ID #26012649, Rebecca McKee, Plum Tree Realty. Imagine MLS
- $535,0004 bd2 ba2.9k sqft1332 Pine Meadows Dr, Lawrenceburg, KY 40342For SaleMLS ID #1724511, Zachary Tipton, Torrey Smith Realty Co., LLC. Metro Search Inc. LLC DBA Apex MLS
- $749,0005 bd4 ba3.8k sqft960 Inverness Rd, Frankfort, KY 40601For SaleMLS ID #26007633, Calen R Studler, Transactionbroker.com. Imagine MLS
- $645,0003 bd3 ba3.4k sqft1594 Fox Creek Rd, Lawrenceburg, KY 40342For SaleMLS ID #1722517, Autumn R Boblitt, Torrey Smith Realty Co., LLC. Metro Search Inc. LLC DBA Apex MLS
- $544,9005 bd3 ba4k sqft218 W Campbell St, Frankfort, KY 40601For SaleMLS ID #26015369, Brent D Simpson, CENTURY 21 Simpson & Associates. Imagine MLS
- $657,9003 bd3 ba5k sqft1380 Rice Rd, Lawrenceburg, KY 40342For SaleMLS ID #26011842, Cindy W Crutcher, EXIT Realty Crutcher. Imagine MLS
- $479,9003 bd3 ba3.5k sqft226 Signal Ridge Rd, Frankfort, KY 40601For SaleMLS ID #26005343, Donald Noble, EXIT Realty Crutcher Frankfort. Imagine MLS
- $858,8004 bd3 ba2.4k sqft1406 Colston Lane 1 #&-2, Frankfort, KY 40601For SaleMLS ID #26012714, Jackie Nickell, CENTURY 21 Commonwealth Real Estate. Imagine MLS
- $849,0003 bd3 ba3.3k sqft2630 Steadmantown Ln, Frankfort, KY 40601For SaleMLS ID #25010719, Richard A Browning, Capital Realty and Investments. Imagine MLS
- $419,9005 bd3 ba3.1k sqft101 Kensington Ln, Frankfort, KY 40601For SaleMLS ID #26013098, David Dean, Bluegrass Realty & Investments. Imagine MLS
- $749,0004 bd3 ba4.2k sqft1092 Scenic Gdn, Lawrenceburg, KY 40342For SaleMLS ID #26013190, Deborah S Gash, CENTURY 21 Commonwealth Real Estate. Imagine MLS
