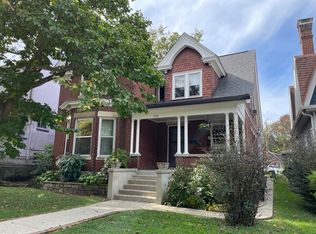
This stately home offers a first floor bedroom or den with unique curved closet doors, a full bath, a large living room, dining room with built-in china cabinet, and an eat-in kitchen with views of the landscaped backyard. The first floor also offers a utility room with ample storage. The second has a primary suite with a renovated private bath, plus three additional bedrooms and a hall bath. The second floor also has an office that could be combined with the primary closet for all of your clothing storage needs. The outdoor spaces include a covered front porch, large back patio, and alley access to the back of the property. There is plenty of room for a garage, pool or whatever you dream of.
For sale
$544,900
218 W Campbell St, Frankfort, KY 40601
5beds
4,033sqft
:
Get pre-qualified$3,722/mo
Single Family Residence
Built in ----
0.32 Acres Lot
$519,900 Zestimate®
$135/sqft
$-- HOA
What's special
Large back patioCovered front porch
- 34 days |
- 524 |
- 22 |
Zillow last checked:
Listing updated:
Listed by:
Brent D Simpson 502-320-4076,
CENTURY 21 Simpson & Associates
Source: Imagine MLS,MLS#: 26015369
Facts & features
Interior
Bedrooms & bathrooms
- Bedrooms: 5
- Bathrooms: 3
- Full bathrooms: 3
Primary bedroom
- Level: Second
Primary bedroom
- Level: Second
Bedroom 1
- Level: First
Bedroom 2
- Level: Second
Bedroom 3
- Level: Second
Bedroom 4
- Level: Second
Bathroom 1
- Level: First
Bathroom 2
- Level: Second
Bathroom 3
- Level: Second
Dining room
- Level: First
Kitchen
- Level: First
Living room
- Level: First
Utility room
- Level: First
Heating
- Forced Air, Natural Gas
Cooling
- Electric
Appliances
- Included: Disposal, Dishwasher, Gas Range, Refrigerator
- Laundry: Electric Dryer Hookup, Main Level, Washer Hookup
Features
- Entrance Foyer, Eat-in Kitchen, Walk-In Closet(s), Ceiling Fan(s)
- Flooring: Carpet, Hardwood, Tile, Vinyl, Wood
- Doors: Storm Door(s)
- Windows: Window Treatments, Blinds
- Basement: Crawl Space,Partial,Unfinished,Walk-Up Access
- Has fireplace: No
Interior area
- Total structure area: 4,033
- Total interior livable area: 4,033 sqft
- Finished area above ground: 4,033
- Finished area below ground: 0
Property
Parking
- Parking features: Off Street, Other
Features
- Levels: Two
- Exterior features: Garden
- Fencing: Partial,Wood
- Has view: Yes
- View description: Neighborhood, Other
Lot
- Size: 0.32 Acres
- Features: Landscaped, Few Trees
Details
- Additional structures: Shed(s), Other
- Parcel number: 0621323014.00
Construction
Type & style
- Home type: SingleFamily
- Architectural style: Colonial
- Property subtype: Single Family Residence
Materials
- Aluminum Siding, Vinyl Siding
- Foundation: Block, Stone
- Roof: Dimensional Style
Utilities & green energy
- Sewer: Public Sewer
- Water: Public
- Utilities for property: Cable Available, Electricity Connected, Natural Gas Connected, Phone Available, Sewer Connected, Water Connected
Community & HOA
Community
- Features: Park
- Subdivision: South Frankfort
HOA
- Has HOA: No
Location
- Region: Frankfort
Financial & listing details
- Price per square foot: $135/sqft
- Tax assessed value: $143,000
- Annual tax amount: $450
- Date on market: 6/29/2026
Estimated market value
$519,900
$494,000 - $546,000
$2,507/mo
Price history
| Date | Event | Price |
|---|---|---|
| 6/29/2026 | Listed for sale | $544,900+0.9%$135/sqft |
Source:  Imagine MLS #26015369 Report a problem Imagine MLS #26015369 Report a problem | ||
| 11/27/2025 | Listing removed | $539,900$134/sqft |
Source: Imagine MLS #25506352 Report a problem | ||
| 11/17/2025 | Listed for sale | $539,900$134/sqft |
Source: Imagine MLS #25506352 Report a problem | ||
| 11/10/2025 | Listing removed | $539,900$134/sqft |
Source: Imagine MLS #25009661 Report a problem | ||
| 7/18/2025 | Listed for sale | $539,900$134/sqft |
Source: Imagine MLS #25009661 Report a problem | ||
| 7/3/2025 | Pending sale | $539,900$134/sqft |
Source: Imagine MLS #25009661 Report a problem | ||
| 6/23/2025 | Price change | $539,900-5.3%$134/sqft |
Source: Imagine MLS #25009661 Report a problem | ||
| 5/9/2025 | Listed for sale | $569,900$141/sqft |
Source: Imagine MLS #25009661 Report a problem | ||
Public tax history
| Year | Property taxes | Tax assessment |
|---|---|---|
| 2024 | $450 -1.7% | $143,000 |
| 2023 | $458 -6.1% | $143,000 |
| 2022 | $488 -2% | $143,000 |
| 2021 | $498 -67.4% | $143,000 +14.4% |
| 2020 | $1,525 | $125,000 |
| 2019 | -- | $125,000 |
| 2018 | -- | $125,000 |
| 2017 | $1,949 | $125,000 |
| 2016 | $1,949 | $125,000 |
| 2015 | $1,949 | $125,000 |
Find assessor info on the county website
Monthly payment
Est. payment
Payment breakdown
Explore the cost of this home by adjusting the details. Changes won't be saved.Climate risks
Neighborhood: 40601
Nearby schools
GreatSchools rating
- 5/10Second Street SchoolGrades: K-8Distance: 0.4 mi
- 6/10Frankfort High SchoolGrades: 9-12Distance: 0.1 mi
Schools provided by the listing agent
- Elementary: Second St
- Middle: Second St Middle
- High: Frankfort
Source: Imagine MLS. This data may not be complete. We recommend contacting the local school district to confirm school assignments for this home.
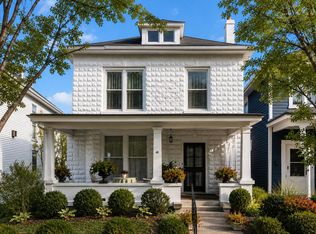
- $299,9002 bd2 ba2.1k sqft214 W Campbell St, Frankfort, KY 40601For Sale
- $250,0002 bd1 ba-- sqft220 W Campbell St, Frankfort, KY 40601Sold
- $187,000-- bd-- ba-- sqft212 W Campbell St, Frankfort, KY 40601Off Market
- $267,700-- bd-- ba-- sqft417-419 Steele St, Frankfort, KY 40601Off Market
- $299,5003 bd2 ba1.9k sqft415 Steele St, Frankfort, KY 40601Off Market
- $231,1002 bd1 ba1.2k sqft421 Steele St, Frankfort, KY 40601Off Market
- $75,000-- bd-- ba-- sqft421-423 Steele St, Frankfort, KY 40601Off Market
- $85,000-- bd-- ba-- sqft421-423 Steele St, Frankfort, KY 40601Off Market
A local agent can set up tours, give advice and negotiate with sellers.
A local lender can help you make sure your offer is ready when you are.
Similar homes
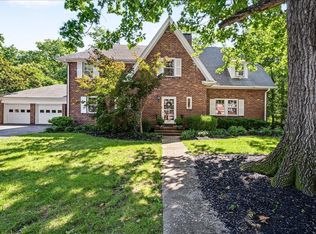
- $549,0004 bd3 ba3.1k sqft207 Paul Sawyier Dr, Frankfort, KY 40601For Sale
 MLS ID #26018961, Harry Carver, Bluegrass Realty & Investments. Imagine MLS
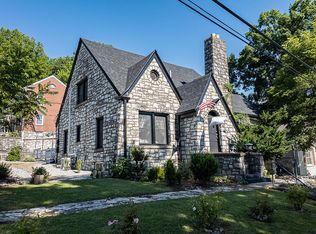
 - $594,3005 bd4 ba3.2k sqft710 Woodland Ave, Frankfort, KY 40601For Sale
 MLS ID #26017335, Mike Barnes, Marshall Lane Real Estate. Imagine MLS
 - $459,9005 bd3 ba3.1k sqft508 Murray St, Frankfort, KY 40601For Sale
 MLS ID #26005812, Brent D Simpson, CENTURY 21 Simpson & Associates. Imagine MLS
 - $535,0006 bd3 ba5.1k sqft2140 Crystal Creek Dr, Frankfort, KY 40601For Sale
 MLS ID #26009145, Mary A Brown, United Real Estate Bluegrass. Imagine MLS
 - $520,0004 bd4 ba2.2k sqft796 Ninevah Rd, Frankfort, KY 40601For SaleMLS ID #26016085, David W Humes, Christies International Real Estate Bluegrass. Imagine MLS
- $689,0003 bd4 ba4k sqft204 Valley Vista Dr, Frankfort, KY 40601For SaleMLS ID #26020474, Amanda Yeary, Indigo & Co. Imagine MLS
- $495,0003 bd2 ba2.2k sqft679 Bridgeport Benson Rd, Frankfort, KY 40601For Sale
 MLS ID #1724699, Austin Redmon, EXP Realty LLC. Metro Search Inc. LLC DBA Apex MLS
 - $499,9003 bd3 ba3.5k sqft1119 Deer Haven Dr, Frankfort, KY 40601For SaleMLS ID #26011928, Brent D Simpson, CENTURY 21 Simpson & Associates. Imagine MLS
- $479,9003 bd3 ba3.5k sqft226 Signal Ridge Rd, Frankfort, KY 40601For SaleMLS ID #26005343, Donald Noble, EXIT Realty Crutcher Frankfort. Imagine MLS
- $399,9005 bd3 ba2.4k sqft910 Crosshill Dr, Frankfort, KY 40601For SaleMLS ID #26019630, Tanner Napier, The Brokerage. Imagine MLS
- $419,9003 bd4 ba2.7k sqft120 Lindenwood Ln, Frankfort, KY 40601For SaleMLS ID #26020694, Irma S Johnson, CENTURY 21 Simpson & Associates. Imagine MLS
- $349,9005 bd2 ba2.2k sqft4 Tanner Ct, Frankfort, KY 40601For SaleMLS ID #26013365, Bonnie L Fint, CENTURY 21 Simpson & Associates. Imagine MLS
- $372,5003 bd3 ba2.9k sqft1166 Devane Ln, Frankfort, KY 40601For SaleMLS ID #26020624, Makenna Walls, Torrey Smith Realty Co, LLC. Imagine MLS
- $349,5005 bd3 ba2k sqft459 Alfa Dr, Frankfort, KY 40601For SaleMLS ID #26019220, John B Martin, EXIT Realty Crutcher Frankfort. Imagine MLS
- $649,9003 bd4 ba3.5k sqft29 Goshen St, Frankfort, KY 40601For SaleMLS ID #26018768, David Dean, Bluegrass Realty & Investments. Imagine MLS
- $299,9002 bd2 ba2.1k sqft214 W Campbell St, Frankfort, KY 40601For SaleMLS ID #26019233, Jennifer Woods, Marshall Lane Real Estate. Imagine MLS
- $399,9994 bd4 ba3.4k sqft201-203 W Campbell St #A-d, Frankfort, KY 40601For SaleMLS ID #26011503, M Scott Peace, Lifstyl Real Estate. Imagine MLS
- $410,0004 bd2 ba3.6k sqft1054 Devane Ln, Frankfort, KY 40601For SaleMLS ID #25507398, Catherine F Thomas, EXIT Realty Crutcher Frankfort. Imagine MLS
- $479,0007 bd5 ba4.9k sqft514 Wapping St, Frankfort, KY 40601For SaleMLS ID #26005492, Taylor A Marshall, Marshall Lane Real Estate. Imagine MLS
- $399,9005 bd3 ba2.7k sqft109 Hackberry Ct, Frankfort, KY 40601For SaleMLS ID #26011467, Bonnie L Fint, CENTURY 21 Simpson & Associates. Imagine MLS
