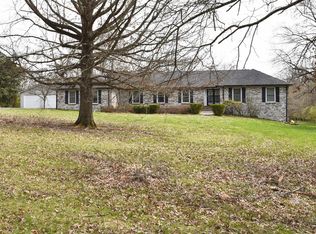
SELLER IS OFFERING $5000 TOWARDS BUYERS CLOSING COSTS OR RATE BUY DOWN. PRICED BELOW APPRAISAL. MOTIVATED SELLER -Welcome to this spacious home offering 5150 finished square feet including 1554 in the walkout basement- perfect for multi-generational living or entertaining! This exceptional 6-bedroom, 3-bath home is set on a picturesque 1.5-acre lot, offering privacy and great outdoor spaces. The main level features a welcoming foyer, a large vaulted great room and dining area filled with natural light. Enjoy the skylights, and elegant crown molding throughout. The spacious kitchen includes a breakfast area, coffee bar, updated countertops, and tile backsplash. The sunroom and adjoining deck offer breathtaking wooded views and the soothing sounds of a creek below, creating an idyllic setting for morning coffee or evening entertaining. A first-floor bedroom and full bath provide flexibility for guests or a home office. Upstairs, the primary suite offers a private deck, a luxurious bath with whirlpool tub, walk-in shower, and a generous walk-in closet. This level also includes four additional generously sized bedrooms, a convenient laundry area, and a theater room complete with three rows of seating, projector, and screen. The finished walk out basement expands your living space with a second kitchen, spacious living area, bedroom, full bath and laundry hookups—ideal for extended family or entertaining. Updates in recent years include new LVP flooring, fresh interior paint, rebuilt stairs and banister, updated bathroom vanity, and kitchen upgrades. Outdoor living shines with new vinyl siding, cultured stone accents, updated landscaping, exterior lighting, and new patio pavers, Three levels of decking, a charming sunroom and 2 patios provide multiple spaces to relax and entertain. The attached three-car garage is climate controlled, and a detached carport accommodates a fourth vehicle. Located in a highly desirable area near Frankfort amenities, this one-of-a-kind home is a must-see. Schedule your private showing today.
Contingent
Price cut: $14K (7/6)
$535,000
2140 Crystal Creek Dr, Frankfort, KY 40601
6beds
5,150sqft
Single Family Residence
Built in 1987
1.5 Acres Lot
$517,600 Zestimate®
$104/sqft
$-- HOA
What's special
Elegant crown molding throughoutNew lvp flooringUpdated bathroom vanityGenerous walk-in closetUpdated landscapingWalkout basementNew vinyl siding
- 117 days |
- 648 |
- 42 |
Zillow last checked:
Listing updated:
Listed by:
Mary A Brown 859-396-4968,
United Real Estate Bluegrass
Source: Imagine MLS,MLS#: 26009145
Facts & features
Interior
Bedrooms & bathrooms
- Bedrooms: 6
- Bathrooms: 3
- Full bathrooms: 3
Primary bedroom
- Level: Second
Bedroom 1
- Description: Flex space/office or bedroom
- Level: First
Bedroom 2
- Level: Second
Bedroom 5
- Level: Lower
Bathroom 1
- Level: First
Bathroom 2
- Level: Second
Bathroom 3
- Level: Second
Bathroom 3
- Level: Lower
Bathroom 4
- Level: Second
Bonus room
- Description: Theater Room
- Level: Second
Dining room
- Level: First
Foyer
- Level: First
Great room
- Description: Vaulted ceilings, fireplace
- Level: First
Great room
- Description: Fireplace
- Level: Lower
Kitchen
- Description: breakfast area, coffee bar
- Level: First
Kitchen
- Level: Lower
Utility room
- Description: Washer and Dryer hookups. storage
- Level: Lower
Heating
- Electric, Heat Pump, Zoned
Cooling
- Central Air, Ceiling Fan(s), Electric, Heat Pump, Zoned
Appliances
- Included: Dryer, Disposal, Dishwasher, Refrigerator, Washer, Range, Vented Exhaust Fan
- Laundry: Electric Dryer Hookup, Washer Hookup, Lower Level, Upper Level
Features
- Entrance Foyer, Eat-in Kitchen, In-Law Floorplan, Walk-In Closet(s), Ceiling Fan(s), Soaking Tub
- Flooring: Carpet, Hardwood, Laminate, Tile, Vinyl
- Doors: Storm Door(s)
- Windows: Insulated Windows, Skylight(s), Blinds, Screens
- Basement: Concrete,Finished,Full,Walk-Out Access
- Number of fireplaces: 2
- Fireplace features: Basement, Great Room, Masonry
Interior area
- Total structure area: 5,150
- Total interior livable area: 5,150 sqft
- Finished area above ground: 3,596
- Finished area below ground: 1,554
Video & virtual tour
Property
Parking
- Total spaces: 4
- Parking features: Attached Garage, Detached Carport, Driveway, Garage Door Opener, Garage Faces Front
- Garage spaces: 3
- Carport spaces: 1
- Covered spaces: 4
- Has uncovered spaces: Yes
Features
- Levels: Two
- Exterior features: Awning(s), Fire Pit
- Fencing: Chain Link,Partial,Wood
- Has view: Yes
- View description: Trees/Woods, Neighborhood, Water
- Has water view: Yes
- Water view: Water
Lot
- Size: 1.5 Acres
- Features: Landscaped, Secluded, Many Trees
Details
- Additional structures: Shed(s)
- Parcel number: 0513009043.00
- Other equipment: Home Theater
Construction
Type & style
- Home type: SingleFamily
- Property subtype: Single Family Residence
Materials
- Other, Vinyl Siding
- Foundation: Concrete Perimeter
- Roof: Shingle
Condition
- Year built: 1987
Utilities & green energy
- Sewer: Public Sewer
- Water: Public
- Utilities for property: Electricity Connected, Sewer Connected, Underground Utilities, Water Connected
Community & HOA
Community
- Subdivision: Cedar Run Creek
HOA
- Has HOA: No
Location
- Region: Frankfort
Financial & listing details
- Price per square foot: $104/sqft
- Tax assessed value: $325,000
- Annual tax amount: $3,894
- Date on market: 8/2/2026
Estimated market value
$517,600
$492,000 - $543,000
$3,831/mo
Price history
| Date | Event | Price |
|---|---|---|
| 8/14/2026 | Contingent | $535,000$104/sqft |
Source:  Imagine MLS #26009145 Report a problem Imagine MLS #26009145 Report a problem | ||
| 8/2/2026 | Listed for sale | $535,000$104/sqft |
Source: Imagine MLS #26009145 Report a problem | ||
| 7/14/2026 | Contingent | $535,000$104/sqft |
Source: Imagine MLS #26009145 Report a problem | ||
| 7/6/2026 | Price change | $535,000-2.6%$104/sqft |
Source: Imagine MLS #26009145 Report a problem | ||
| 6/17/2026 | Price change | $549,000-1.9%$107/sqft |
Source: Imagine MLS #26009145 Report a problem | ||
| 5/28/2026 | Price change | $559,500-1.3%$109/sqft |
Source: Imagine MLS #26009145 Report a problem | ||
| 5/11/2026 | Price change | $567,000-1.4%$110/sqft |
Source: Imagine MLS #26009145 Report a problem | ||
| 4/27/2026 | Listed for sale | $575,000+84.3%$112/sqft |
Source: Imagine MLS #26009145 Report a problem | ||
| 11/7/2022 | Sold | $312,000-10.8%$61/sqft |
Source: Imagine MLS #22022593 Report a problem | ||
| 10/22/2022 | Pending sale | $349,900$68/sqft |
Source: Imagine MLS #22022593 Report a problem | ||
| 10/12/2022 | Listed for sale | $349,900+32.1%$68/sqft |
Source: Imagine MLS #22022593 Report a problem | ||
| 2/26/2016 | Listing removed | $264,900$51/sqft |
Source: Bluegrass Realty & Investments #1521482 Report a problem | ||
| 11/5/2015 | Price change | $264,900-1.5%$51/sqft |
Source: Bluegrass Realty & Investments #1521482 Report a problem | ||
| 9/30/2015 | Listed for sale | $269,000-2.2%$52/sqft |
Source: Bluegrass Realty & Investments #1521482 Report a problem | ||
| 9/7/2012 | Sold | $275,000$53/sqft |
Source: Public Record Report a problem | ||
Public tax history
| Year | Property taxes | Tax assessment |
|---|---|---|
| 2025 | $3,894 -0.7% | $325,000 |
| 2024 | $3,923 +1% | $325,000 |
| 2023 | $3,884 +0.9% | $325,000 |
| 2022 | $3,848 +3.6% | $325,000 +4.8% |
| 2021 | $3,715 | $310,000 +6.9% |
| 2020 | -- | $290,000 |
| 2019 | -- | $290,000 |
| 2017 | $3,307 | $290,000 |
| 2016 | $3,307 | $290,000 |
| 2015 | -- | $290,000 |
Find assessor info on the county website
Monthly payment
Est. payment
Payment breakdown
Explore the cost of this home by adjusting the details. Changes won't be saved.Climate risks
Neighborhood: 40601
Nearby schools
GreatSchools rating
- 7/10Collins Lane Elementary SchoolGrades: PK-5Distance: 2.1 mi
- 4/10Bondurant Middle SchoolGrades: 6-8Distance: 1.6 mi
- 8/10Western Hills High SchoolGrades: 9-12Distance: 1.5 mi
Schools provided by the listing agent
- Elementary: Collins Lane
- Middle: Bondurant
- High: Western Hills
Source: Imagine MLS. This data may not be complete. We recommend contacting the local school district to confirm school assignments for this home.
- $15,000-- bd-- ba-- sqft2141 Crystal Creek Dr, Frankfort, KY 40601Off Market
- $180,0003 bd3 ba2.2k sqft2136 Crystal Creek Dr, Frankfort, KY 40601Off Market
- $213,0003 bd2 ba-- sqft2136 Crystal Creek Dr, Frankfort, KY 40601Off Market
- $352,2003 bd2 ba-- sqft2136 Crystal Creek Dr, Frankfort, KY 40601Off Market
- $18,000-- bd-- ba-- sqft2137 Crystal Creek Dr, Frankfort, KY 40601Off Market
- $326,300-- bd-- ba-- sqft973 Stoney Creek Dr, Frankfort, KY 40601Off Market
- $326,500-- bd-- ba-- sqft979 Stoney Creek Dr, Frankfort, KY 40601Off Market
- $379,900-- bd-- ba-- sqft2133 Crystal Creek Dr, Frankfort, KY 40601Off Market
A local agent can set up tours, give advice and negotiate with sellers.
A local lender can help you make sure your offer is ready when you are.
Similar homes
- $544,9005 bd3 ba4k sqft218 W Campbell St, Frankfort, KY 40601For Sale

 MLS ID #26015369, Brent D Simpson, CENTURY 21 Simpson & Associates. Imagine MLS
 - $529,0004 bd3 ba4.2k sqft1021 Hanly Ln, Frankfort, KY 40601For Sale
 MLS ID #26005678, Dottie Gatewood, Gatewood & Associates Realty Co. Imagine MLS
 - $525,0004 bd3 ba4.7k sqft304 Westover Rd, Frankfort, KY 40601For Sale
 MLS ID #26021690, Amanda Yeary, Indigo & Co. Imagine MLS
 - $649,9004 bd5 ba4k sqft1021 Wesbend Dr, Frankfort, KY 40601For Sale
 MLS ID #26008643, Jordan Hall, CENTURY 21 Simpson & Associates. Imagine MLS
 - $549,0004 bd3 ba3.1k sqft207 Paul Sawyier Dr, Frankfort, KY 40601For SaleMLS ID #26018961, Harry Carver, Bluegrass Realty & Investments. Imagine MLS
- $479,9003 bd3 ba3.5k sqft226 Signal Ridge Rd, Frankfort, KY 40601For SaleMLS ID #26005343, Donald Noble, EXIT Realty Crutcher Frankfort. Imagine MLS
- $600,0004 bd3 ba3.1k sqft1380 Herndon Rd, Lawrenceburg, KY 40342For SaleMLS ID #26022739, Autumn R Boblitt, Torrey Smith Realty Co, LLC. Imagine MLS
- $372,5003 bd3 ba2.9k sqft1166 Devane Ln, Frankfort, KY 40601For SaleMLS ID #26020624, Makenna Walls, Torrey Smith Realty Co, LLC. Imagine MLS
- $575,0007 bd3 ba4.6k sqft1390 Alton Station Rd, Lawrenceburg, KY 40342For Sale
 MLS ID #1723081, Autumn R Boblitt, Torrey Smith Realty Co., LLC. Metro Search Inc. LLC DBA Apex MLS
 - $459,9005 bd3 ba3.1k sqft508 Murray St, Frankfort, KY 40601For SaleMLS ID #26005812, Brent D Simpson, CENTURY 21 Simpson & Associates. Imagine MLS
- $479,0007 bd5 ba4.9k sqft514 Wapping St, Frankfort, KY 40601For SaleMLS ID #26005492, Taylor A Marshall, Marshall Lane Real Estate. Imagine MLS
- $385,0004 bd2 ba3.6k sqft1054 Devane Ln, Frankfort, KY 40601For SaleMLS ID #25507398, Catherine F Thomas, EXIT Realty Crutcher Frankfort. Imagine MLS
- $419,9005 bd3 ba3.1k sqft101 Kensington Ln, Frankfort, KY 40601For SaleMLS ID #26013098, David Dean, Bluegrass Realty & Investments. Imagine MLS
- $494,0005 bd3 ba3k sqft875 Ridgeview Dr, Frankfort, KY 40601For SaleMLS ID #26017805, Lee Anne Graham, CENTURY 21 Simpson & Associates. Imagine MLS
- $479,9004 bd3 ba3.1k sqft1279 Rice Rd, Lawrenceburg, KY 40342For SaleMLS ID #1726553, Autumn R Boblitt, Torrey Smith Realty Co., LLC. Metro Search Inc. LLC DBA Apex MLS
- $515,0004 bd2 ba2.9k sqft1332 Pine Meadows Dr, Lawrenceburg, KY 40342For SaleMLS ID #1724511, Zachary Tipton, Torrey Smith Realty Co., LLC. Metro Search Inc. LLC DBA Apex MLS
- $399,9003 bd4 ba2.7k sqft120 Lindenwood Ln, Frankfort, KY 40601For SaleMLS ID #26020694, Irma S Johnson, CENTURY 21 Simpson & Associates. Imagine MLS
- $749,0005 bd4 ba3.8k sqft960 Inverness Rd, Frankfort, KY 40601For SaleMLS ID #26007633, Calen R Studler, Transactionbroker.com. Imagine MLS
- $445,0003 bd3 ba3k sqft410 Brook Ct, Frankfort, KY 40601For SaleMLS ID #26005503, Shannon Armbrust, Legacy Real Estate Firm. Imagine MLS
- $765,0004 bd4 ba4.5k sqft502 Breckenridge Blvd, Frankfort, KY 40601For SaleMLS ID #26012117, Amelia Chambers, Keys To Kentucky Realty. Imagine MLS
