Lovingly owned by the same family for 47 years, this charming 5-bedroom, 2.5-bath home in Historic South Frankfort, Kentucky, offers a rare opportunity for its next owner. This beautifully maintained single-family home features a desirable first floor primary suite, gleaming hardwood floors, period lighting, tall baseboards, and crown molding that highlight its classic character. Thoughtful updates to the kitchen and baths provide modern convenience while preserving the home's historic charm, making it as functional as it is beautiful. If you've been searching for a historic home for sale in Frankfort KY, don't wait—this South Frankfort gem will not last long. Some of the photos were AI generated.
For sale
$459,900
508 Murray St, Frankfort, KY 40601
5beds
3,192sqft
Single Family Residence
Built in ----
7,187 Square Feet Lot
$450,100 Zestimate®
$144/sqft
$-- HOA
What's special
Gleaming hardwood floorsCrown moldingPeriod lightingTall baseboards
- 209 days
- 280
- 24
Zillow last checked:
Listing updated:
Listed by:
Brent D Simpson 502-320-4076,
CENTURY 21 Simpson & Associates
Source: Imagine MLS,MLS#: 26005812
Facts & features
Interior
Bedrooms & bathrooms
- Bedrooms: 5
- Bathrooms: 3
- Full bathrooms: 2
- 1/2 bathrooms: 1
Primary bedroom
- Description: Carpet
- Level: First
- Area: 153.69 Square Feet
- Dimensions: 11.67 x 13.17
Bedroom 2
- Level: Second
- Area: 195.99 Square Feet
- Dimensions: 14.08 x 13.92
Bedroom 3
- Level: Second
- Area: 254.79 Square Feet
- Dimensions: 14.33 x 17.78
Bedroom 4
- Level: Second
- Area: 173.2 Square Feet
- Dimensions: 13.67 x 12.67
Bedroom 5
- Level: Second
- Area: 130.86 Square Feet
- Dimensions: 14.67 x 8.92
Bathroom 1
- Description: Primary ensuite
- Level: First
Bathroom 2
- Description: Half Bath
- Level: First
Bathroom 3
- Description: Full Bath
- Level: Second
Dining room
- Description: Hardwood Flooring
- Level: First
- Area: 197.24 Square Feet
- Dimensions: 13.3 x 14.83
Family room
- Description: Hardwood Flooring
- Level: First
- Area: 225.42 Square Feet
- Dimensions: 12.83 x 17.57
Kitchen
- Description: Tile Flooring
- Level: First
- Area: 141.98 Square Feet
- Dimensions: 13.42 x 10.58
Living room
- Description: Hardwood Flooring
- Level: First
- Area: 215.06 Square Feet
- Dimensions: 14.75 x 14.58
Utility room
- Level: First
Heating
- Forced Air, Heat Pump, Natural Gas, Zoned
Cooling
- Electric, Heat Pump, Zoned
Appliances
- Included: Disposal, Double Oven, Dishwasher, Microwave, Refrigerator, Range
- Laundry: Electric Dryer Hookup, Main Level, Washer Hookup
Features
- Entrance Foyer, Eat-in Kitchen, Walk-In Closet(s), Ceiling Fan(s)
- Flooring: Carpet, Hardwood, Tile, Wood, Parquet
- Windows: Storm Window(s), Window Treatments, Blinds, Screens
- Basement: Crawl Space,Interior Entry,Partial,Sump Pump,Unfinished,Walk-Up Access
- Number of fireplaces: 1
- Fireplace features: Family Room, Masonry
Interior area
- Total structure area: 3,192
- Total interior livable area: 3,192 sqft
- Finished area above ground: 3,192
- Finished area below ground: 0
Property
Parking
- Parking features: Off Street
Features
- Levels: One and One Half
- Exterior features: Awning(s)
- Fencing: Partial
Lot
- Size: 7,187 Square Feet
Details
- Additional structures: Shed(s)
- Parcel number: 0623207006.00
Construction
Type & style
- Home type: SingleFamily
- Property subtype: Single Family Residence
Materials
- Brick Veneer, Vinyl Siding
- Foundation: Block, Stone
- Roof: Dimensional Style
Utilities & green energy
- Sewer: Public Sewer
- Water: Public
- Utilities for property: Cable Available, Electricity Connected, Natural Gas Connected, Sewer Connected, Water Connected
Community & HOA
Community
- Features: Park
- Subdivision: South Frankfort
HOA
- Has HOA: No
Location
- Region: Frankfort
Financial & listing details
- Price per square foot: $144/sqft
- Tax assessed value: $145,000
- Annual tax amount: $437
- Date on market: 6/24/2026
Estimated market value
$450,100
$428,000 - $473,000
$2,465/mo
Price history
| Date | Event | Price |
|---|---|---|
| 7/13/2026 | Price change | $459,900-3.2%$144/sqft |
Source:  Imagine MLS #26005812 Report a problem Imagine MLS #26005812 Report a problem | ||
| 4/20/2026 | Price change | $474,900-3.1%$149/sqft |
Source: Imagine MLS #26005812 Report a problem | ||
| 3/24/2026 | Listed for sale | $489,900+58.1%$153/sqft |
Source: Imagine MLS #26005812 Report a problem | ||
| 5/25/2020 | Listing removed | $309,900$97/sqft |
Source: CENTURY 21 Simpson & Associate #20009308 Report a problem | ||
| 5/12/2020 | Listed for sale | $309,900$97/sqft |
Source: CENTURY 21 Simpson & Associate #20009308 Report a problem | ||
Public tax history
| Year | Property taxes | Tax assessment |
|---|---|---|
| 2025 | $437 -4.9% | $145,000 |
| 2024 | $460 -1.7% | $145,000 |
| 2023 | $468 -6% | $145,000 |
| 2022 | $497 -2% | $145,000 |
| 2021 | $507 -51.5% | $145,000 +16% |
| 2020 | $1,046 | $125,000 |
| 2019 | -- | $125,000 |
| 2018 | -- | $125,000 |
| 2017 | $1,374 | $125,000 |
| 2016 | $1,374 | $125,000 |
| 2015 | $1,374 | $125,000 |
Find assessor info on the county website
Monthly payment
Est. payment
Payment breakdown
Explore the cost of this home by adjusting the details. Changes won't be saved.Climate risks
Neighborhood: 40601
Nearby schools
Schools provided by the listing agent
- Elementary: Second St
- Middle: Second St Middle
- High: Frankfort
Source: Imagine MLS. This data may not be complete. We recommend contacting the local school district to confirm school assignments for this home.
Similar homes
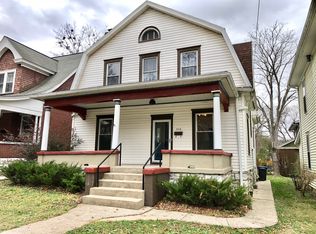
- $544,9005 bd3 ba4k sqft218 W Campbell St, Frankfort, KY 40601For Sale

 MLS ID #26015369, Brent D Simpson, CENTURY 21 Simpson & Associates. Imagine MLS
 - $472,0004 bd3 ba2.5k sqft1002 Tyburn Ln, Frankfort, KY 40601For Sale
 MLS ID #26020532, Jennifer Helton, Rock N' Realty LLC. Imagine MLS
 - $475,0004 bd3 ba2.7k sqft101 Blue Spruce Dr, Frankfort, KY 40601For Sale
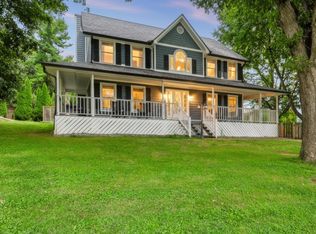 MLS ID #26023499, Sean A McGovern, RE/MAX Creative Realty. Imagine MLS
 - $399,9005 bd3 ba4k sqft109 Hackberry Ct, Frankfort, KY 40601For Sale
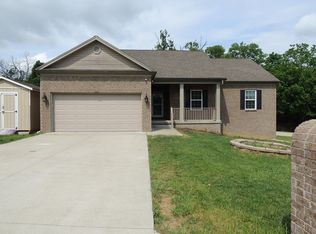 MLS ID #26025981, Bonnie L Fint, CENTURY 21 Simpson & Associates. Imagine MLS
 - $479,9003 bd3 ba3.5k sqft226 Signal Ridge Rd, Frankfort, KY 40601For SaleMLS ID #26005343, Donald Noble, EXIT Realty Crutcher Frankfort. Imagine MLS
- $420,0005 bd3 ba2.7k sqft713 Winterhaven Ln, Frankfort, KY 40601For SaleMLS ID #26026664, Christa Joynt, Keller Williams Commonwealth. Imagine MLS
- $549,9004 bd4 ba2.5k sqft104 Arnett Ave, Frankfort, KY 40601For Sale
 MLS ID #1730377, Liz Davis, EXP Realty LLC. Metro Search Inc. LLC DBA Apex MLS
 - $349,9005 bd2 ba2.2k sqft4 Tanner Ct, Frankfort, KY 40601For SaleMLS ID #26013365, Bonnie L Fint, CENTURY 21 Simpson & Associates. Imagine MLS
- $577,5005 bd4 ba3.2k sqft710 Woodland Ave, Frankfort, KY 40601For SaleMLS ID #26017335, Mike Barnes, Marshall Lane Real Estate. Imagine MLS
- $440,0003 bd3 ba3k sqft410 Brook Ct, Frankfort, KY 40601For SaleMLS ID #26005503, Shannon Armbrust, Legacy Real Estate Firm. Imagine MLS
- $370,0003 bd3 ba2.5k sqft399 Ewing St, Frankfort, KY 40601For SaleMLS ID #26025389, John Byron Revel, RE/MAX Elite Realty. Imagine MLS
- $375,0004 bd3 ba2.3k sqft126 Cedar Ridge Rd, Frankfort, KY 40601For SaleMLS ID #26025209, Stephanie J Dawson, Melton Real Estate LLC. Imagine MLS
- $299,9002 bd2 ba2.2k sqft214 W Campbell St, Frankfort, KY 40601For SaleMLS ID #1731217, Jennifer Woods, Marshall Lane Real Estate. Metro Search Inc. LLC DBA Apex MLS
- $329,0003 bd3 ba2.7k sqft104 Reservoir Rd, Frankfort, KY 40601For SaleMLS ID #26023554, Tiffany Seppenfield, Transactionbroker.com. Imagine MLS
- $380,0004 bd2 ba3.6k sqft1054 Devane Ln, Frankfort, KY 40601For SaleMLS ID #25507398, Catherine F Thomas, EXIT Realty Crutcher Frankfort. Imagine MLS
- $418,0003 bd3 ba1.7k sqft280 Stockton Rd, Frankfort, KY 40601For SaleMLS ID #26022233, Mindi Gathof, Marshall Lane Real Estate. Imagine MLS
- $372,5003 bd3 ba2.9k sqft1166 Devane Ln, Frankfort, KY 40601For SaleMLS ID #26020624, Makenna Walls, Torrey Smith Realty Co, LLC. Imagine MLS
- $459,9005 bd3 ba3k sqft199 Westwoods Dr, Georgetown, KY 40324For SaleMLS ID #26028288, Kevin Bradley, KB Realty Group. Imagine MLS
- $322,0003 bd4 ba3k sqft25 Donna Dr, Frankfort, KY 40601For SaleMLS ID #26027155, Jennifer Woods, Marshall Lane Real Estate. Imagine MLS
