A beautiful stone Tudor cottage with a storybook charm in a great location in historic South Frankfort, just off US 60 and only minutes from shopping, restaurants and area attractions. 5 bedrooms, 3 with en-suite bathrooms, and plenty of space for living and entertaining. The main level has two bedrooms, kitchen, living, dining, and a sunroom. The second floor has two bedrooms and one full bath. The lower level has one bedroom, full bath, family room, rec room, and the utility/mechanical room. The home has been renovated with new HVAC, plumbing, electrical, roof, gutters, and siding. HVAC upgrades include a new gas furnace and A/C for the basement and 1st floor, and new heat pumps for the 2nd floor. See attached document for a complete list of improvements. Outside, find a beautiful English garden, pergola, fire pit, and ample entertaining area on and off the large rear deck. Driveway parking off the street and a one-car garage. Buyer to verify all features and aspects of property including but not limited to boundaries, square feet, water, sewer, schools, zoning, and suitability.
For sale
$594,300
710 Woodland Ave, Frankfort, KY 40601
5beds
3,299sqft
Single Family Residence
Built in ----
6,995 Square Feet Lot
$575,000 Zestimate®
$180/sqft
$-- HOA
What's special
Fire pitOne-car garageBeautiful english gardenBeautiful stone tudor cottage
- 45 days |
- 343 |
- 10 |
Zillow last checked:
Listing updated:
Listed by:
Mike Barnes 502-320-1186,
Marshall Lane Real Estate,
Stuart Raney 859-771-8477,
Marshall Lane Real Estate - Lexington
Source: Imagine MLS,MLS#: 26017335
Facts & features
Interior
Bedrooms & bathrooms
- Bedrooms: 5
- Bathrooms: 4
- Full bathrooms: 4
Primary bedroom
- Description: At rear
- Level: First
Bedroom 1
- Description: At front
- Level: First
Bedroom 2
- Level: Second
Bedroom 3
- Level: Second
Bedroom 4
- Level: Lower
Bathroom 1
- Level: First
Bathroom 2
- Level: Second
Bathroom 3
- Level: Lower
Dining room
- Level: First
Family room
- Level: Lower
Foyer
- Level: First
Kitchen
- Level: First
Living room
- Level: First
Other
- Description: Sunroom
- Level: First
Recreation room
- Level: Lower
Utility room
- Description: Laundry & mechanicals
- Level: Lower
Heating
- Forced Air, Heat Pump, Natural Gas, Zoned
Cooling
- Central Air, Electric, Heat Pump, Multi Units, Zoned
Appliances
- Included: Dryer, Dishwasher, Microwave, Refrigerator, Washer, Range
- Laundry: Electric Dryer Hookup, Washer Hookup, Lower Level
Features
- Entrance Foyer
- Flooring: Hardwood, Laminate, Tile
- Basement: Finished,Full,Interior Entry,Sump Pump
- Number of fireplaces: 1
- Fireplace features: Living Room, Masonry
Interior area
- Total structure area: 3,299
- Total interior livable area: 3,299 sqft
- Finished area above ground: 2,124
- Finished area below ground: 1,175
Property
Parking
- Total spaces: 1
- Parking features: Detached Garage, Driveway, Garage Faces Side
- Garage spaces: 1
- Has uncovered spaces: Yes
Features
- Levels: One and One Half
- Exterior features: Awning(s), Fire Pit
Lot
- Size: 6,995 Square Feet
- Features: Landscaped
Details
- Parcel number: 0621402008.00
- Other equipment: Dehumidifier
Construction
Type & style
- Home type: SingleFamily
- Property subtype: Single Family Residence
Materials
- Stone, Vinyl Siding
- Foundation: Stone
- Roof: Dimensional Style,Shingle
Utilities & green energy
- Sewer: Public Sewer
- Water: Public
Community & HOA
Community
- Subdivision: Coleman Spgs
HOA
- Has HOA: No
Location
- Region: Frankfort
Financial & listing details
- Price per square foot: $180/sqft
- Tax assessed value: $165,000
- Annual tax amount: $752
- Date on market: 8/24/2026
Estimated market value
$575,000
$546,000 - $604,000
$2,568/mo
Price history
| Date | Event | Price |
|---|---|---|
| 8/24/2026 | Listed for sale | $594,300$180/sqft |
Source:  Imagine MLS #26017335 Report a problem Imagine MLS #26017335 Report a problem | ||
| 8/6/2026 | Contingent | $594,300$180/sqft |
Source: Imagine MLS #26017335 Report a problem | ||
| 7/10/2026 | Listed for sale | $594,300+0.7%$180/sqft |
Source: Imagine MLS #26017335 Report a problem | ||
| 5/31/2026 | Listing removed | $590,000$179/sqft |
Source: Imagine MLS #25507610 Report a problem | ||
| 5/23/2026 | Price change | $590,000-9.2%$179/sqft |
Source: Imagine MLS #25507610 Report a problem | ||
| 5/3/2026 | Price change | $650,000-5.8%$197/sqft |
Source: Imagine MLS #25507610 Report a problem | ||
| 3/4/2026 | Price change | $690,000-11.5%$209/sqft |
Source: Imagine MLS #25507610 Report a problem | ||
| 12/13/2025 | Listed for sale | $780,000+372.7%$236/sqft |
Source: Imagine MLS #25507610 Report a problem | ||
| 9/13/2024 | Sold | $165,000$50/sqft |
Source: Public Record Report a problem | ||
| 7/3/2024 | Sold | $165,000+3.1%$50/sqft |
Source: Imagine MLS #24012357 Report a problem | ||
| 6/18/2024 | Pending sale | $160,000$48/sqft |
Source: Imagine MLS #24012357 Report a problem | ||
| 6/17/2024 | Listed for sale | $160,000-20%$48/sqft |
Source: Imagine MLS #24012357 Report a problem | ||
| 5/5/2024 | Listing removed | -- |
Source: Imagine MLS #24001007 Report a problem | ||
| 1/19/2024 | Listed for sale | $199,900+99.9%$61/sqft |
Source: Imagine MLS #24001007 Report a problem | ||
| 9/28/2017 | Sold | $100,000-9%$30/sqft |
Source: Imagine MLS #1716539 Report a problem | ||
| 9/7/2017 | Pending sale | $109,900$33/sqft |
Source: CENTURY 21 Commonwealth Real Estate #1716539 Report a problem | ||
| 9/5/2017 | Price change | $109,900-4.4%$33/sqft |
Source: CENTURY 21 Commonwealth Real Estate #1716539 Report a problem | ||
| 8/29/2017 | Price change | $114,900-4.2%$35/sqft |
Source: CENTURY 21 Commonwealth Real Estate #1716539 Report a problem | ||
| 7/19/2017 | Listed for sale | $119,900$36/sqft |
Source: CENTURY 21 Commonwealth R E #1716539 Report a problem | ||
| 11/22/2016 | Listing removed | $119,900$36/sqft |
Source: CENTURY 21 Commonwealth Real Estate #1612622 Report a problem | ||
| 11/22/2016 | Listed for sale | $119,900$36/sqft |
Source: CENTURY 21 Commonwealth Real Estate #1612622 Report a problem | ||
| 11/11/2016 | Pending sale | $119,900$36/sqft |
Source: CENTURY 21 Commonwealth Real Estate #1612622 Report a problem | ||
| 9/14/2016 | Price change | $119,900-4%$36/sqft |
Source: CENTURY 21 Commonwealth Real Estate #1612622 Report a problem | ||
| 7/27/2016 | Price change | $124,900-3.8%$38/sqft |
Source: CENTURY 21 Commonwealth Real Estate #1612622 Report a problem | ||
| 6/10/2016 | Listed for sale | $129,900+1.1%$39/sqft |
Source: CENTURY 21 Commonwealth R E #1612622 Report a problem | ||
| 9/4/2013 | Listing removed | $128,500-17.1%$39/sqft |
Source: CENTURY 21 Commonwealth Real Estate #1219254 Report a problem | ||
| 5/11/2004 | Sold | $155,000$47/sqft |
Source:  Imagine MLS #15259 Report a problem Imagine MLS #15259 Report a problem | ||
Public tax history
| Year | Property taxes | Tax assessment |
|---|---|---|
| 2025 | $752 -5% | $165,000 -2.9% |
| 2024 | $792 -1.7% | $170,000 |
| 2023 | $806 -0.4% | $170,000 |
| 2022 | $809 -2% | $170,000 |
| 2021 | $825 -56.4% | $170,000 +9.7% |
| 2020 | $1,891 | $155,000 |
| 2019 | -- | $155,000 |
| 2018 | -- | $155,000 |
| 2017 | $2,417 | $155,000 |
| 2016 | $2,417 | $155,000 |
| 2015 | $2,417 | $155,000 |
Find assessor info on the county website
Monthly payment
Est. payment
Payment breakdown
Explore the cost of this home by adjusting the details. Changes won't be saved.Climate risks
Neighborhood: 40601
Nearby schools
GreatSchools rating
- 5/10Second Street SchoolGrades: K-8Distance: 0.5 mi
- 6/10Frankfort High SchoolGrades: 9-12Distance: 0.3 mi
Schools provided by the listing agent
- Elementary: Second St
- Middle: Second St Middle
- High: Frankfort
Source: Imagine MLS. This data may not be complete. We recommend contacting the local school district to confirm school assignments for this home.
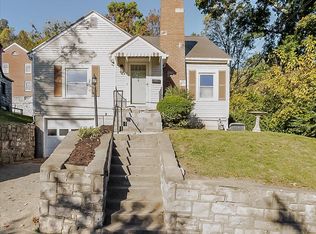
- $260,0003 bd2 ba1.5k sqft708 Woodland Ave, Frankfort, KY 40601Sold
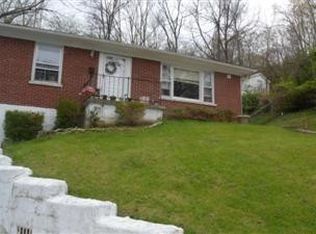
- $287,3004 bd2 ba3k sqft109 Arnett Ave #111, Frankfort, KY 40601Off Market
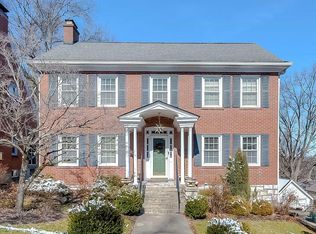
- $354,0004 bd4 ba2.5k sqft104 Arnett Ave, Frankfort, KY 40601Sold
- $260,0004 bd2 ba3k sqft109 Arnett Ave, Frankfort, KY 40601Off Market

- $--1 bd1 ba640 sqft720 Woodland Ave #10, Frankfort, KY 40601Off Market
- $--1 bd1 ba640 sqft720 Woodland Ave #8, Frankfort, KY 40601Off Market
- $--1 bd1 ba640 sqft720 Woodland Ave #7, Frankfort, KY 40601Off Market
- $687,10010 bd10 ba10k sqft720 Woodland Ave, Frankfort, KY 40601Off Market
A local agent can set up tours, give advice and negotiate with sellers.
A local lender can help you make sure your offer is ready when you are.
Similar homes
- $544,9005 bd3 ba4k sqft218 W Campbell St, Frankfort, KY 40601For Sale

 MLS ID #26015369, Brent D Simpson, CENTURY 21 Simpson & Associates. Imagine MLS
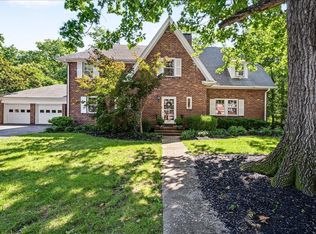
 - $549,0004 bd3 ba3.1k sqft207 Paul Sawyier Dr, Frankfort, KY 40601For Sale
 MLS ID #26018961, Harry Carver, Bluegrass Realty & Investments. Imagine MLS
 - $499,0004 bd4 ba2.2k sqft796 Ninevah Rd, Frankfort, KY 40601For Sale
 MLS ID #26022979, Mark Wallace, Transactionbroker.com. Imagine MLS
 - $878,0005 bd7 ba4.2k sqft511-513 Capital Ave, Frankfort, KY 40601For Sale
 MLS ID #26017334, Mike Barnes, Marshall Lane Real Estate. Imagine MLS
 - $459,9005 bd3 ba3.1k sqft508 Murray St, Frankfort, KY 40601For SaleMLS ID #26005812, Brent D Simpson, CENTURY 21 Simpson & Associates. Imagine MLS
- $455,0004 bd2 ba2.4k sqft202 Paul Sawyier Dr, Frankfort, KY 40601For SaleMLS ID #26020871, Jessica Bach, Lifstyl Real Estate. Imagine MLS
- $525,0004 bd3 ba4.7k sqft304 Westover Rd, Frankfort, KY 40601For SaleMLS ID #26021690, Amanda Yeary, Indigo & Co. Imagine MLS
- $625,0003 bd5 ba3.9k sqft112 Bogie Lee Ave, Frankfort, KY 40601For SaleMLS ID #26012649, Rebecca McKee, Plum Tree Realty. Imagine MLS
- $649,9004 bd5 ba4k sqft1021 Wesbend Dr, Frankfort, KY 40601For SaleMLS ID #26008643, Jordan Hall, CENTURY 21 Simpson & Associates. Imagine MLS
- $349,9005 bd2 ba2.2k sqft4 Tanner Ct, Frankfort, KY 40601For SaleMLS ID #26013365, Bonnie L Fint, CENTURY 21 Simpson & Associates. Imagine MLS
- $479,9003 bd3 ba3.5k sqft226 Signal Ridge Rd, Frankfort, KY 40601For SaleMLS ID #26005343, Donald Noble, EXIT Realty Crutcher Frankfort. Imagine MLS
- $495,0003 bd3 ba2.8k sqft651 Bridgeport Benson Rd, Frankfort, KY 40601For Sale
 MLS ID #1705470, Senior Family Solutions, Homepage Realty. Metro Search Inc. LLC DBA Apex MLS
 - $299,9002 bd2 ba2.1k sqft214 W Campbell St, Frankfort, KY 40601For SaleMLS ID #26019233, Jennifer Woods, Marshall Lane Real Estate. Imagine MLS
- $339,9005 bd3 ba2k sqft459 Alfa Dr, Frankfort, KY 40601For SaleMLS ID #26019220, John B Martin, EXIT Realty Crutcher Frankfort. Imagine MLS
- $749,0005 bd4 ba3.8k sqft960 Inverness Rd, Frankfort, KY 40601For SaleMLS ID #26007633, Calen R Studler, Transactionbroker.com. Imagine MLS
- $600,0004 bd3 ba3.1k sqft1380 Herndon Rd, Lawrenceburg, KY 40342For SaleMLS ID #26022739, Autumn R Boblitt, Torrey Smith Realty Co, LLC. Imagine MLS
- $649,0004 bd3 ba2.6k sqft248 Sulphur Lick Rd, Frankfort, KY 40601For SaleMLS ID #639940, Jason Wallin, Whitetail Properties Real Est. NKMLS
- $765,0004 bd4 ba4.5k sqft502 Breckenridge Blvd, Frankfort, KY 40601For SaleMLS ID #26012117, Amelia Chambers, Keys To Kentucky Realty. Imagine MLS
- $359,9004 bd4 ba3.4k sqft201-203 W Campbell St #A-d, Frankfort, KY 40601For SaleMLS ID #26011503, M Scott Peace, Lifstyl Real Estate. Imagine MLS
- $550,3753 bd3 ba2.1k sqft2210 Leestown Rd, Frankfort, KY 40601For SaleMLS ID #26001024, Dawn Severt, Kassie & Associates. Imagine MLS
