Looking for a larger home with historic charm and modern amenities in a great location? Welcome to 511-513 Capital Avenue, a renovated home with an attention to detail, currently configured with 3 bedrooms, all with en suite bathrooms, 4 half bathrooms, 2 kitchens, 2 pantries, 2 dining rooms, living room, lounge/barroom, office & bonus/sewing/work room. The location of the rooms, extra bathrooms, access routes, two stairways, and five entrances, provide a number of possible alternative uses for this property (some uses may be subject to approval). Numerous updates & upgrades include new furnaces and A/C's for 1st floor and heat pumps for the 2nd floor. See attached for complete list of improvements. Outside, find a semi-private, shaded, fully landscaped front yard, a driveway to the back with ample parking and beyond, a graveled area featuring a wood-burning fire pit with cooking grate. The rear deck near one of the kitchens provides a cozy spot for morning coffee/tea or an evening beverage. Buyer to verify all features and aspects of property including but not limited to boundaries, square feet, water, sewer, schools, zoning, and suitability.
For sale
$878,000
511-513 Capital Ave, Frankfort, KY 40601
5beds
4,255sqft
:
Get pre-qualified$5,997/mo
Single Family Residence
Built in ----
0.3 Acres Lot
$842,000 Zestimate®
$206/sqft
$-- HOA
What's special
- 15 days |
- 799 |
- 39 |
Zillow last checked:
Listing updated:
Listed by:
Mike Barnes 502-320-1186,
Marshall Lane Real Estate,
Stuart Raney 859-771-8477,
Marshall Lane Real Estate - Lexington
Source: Imagine MLS,MLS#: 26017334
Facts & features
Interior
Bedrooms & bathrooms
- Bedrooms: 5
- Bathrooms: 7
- Full bathrooms: 3
- 1/2 bathrooms: 4
Primary bedroom
- Level: Second
Bedroom 1
- Level: Second
Bedroom 2
- Level: Second
Bedroom 3
- Description: Currently Lounge/Barroom
- Level: First
Bedroom 4
- Description: Currently Sewing/Work Room
- Level: First
Primary bathroom
- Level: Second
Bathroom 1
- Level: Second
Bathroom 2
- Level: Second
Bathroom 3
- Description: Half bath off 513 Foyer
- Level: First
Bathroom 4
- Description: Half bath off 511 Kitchen
- Level: First
Bathroom 5
- Description: Half bath off 511 Foyer & large dining room
- Level: First
Bathroom 5
- Description: Half bath off 511 Foyer & large dining room
- Level: First
Dining room
- Description: 511 Dining Room
- Level: First
Dining room
- Description: 513 Dining Room
- Level: First
Foyer
- Description: 511 Entry
- Level: First
Foyer
- Description: 513 Entry
- Level: First
Foyer
- Description: At top of 511 stairs
- Level: Second
Foyer
- Description: At top of 513 stairs
- Level: Second
Kitchen
- Description: 511 Kitchen
- Level: First
Kitchen
- Description: 513 Kitchen
- Level: First
Living room
- Level: First
Office
- Level: Second
Other
- Description: 511 Pantry
- Level: First
Other
- Description: 513 Pantry
- Level: First
Utility room
- Level: First
Heating
- Forced Air, Heat Pump, Natural Gas, Zoned
Cooling
- Central Air, Electric, Heat Pump, Multi Units, Zoned
Appliances
- Included: Dryer, Dishwasher, Microwave, Refrigerator, Washer, Range
- Laundry: Electric Dryer Hookup, Main Level, Washer Hookup, Upper Level
Features
- Entrance Foyer, Walk-In Closet(s)
- Flooring: Hardwood, Tile, Wood
- Doors: Storm Door(s)
- Basement: Crawl Space,Exterior Entry,Partial,Unfinished
- Number of fireplaces: 4
- Fireplace features: Dining Room, Electric, Living Room, Masonry, Master Bedroom, Den
Interior area
- Total structure area: 4,255
- Total interior livable area: 4,255 sqft
- Finished area above ground: 4,255
- Finished area below ground: 0
Property
Parking
- Parking features: Driveway, Off Street
- Has uncovered spaces: Yes
Features
- Levels: Two
- Exterior features: Fire Pit
- Has view: Yes
- View description: Trees/Woods, Neighborhood
Lot
- Size: 0.3 Acres
- Features: Landscaped, Few Trees
Details
- Parcel number: 0623203020.00
Construction
Type & style
- Home type: SingleFamily
- Property subtype: Single Family Residence
Materials
- Aluminum Siding
- Foundation: Block, Stone
- Roof: Metal,Shingle
Utilities & green energy
- Sewer: Public Sewer
- Water: Public
Community & HOA
Community
- Subdivision: South Frankfort
HOA
- Has HOA: No
Location
- Region: Frankfort
Financial & listing details
- Price per square foot: $206/sqft
- Tax assessed value: $135,000
- Annual tax amount: $629
- Date on market: 7/10/2026
Estimated market value
$842,000
$800,000 - $884,000
$2,677/mo
Price history
| Date | Event | Price |
|---|---|---|
| 7/10/2026 | Listed for sale | $878,000+143.9%$206/sqft |
Source:  Imagine MLS #26017334 Report a problem Imagine MLS #26017334 Report a problem | ||
| 9/19/2024 | Sold | $360,000-8.9%$85/sqft |
Source: Imagine MLS #24016310 Report a problem | ||
| 9/9/2024 | Listed for sale | $395,000$93/sqft |
Source: Imagine MLS #24016310 Report a problem | ||
| 8/28/2024 | Pending sale | $395,000$93/sqft |
Source: Imagine MLS #24016310 Report a problem | ||
| 8/5/2024 | Listed for sale | $395,000$93/sqft |
Source: Imagine MLS #24016310 Report a problem | ||
Public tax history
| Year | Property taxes | Tax assessment |
|---|---|---|
| 2024 | $629 -1.7% | $135,000 |
| 2023 | $640 -0.4% | $135,000 |
| 2022 | $643 -2% | $135,000 |
| 2021 | $655 -53.3% | $135,000 +17.4% |
| 2020 | $1,403 | $115,000 |
| 2019 | -- | $115,000 |
| 2018 | -- | $115,000 |
| 2017 | $1,793 | $115,000 |
| 2016 | $1,793 | $115,000 |
| 2015 | $1,793 | $115,000 |
Find assessor info on the county website
Monthly payment
Est. payment
Payment breakdown
Explore the cost of this home by adjusting the details. Changes won't be saved.Climate risks
Neighborhood: 40601
Nearby schools
GreatSchools rating
- 5/10Second Street SchoolGrades: K-8Distance: 0.5 mi
- 6/10Frankfort High SchoolGrades: 9-12Distance: 0.2 mi
Schools provided by the listing agent
- Elementary: Second St
- Middle: Second St Middle
- High: Frankfort
Source: Imagine MLS. This data may not be complete. We recommend contacting the local school district to confirm school assignments for this home.
- $180,7002 bd1 ba-- sqft517 Capital Ave, Frankfort, KY 40601Off Market
- $---- bd-- ba-- sqft501 Capital Ave, Frankfort, KY 40601Off Market
- $218,100-- bd-- ba-- sqft519 Capital Ave, Frankfort, KY 40601Off Market
- $264,800-- bd-- ba-- sqft104 E Todd St, Frankfort, KY 40601Off Market
- $279,7006 bd2 ba-- sqft510 Capital Ave, Frankfort, KY 40601Off Market
- $244,9002 bd2 ba1.7k sqft119 E Campbell St, Frankfort, KY 40601Sold
- $156,000-- bd-- ba-- sqft119 E Campbell St, Frankfort, KY 40601Off Market
- $244,900-- bd-- ba-- sqft119 E Campbell St, Frankfort, KY 40601Sold
A local agent can set up tours, give advice and negotiate with sellers.
A local lender can help you make sure your offer is ready when you are.
Similar homes
- $594,3005 bd4 ba3.2k sqft710 Woodland Ave, Frankfort, KY 40601For Sale
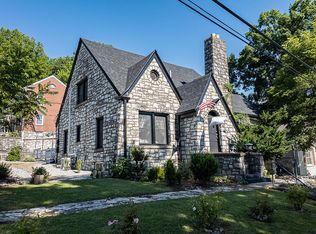
 MLS ID #26017335, Mike Barnes, Marshall Lane Real Estate. Imagine MLS
 - $544,9005 bd3 ba4k sqft218 W Campbell St, Frankfort, KY 40601For Sale
 MLS ID #26015369, Brent D Simpson, CENTURY 21 Simpson & Associates. Imagine MLS
 - $549,0004 bd3 ba3.1k sqft207 Paul Sawyier Dr, Frankfort, KY 40601For Sale
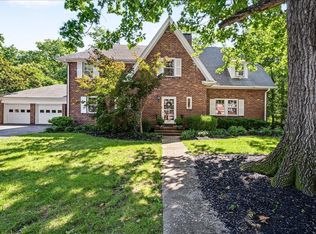 MLS ID #26018961, Harry Carver, Bluegrass Realty & Investments. Imagine MLS
 - $900,0005 bd4 ba5.5k sqft110 Saratoga Dr, Frankfort, KY 40601For Sale
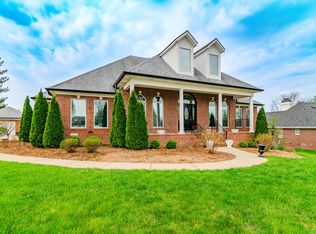 MLS ID #26005988, Bob Sophiea, eXp Realty, LLC. Imagine MLS
 - $775,0004 bd4 ba4.5k sqft502 Breckenridge Blvd, Frankfort, KY 40601For SaleMLS ID #26012117, Amelia Chambers, Keys To Kentucky Realty. Imagine MLS
- $1,123,0008 bd6 ba5.8k sqft315 W 3rd St, Frankfort, KY 40601For Sale
 MLS ID #1721860, Jennifer Woods, Marshall Lane Real Estate. Metro Search Inc. LLC DBA Apex MLS
 - $858,8004 bd3 ba2.4k sqft1406 Colston Lane 1 #&-2, Frankfort, KY 40601For SaleMLS ID #26012714, Jackie Nickell, CENTURY 21 Commonwealth Real Estate. Imagine MLS
- $858,8004 bd3 ba2.4k sqft1406 Colston Ln #1 & 2, Frankfort, KY 40601For SaleMLS ID #1719331, Jackie Nickell, Century 21 Commonwealth Real Estate. Metro Search Inc. LLC DBA Apex MLS
- $749,0005 bd4 ba3.8k sqft960 Inverness Rd, Frankfort, KY 40601For SaleMLS ID #26007633, Calen R Studler, Transactionbroker.com. Imagine MLS
- $999,9005 bd4 ba5.8k sqft50 Spendthrift St, Frankfort, KY 40601For SaleMLS ID #26011414, Beth Brock, CENTURY 21 Simpson & Associates. Imagine MLS
- $459,9005 bd3 ba3.1k sqft508 Murray St, Frankfort, KY 40601For SaleMLS ID #26005812, Brent D Simpson, CENTURY 21 Simpson & Associates. Imagine MLS
- $849,0003 bd3 ba3.3k sqft2630 Steadmantown Ln, Frankfort, KY 40601For SaleMLS ID #25010719, Richard A Browning, Capital Realty and Investments. Imagine MLS
- $540,0004 bd4 ba2.2k sqft796 Ninevah Rd, Frankfort, KY 40601For SaleMLS ID #26016085, David W Humes, Christies International Real Estate Bluegrass. Imagine MLS
- $460,0004 bd3 ba2.4k sqft202 Paul Sawyier Dr, Frankfort, KY 40601For SaleMLS ID #26004369, Jessica Bach, Lifstyl Real Estate. Imagine MLS
- $649,0004 bd4 ba4.1k sqft131 Jeannette Ave, Frankfort, KY 40601For SaleMLS ID #26003204, Mike Barnes, Marshall Lane Real Estate. Imagine MLS
- $664,9004 bd5 ba4k sqft1021 Wesbend Dr, Frankfort, KY 40601For SaleMLS ID #26008643, Jordan Hall, CENTURY 21 Simpson & Associates. Imagine MLS
- $1,199,0004 bd6 ba6.2k sqft1725 Onan Bnd, Frankfort, KY 40601For SaleMLS ID #1721961, Baird Dunsmore, Torrey Smith Realty Co., LLC. Metro Search Inc. LLC DBA Apex MLS
- $499,0005 bd3 ba3k sqft875 Ridgeview Dr, Frankfort, KY 40601For SaleMLS ID #26017805, Lee Anne Graham, CENTURY 21 Simpson & Associates. Imagine MLS
- $885,0005 bd6 ba4.8k sqft1022 Forrest Hill Dr, Lawrenceburg, KY 40342For SaleMLS ID #26012185, Sarah Zabawa, The Brokerage. Imagine MLS
- $625,0003 bd5 ba3.9k sqft112 Bogie Lee Ave, Frankfort, KY 40601For SaleMLS ID #26012649, Rebecca McKee, Plum Tree Realty. Imagine MLS
