Spacious three-level home offering nearly 4,000 finished square feet of flexible living space, NOW PRICED at $625,000. The main level features a large great room with a see-through fireplace into the sunroom, an eat-in kitchen with abundant cabinetry and pantry, formal dining room, private office with half bath, and convenient main-level laundry with additional half bath. Upstairs includes a generous primary suite and two additional bedrooms connected by a Jack-and-Jill bath. The finished walk-out basement provides exceptional additional living space with a full bath and partial kitchen--ideal for entertaining, guests, or multi-generational living. Enjoy multiple outdoor living areas including a wrap-around deck and patio. Ample storage and parking with a two-car main-level garage plus an additional basement garage. Thoughtfully designed for comfort, functionality, and room to grow.
For sale
$625,000
112 Bogie Lee Ave, Frankfort, KY 40601
3beds
3,941sqft
:
Get pre-qualified$4,268/mo
Single Family Residence
Built in 2006
0.42 Acres Lot
$596,600 Zestimate®
$159/sqft
$-- HOA
What's special
Large great roomFormal dining roomGenerous primary suite
- 52 days |
- 219 |
- 3 |
Zillow last checked:
Listing updated:
Listed by:
Rebecca McKee 502-803-0848,
Plum Tree Realty
Source: Imagine MLS,MLS#: 26012649
Facts & features
Interior
Bedrooms & bathrooms
- Bedrooms: 3
- Bathrooms: 5
- Full bathrooms: 3
- 1/2 bathrooms: 2
Primary bedroom
- Level: Second
Bedroom 1
- Level: Second
Bedroom 2
- Level: Second
Bathroom 1
- Description: off primary
- Level: Second
Bathroom 2
- Description: jack and jill
- Level: Second
Bathroom 3
- Level: Lower
Bathroom 4
- Description: in office
- Level: First
Bathroom 5
- Description: in laundry
- Level: First
Dining room
- Description: large formal dining
- Level: First
Foyer
- Level: First
Great room
- Description: see thru firepace
- Level: First
Kitchen
- Description: eat in
- Level: First
Office
- Description: 1/2 bath
- Level: First
Other
- Description: sun room off great room,with see thru FP to great room
- Level: First
Other
- Description: laundry room
- Level: First
Other
- Description: laundry room
- Level: Second
Heating
- Dual Fuel
Cooling
- Electric
Appliances
- Included: Disposal, Double Oven, Dishwasher, Microwave, Refrigerator, Washer, Cooktop, Self Cleaning Oven, Vented Exhaust Fan
- Laundry: Main Level, Upper Level
Features
- Breakfast Bar, Central Vacuum, Entrance Foyer, Eat-in Kitchen, Walk-In Closet(s), Ceiling Fan(s)
- Flooring: Ceramic Tile, Hardwood, Laminate, Slate
- Doors: Storm Door(s)
- Windows: Insulated Windows, Blinds, Screens
- Basement: Bath/Stubbed,Concrete,Finished,Partially Finished,Walk-Out Access
- Number of fireplaces: 1
- Fireplace features: Gas Log, Great Room
Interior area
- Total structure area: 3,941
- Total interior livable area: 3,941 sqft
- Finished area above ground: 3,240
- Finished area below ground: 701
Property
Parking
- Total spaces: 2
- Parking features: Attached Garage, Basement, Driveway, Garage Door Opener, Garage Faces Front, Garage Faces Rear
- Garage spaces: 2
- Has uncovered spaces: Yes
Features
- Levels: Three Or More
- Exterior features: Other
- Fencing: Invisible
- Has view: Yes
- View description: Trees/Woods, Neighborhood
Lot
- Size: 0.42 Acres
- Features: Few Trees
Details
- Parcel number: 0842033005.00
Construction
Type & style
- Home type: SingleFamily
- Architectural style: Cape Cod
- Property subtype: Single Family Residence
Materials
- Brick Veneer, Stucco
- Foundation: Concrete Perimeter
- Roof: Composition,Dimensional Style
Condition
- Year built: 2006
Utilities & green energy
- Sewer: Public Sewer
- Water: Public
- Utilities for property: Electricity Connected, Natural Gas Connected, Phone Available, Sewer Connected, Underground Utilities, Water Connected
Community & HOA
Community
- Security: Security System Leased
- Subdivision: Oaks
HOA
- Has HOA: No
Location
- Region: Frankfort
Financial & listing details
- Price per square foot: $159/sqft
- Tax assessed value: $435,000
- Annual tax amount: $4,691
- Date on market: 6/2/2026
Estimated market value
$596,600
$567,000 - $626,000
$3,552/mo
Price history
| Date | Event | Price |
|---|---|---|
| 6/2/2026 | Listed for sale | $625,000-7.4%$159/sqft |
Source:  Imagine MLS #26012649 Report a problem Imagine MLS #26012649 Report a problem | ||
| 6/1/2026 | Listing removed | $675,000$171/sqft |
Source: Imagine MLS #26006843 Report a problem | ||
| 4/2/2026 | Listed for sale | $675,000$171/sqft |
Source: Imagine MLS #26006843 Report a problem | ||
| 4/1/2026 | Listing removed | $675,000$171/sqft |
Source: Imagine MLS #25502504 Report a problem | ||
| 3/15/2026 | Price change | $675,000-2.9%$171/sqft |
Source: Imagine MLS #25502504 Report a problem | ||
| 2/16/2026 | Price change | $695,000-4.1%$176/sqft |
Source: Imagine MLS #25502504 Report a problem | ||
| 9/29/2025 | Listed for sale | $725,000+78.1%$184/sqft |
Source: Imagine MLS #25502504 Report a problem | ||
| 7/28/2006 | Sold | $407,000$103/sqft |
Source: Public Record Report a problem | ||
Public tax history
| Year | Property taxes | Tax assessment |
|---|---|---|
| 2024 | $4,691 +1% | $435,000 |
| 2023 | $4,644 -0.6% | $435,000 |
| 2022 | $4,671 +6.3% | $435,000 +6.9% |
| 2021 | $4,393 | $407,000 |
| 2020 | -- | $407,000 |
| 2019 | -- | $407,000 |
| 2018 | -- | $407,000 |
| 2017 | $4,221 | $407,000 |
| 2016 | $4,221 | $407,000 |
| 2015 | -- | $407,000 |
Find assessor info on the county website
Monthly payment
Est. payment
Payment breakdown
Explore the cost of this home by adjusting the details. Changes won't be saved.Climate risks
Neighborhood: 40601
Nearby schools
GreatSchools rating
- 7/10Peaks Mill Elementary SchoolGrades: 1-5Distance: 0.9 mi
- 5/10Elkhorn Middle SchoolGrades: 6-8Distance: 1 mi
- 5/10Franklin County High SchoolGrades: 9-12Distance: 0.8 mi
Schools provided by the listing agent
- Elementary: Elkhorn Elem
- Middle: Elkhorn Middle
- High: Franklin Co
Source: Imagine MLS. This data may not be complete. We recommend contacting the local school district to confirm school assignments for this home.
- $297,700-- bd-- ba260 sqft104 Frances Dr, Frankfort, KY 40601Off Market
- $343,100-- bd-- ba-- sqft110 Bogie Lee Ave, Frankfort, KY 40601Off Market
- $361,0004 bd3 ba3.6k sqft153 Northwood Rd, Frankfort, KY 40601Off Market
- $156,000-- bd-- ba-- sqftBogie Lee Ave, Frankfort, KY 40601Off Market
- $226,000-- bd-- ba580 sqft151 Northwood Rd, Frankfort, KY 40601Off Market
- $314,800-- bd-- ba-- sqft155 Northwood Rd, Frankfort, KY 40601Off Market
- $424,500-- bd-- ba576 sqft102 Frances Dr, Frankfort, KY 40601Off Market
- $387,7003 bd2 ba-- sqft108 Bogie Lee Ave, Frankfort, KY 40601Off Market
A local agent can set up tours, give advice and negotiate with sellers.
A local lender can help you make sure your offer is ready when you are.
Similar homes
- $649,0004 bd4 ba4.1k sqft131 Jeannette Ave, Frankfort, KY 40601For Sale

 MLS ID #26003204, Mike Barnes, Marshall Lane Real Estate. Imagine MLS
 - $549,0004 bd3 ba3.1k sqft207 Paul Sawyier Dr, Frankfort, KY 40601For Sale
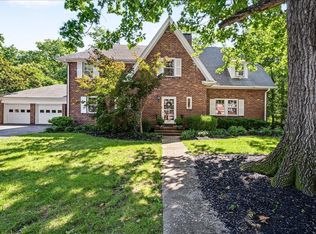 MLS ID #26018961, Harry Carver, Bluegrass Realty & Investments. Imagine MLS
 - $775,0004 bd4 ba4.5k sqft502 Breckenridge Blvd, Frankfort, KY 40601For Sale
 MLS ID #26012117, Amelia Chambers, Keys To Kentucky Realty. Imagine MLS
 - $399,0004 bd3 ba4.2k sqft191 Blueridge Dr, Frankfort, KY 40601For Sale
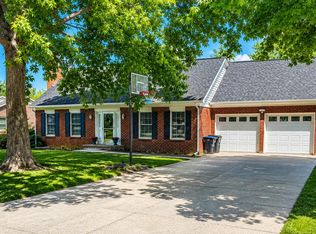 MLS ID #26009846, Nancy E Pursel, Bluegrass Real Estate Alliance. Imagine MLS
 - $540,0004 bd4 ba2.2k sqft796 Ninevah Rd, Frankfort, KY 40601For SaleMLS ID #26016085, David W Humes, Christies International Real Estate Bluegrass. Imagine MLS
- $849,0003 bd3 ba3.3k sqft2630 Steadmantown Ln, Frankfort, KY 40601For SaleMLS ID #25010719, Richard A Browning, Capital Realty and Investments. Imagine MLS
- $664,9004 bd5 ba4k sqft1021 Wesbend Dr, Frankfort, KY 40601For SaleMLS ID #26008643, Jordan Hall, CENTURY 21 Simpson & Associates. Imagine MLS
- $544,9005 bd3 ba4k sqft218 W Campbell St, Frankfort, KY 40601For SaleMLS ID #26015369, Brent D Simpson, CENTURY 21 Simpson & Associates. Imagine MLS
- $385,0004 bd3 ba3k sqft305 Forest Ridge Dr, Frankfort, KY 40601For SaleMLS ID #26012380, Kathleen Campbell, Heart of KY Real Estate. Imagine MLS
- $550,3753 bd3 ba2.1k sqft2210 Leestown Rd, Frankfort, KY 40601For SaleMLS ID #26001024, Dawn Severt, Kassie & Associates. Imagine MLS
- $445,0003 bd3 ba3k sqft410 Brook Ct, Frankfort, KY 40601For SaleMLS ID #26005503, Shannon Armbrust, Legacy Real Estate Firm. Imagine MLS
- $479,9003 bd3 ba3.5k sqft226 Signal Ridge Rd, Frankfort, KY 40601For SaleMLS ID #26005343, Donald Noble, EXIT Realty Crutcher Frankfort. Imagine MLS
- $749,0005 bd4 ba3.8k sqft960 Inverness Rd, Frankfort, KY 40601For SaleMLS ID #26007633, Calen R Studler, Transactionbroker.com. Imagine MLS
- $858,8004 bd3 ba2.4k sqft1406 Colston Lane 1 #&-2, Frankfort, KY 40601For SaleMLS ID #26012714, Jackie Nickell, CENTURY 21 Commonwealth Real Estate. Imagine MLS
- $858,8004 bd3 ba2.4k sqft1406 Colston Ln #1 & 2, Frankfort, KY 40601For Sale
 MLS ID #1719331, Jackie Nickell, Century 21 Commonwealth Real Estate. Metro Search Inc. LLC DBA Apex MLS
 - $900,0005 bd4 ba5.5k sqft110 Saratoga Dr, Frankfort, KY 40601For SaleMLS ID #26005988, Bob Sophiea, eXp Realty, LLC. Imagine MLS
- $645,0003 bd3 ba3.4k sqft1594 Fox Creek Rd, Lawrenceburg, KY 40342For SaleMLS ID #1722517, Autumn R Boblitt, Torrey Smith Realty Co., LLC. Metro Search Inc. LLC DBA Apex MLS
- $464,9004 bd3 ba2.4k sqft125 White Pine Ct, Frankfort, KY 40601For SaleMLS ID #25507683, Dawn Severt, Kassie & Associates. Imagine MLS
- $459,9005 bd3 ba3.1k sqft508 Murray St, Frankfort, KY 40601For SaleMLS ID #26005812, Brent D Simpson, CENTURY 21 Simpson & Associates. Imagine MLS
- $619,9003 bd2 ba2k sqft8129 Bagdad Rd, Bagdad, KY 40003For SaleMLS ID #1718450, Larry K Rogers, Coldwell Banker Larry Rogers. Metro Search Inc. LLC DBA Apex MLS
