This Home Is Back On The Market With Having ALL New Upgraded LVP Flooring Installed Throughout Main Living Area - This Beautiful 1 1/2 Story Home Sits On A Spacious 1.40 Acre Tract In The Highly Sought-After Pine Woods Subdivision. Ideally Positioned On A Quiet Cul-de-Sac, This Property Offers Exceptional Privacy With No Neighbors Behind You And A Beautiful Backdrop Of Mature Trees. Step Inside To An Inviting Open Floor Plan Featuring 4 Bedrooms, 3 Full Baths, Quartz Countertops, Tiled Backsplash, Gas Stove, And A Stunning Floor To Ceiling Double-Sided Gas Fireplace That Connects The Hearth Room And Great Room. LVP Flooring Extends Throughout The Main Living Areas And Stairway For Both Style And Durability. The 1st Floor Primary Suite Offers A Spa-Like Retreat With A Stand-Alone Tub, Beautifully Tiled Shower, And Tile Flooring. Also On The Main Level Are The Laundry Room And An Additional Bedroom With A Full Bath - Perfect For Guests Or Multigenerational Living. Upstairs, You'll Find Two Additional Bedrooms, Another Full Bath, And A Versatile Loft Area That Can Serve As An Office, Playroom, Or Second Living Space.
Contingent
$464,900
125 White Pine Ct, Frankfort, KY 40601
4beds
2,438sqft
Single Family Residence
Built in 2023
1.4 Acres Lot
$459,100 Zestimate®
$191/sqft
$25/mo HOA
What's special
Tiled backsplashGas stoveInviting open floor planQuartz countertopsBeautifully tiled showerStand-alone tub
- 53 days |
- 345 |
- 15 |
Zillow last checked:
Listing updated:
Listed by:
Dawn Severt 859-608-8419,
Kassie & Associates,
Kassie Bennett 859-559-5969,
Kassie & Associates
Source: Imagine MLS,MLS#: 25507683
Facts & features
Interior
Bedrooms & bathrooms
- Bedrooms: 4
- Bathrooms: 3
- Full bathrooms: 3
Primary bedroom
- Level: First
Bedroom 2
- Level: First
Bedroom 3
- Level: Second
Bedroom 4
- Level: Second
Primary bathroom
- Level: First
Bathroom 2
- Level: First
Bathroom 3
- Level: Second
Bonus room
- Description: Loft
- Level: Second
Great room
- Level: First
Kitchen
- Level: First
Other
- Description: Hearth Room
- Level: First
Heating
- Electric, Heat Pump
Cooling
- Electric
Appliances
- Included: Disposal, Dishwasher, Microwave, Range
Features
- Breakfast Bar, Entrance Foyer, Eat-in Kitchen, Walk-In Closet(s), Ceiling Fan(s)
- Flooring: Carpet, Tile, Vinyl
- Windows: Insulated Windows, Blinds, Screens
- Basement: Crawl Space
- Number of fireplaces: 1
- Fireplace features: Free Standing, Gas Log, Great Room
Interior area
- Total structure area: 2,438
- Total interior livable area: 2,438 sqft
- Finished area above ground: 2,438
- Finished area below ground: 0
Property
Parking
- Total spaces: 2
- Parking features: Attached Garage, Garage Door Opener, Garage Faces Front
- Garage spaces: 2
- Has uncovered spaces: Yes
Features
- Levels: One and One Half
- Has view: Yes
- View description: Neighborhood
Lot
- Size: 1.4 Acres
- Features: Many Trees
Details
- Parcel number: 0953012023.00
Construction
Type & style
- Home type: SingleFamily
- Property subtype: Single Family Residence
Materials
- HardiPlank Type, Stone
- Foundation: Block
- Roof: Dimensional Style
Condition
- Year built: 2023
Utilities & green energy
- Sewer: Public Sewer
- Water: Public
Community & HOA
Community
- Subdivision: Pine Woods
HOA
- Has HOA: Yes
- Amenities included: None
- Services included: Other
- HOA fee: $300 annually
Location
- Region: Frankfort
Financial & listing details
- Price per square foot: $191/sqft
- Tax assessed value: $440,000
- Annual tax amount: $5,311
- Date on market: 6/23/2026
Estimated market value
$459,100
$436,000 - $482,000
$2,723/mo
Price history
| Date | Event | Price |
|---|---|---|
| 7/26/2026 | Contingent | $464,900$191/sqft |
Source:  Imagine MLS #25507683 Report a problem Imagine MLS #25507683 Report a problem | ||
| 6/23/2026 | Listed for sale | $464,900+5.7%$191/sqft |
Source: Imagine MLS #25507683 Report a problem | ||
| 5/21/2026 | Listing removed | $439,900$180/sqft |
Source: Imagine MLS #25507683 Report a problem | ||
| 5/5/2026 | Price change | $439,900-4.3%$180/sqft |
Source: Imagine MLS #25507683 Report a problem | ||
| 4/2/2026 | Price change | $459,900-4.2%$189/sqft |
Source: Imagine MLS #25507683 Report a problem | ||
| 2/8/2026 | Price change | $479,900-4%$197/sqft |
Source: Imagine MLS #25507683 Report a problem | ||
| 1/8/2026 | Price change | $499,900-7.4%$205/sqft |
Source: Imagine MLS #25507683 Report a problem | ||
| 12/10/2025 | Listed for sale | $539,900+22.7%$221/sqft |
Source: Imagine MLS #25507683 Report a problem | ||
| 7/28/2023 | Sold | $440,000-0.9%$180/sqft |
Source: Imagine MLS #22022102 Report a problem | ||
| 7/5/2023 | Pending sale | $444,045$182/sqft |
Source: Imagine MLS #22022102 Report a problem | ||
| 5/25/2023 | Price change | $444,045+1%$182/sqft |
Source: Imagine MLS #22022102 Report a problem | ||
| 5/22/2023 | Listed for sale | $439,545$180/sqft |
Source: Imagine MLS #22022102 Report a problem | ||
| 3/23/2023 | Contingent | $439,545$180/sqft |
Source: Imagine MLS #22022102 Report a problem | ||
| 3/23/2023 | Listed for sale | $439,545$180/sqft |
Source: Imagine MLS #22022102 Report a problem | ||
| 3/10/2023 | Pending sale | $439,545$180/sqft |
Source: Imagine MLS #22022102 Report a problem | ||
| 3/8/2023 | Price change | $439,545+1.9%$180/sqft |
Source: Imagine MLS #22022102 Report a problem | ||
| 10/5/2022 | Listed for sale | $431,165$177/sqft |
Source: Imagine MLS #22022102 Report a problem | ||
Public tax history
| Year | Property taxes | Tax assessment |
|---|---|---|
| 2024 | $5,311 +154% | $440,000 +151.4% |
| 2023 | $2,091 +606.5% | $175,000 +600% |
| 2022 | $296 -1.2% | $25,000 |
| 2021 | $300 | $25,000 |
| 2020 | -- | $25,000 |
| 2018 | -- | $25,000 +233.3% |
| 2017 | $86 | $7,500 |
| 2016 | $86 | $7,500 |
| 2015 | -- | $7,500 |
Find assessor info on the county website
Monthly payment
Est. payment
Payment breakdown
Explore the cost of this home by adjusting the details. Changes won't be saved.Climate risks
Neighborhood: 40601
Getting around
0 / 100
Car-DependentNearby schools
GreatSchools rating
- 4/10Hearn Elementary SchoolGrades: 1-5Distance: 1.4 mi
- 5/10Elkhorn Middle SchoolGrades: 6-8Distance: 2.5 mi
- 5/10Franklin County High SchoolGrades: 9-12Distance: 2.6 mi
Schools provided by the listing agent
- Elementary: Hearn
- Middle: Elkhorn Middle
- High: Franklin Co
Source: Imagine MLS. This data may not be complete. We recommend contacting the local school district to confirm school assignments for this home.
- $356,349-- bd-- ba-- sqft121 White Pine Ct, Frankfort, KY 40601Off Market
- $25,000-- bd-- ba-- sqft121 White Pine Ct, Frankfort, KY 40601Off Market
- $25,000-- bd-- ba-- sqft121 White Pine Ct, Frankfort, KY 40601Off Market
- $461,7004 bd3 ba2.3k sqft117 White Pine Ct, Frankfort, KY 40601Off Market
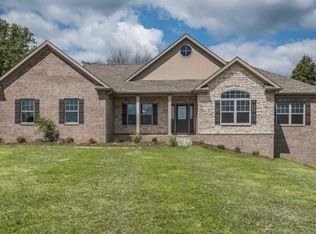
- $25,000-- bd-- ba-- sqft117 White Pine Ct, Frankfort, KY 40601Off Market
- $45,000-- bd-- ba-- sqft117 White Pine Ct, Frankfort, KY 40601Off Market
- $25,000-- bd-- ba-- sqft125 White Pine Ct, Frankfort, KY 40601Off Market
- $25,000-- bd-- ba-- sqft125 White Pine Ct, Frankfort, KY 40601Off Market
A local agent can set up tours, give advice and negotiate with sellers.
A local lender can help you make sure your offer is ready when you are.
Similar homes
- $439,9003 bd3 ba2k sqft124 White Pine Ct, Frankfort, KY 40601For Sale

 MLS ID #26014093, The Real Estate Brothers Group - Bo Taylor & Grant Bennett, Kassie & Associates. Imagine MLS
 - $550,3753 bd3 ba2.1k sqft2210 Leestown Rd, Frankfort, KY 40601For Sale
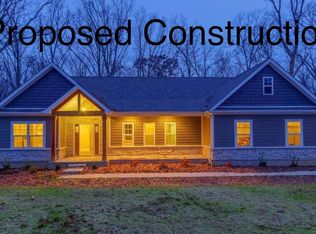 MLS ID #26001024, Dawn Severt, Kassie & Associates. Imagine MLS
 - $520,0004 bd4 ba2.2k sqft796 Ninevah Rd, Frankfort, KY 40601For Sale
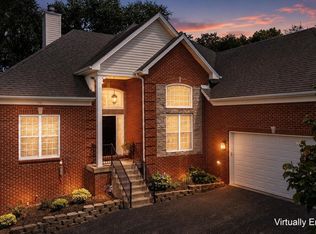 MLS ID #26016085, David W Humes, Christies International Real Estate Bluegrass. Imagine MLS
 - $399,9005 bd3 ba2.7k sqft109 Hackberry Ct, Frankfort, KY 40601For Sale
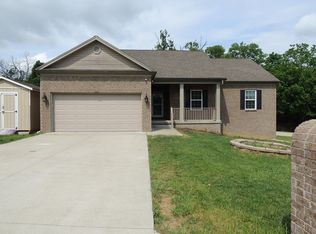 MLS ID #26011467, Bonnie L Fint, CENTURY 21 Simpson & Associates. Imagine MLS
 - $499,0005 bd3 ba3k sqft875 Ridgeview Dr, Frankfort, KY 40601For SaleMLS ID #26017805, Lee Anne Graham, CENTURY 21 Simpson & Associates. Imagine MLS
- $300,0003 bd2 ba1.2k sqft208 Corral Ct, Frankfort, KY 40601For SaleMLS ID #26021574, Timothy Saylor, Threshold Real Estate Services. Imagine MLS
- $265,0003 bd2 ba1.3k sqft103 Kendallwood Dr, Frankfort, KY 40601For Sale
 MLS ID #1725535, Lindsey Gividen, 85W Real Estate. Metro Search Inc. LLC DBA Apex MLS
 - $310,0003 bd2 ba1.2k sqft128 Wooded Way, Frankfort, KY 40601For SaleMLS ID #26006596, Carrie B Stewart, Bluegrass Properties Group. Imagine MLS
- $469,9004 bd3 ba2.5k sqft2708 Sandersville Rd, Lexington, KY 40511For SaleMLS ID #26020051, YanLing Newman, Kevin Huang Realty. Imagine MLS
- $455,0004 bd3 ba2.4k sqft417 General John Payne Blvd, Georgetown, KY 40324For SaleMLS ID #26020480, Victoria Byrd, Indigo & Co. Imagine MLS
- $339,9006 bd4 ba2.7k sqft505 Old Us Highway 60 Rd, Frankfort, KY 40601For SaleMLS ID #26007412, E Anthony Phillips, RE/MAX Creative Realty. Imagine MLS
- $279,9993 bd2 ba1.4k sqft93 Appomattox Dr, Frankfort, KY 40601For SaleMLS ID #26020704, Preston Welch, Bluegrass Sotheby's International Realty. Imagine MLS
- $499,5004 bd3 ba2.2k sqft308 S Hill Rd, Versailles, KY 40383For SaleMLS ID #26016425, Jay P Atkins, Atkins Real Estate. Imagine MLS
- $474,9004 bd3 ba2.1k sqft143 Peaceful Lndg, Georgetown, KY 40324For SaleMLS ID #26021459, Kristine Cassata, Indigo & Co. Imagine MLS
- $417,0003 bd3 ba1.7k sqft130 Carriage Ln, Midway, KY 40347For SaleMLS ID #26017279, Trina Penn, RE/MAX Creative Realty. Imagine MLS
- $449,9004 bd3 ba2.6k sqft2829 Kearney Creek Ln, Lexington, KY 40511For SaleMLS ID #26015381, Crystal Gail Smith, In House Real Estate. Imagine MLS
- $525,0004 bd4 ba2.5k sqft116 Olympia Way, Georgetown, KY 40324For SaleMLS ID #26020242, Connie Shrout, KY Property Hunters. Imagine MLS
- $385,0003 bd2 ba1.8k sqft112 Windsong Way, Georgetown, KY 40324For SaleMLS ID #26014014, Mary Todd Ashbrook, Palmer-Hampton Realty. Imagine MLS
- $529,9003 bd2 ba1.5k sqft5 Wilderness Loop, Waddy, KY 40076For SaleMLS ID #26004414, Joshua S Brown, LexHomes Real Estate. Imagine MLS
- $435,0004 bd2 ba2.2k sqft162 Westwoods Dr, Georgetown, KY 40324For SaleMLS ID #26012485, Andrea Coughtry, Lifstyl Real Estate. Imagine MLS
