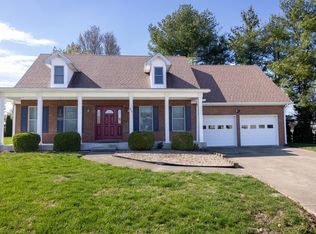
Welcome home to this beautiful all brick ranch offering space, and convenience perfect for families. This house features 5 bedrooms, 3 full baths ,plus fully finished walk out basement, large utility room and two car garage on main level. Covered front porch and deck and patio. Located within walking distance to Peaks Mill School. Shed for extra storage.
For sale
$399,900
109 Hackberry Ct, Frankfort, KY 40601
5beds
4,055sqft
Single Family Residence
Built in 2021
0.78 Acres Lot
$393,500 Zestimate®
$99/sqft
$-- HOA
What's special
- 30 days
- 298
- 20
Zillow last checked:
Listing updated:
Listed by:
Bonnie L Fint 502-319-1541,
CENTURY 21 Simpson & Associates
Source: Imagine MLS,MLS#: 26025981
Facts & features
Interior
Bedrooms & bathrooms
- Bedrooms: 5
- Bathrooms: 3
- Full bathrooms: 3
Primary bedroom
- Level: First
Bathroom 1
- Level: First
Bathroom 1
- Level: First
Bathroom 2
- Level: First
Bathroom 2
- Level: First
Bathroom 3
- Level: Lower
Bathroom 4
- Level: Lower
Bathroom 5
- Level: Lower
Bonus room
- Level: Lower
Family room
- Level: Lower
Great room
- Level: First
Kitchen
- Level: First
Utility room
- Level: First
Heating
- Forced Air, Natural Gas
Cooling
- Central Air, Ceiling Fan(s)
Appliances
- Included: Dishwasher, Microwave, Refrigerator, Range
- Laundry: Electric Dryer Hookup, Main Level, Washer Hookup
Features
- Central Vacuum, Entrance Foyer, Eat-in Kitchen, Other, Walk-In Closet(s), Ceiling Fan(s)
- Flooring: Carpet, Tile, Wood
- Doors: Storm Door(s)
- Windows: Blinds
- Basement: Exterior Entry,Finished,Full,Interior Entry,Sump Pump,Walk-Out Access,Walk-Up Access
- Has fireplace: No
Interior area
- Total structure area: 4,055
- Total interior livable area: 4,055 sqft
- Finished area above ground: 2,702
- Finished area below ground: 1,353
Property
Parking
- Total spaces: 2
- Parking features: Attached Garage, Basement, Driveway, Garage Door Opener, Off Street, Garage Faces Front
- Garage spaces: 2
- Has uncovered spaces: Yes
Features
- Levels: One
- Exterior features: Fire Pit
Lot
- Size: 0.78 Acres
Details
- Additional structures: Shed(s)
- Parcel number: 0734011001.00
Construction
Type & style
- Home type: SingleFamily
- Architectural style: Ranch
- Property subtype: Single Family Residence
Materials
- Brick Veneer
- Foundation: Concrete Perimeter
- Roof: Dimensional Style
Condition
- Year built: 2021
Utilities & green energy
- Sewer: Public Sewer
- Water: Public
- Utilities for property: Electricity Connected, Natural Gas Connected, Sewer Connected, Water Connected
Community & HOA
Community
- Security: Security System Leased
- Subdivision: Arnold Ridge Estates
HOA
- Has HOA: No
Location
- Region: Frankfort
Financial & listing details
- Price per square foot: $99/sqft
- Tax assessed value: $19,000
- Annual tax amount: $35
- Date on market: 9/20/2026
Estimated market value
$393,500
$374,000 - $413,000
$3,327/mo
Price history
| Date | Event | Price |
|---|---|---|
| 9/20/2026 | Listed for sale | $399,900$99/sqft |
Source:  Imagine MLS #26025981 Report a problem Imagine MLS #26025981 Report a problem | ||
| 9/16/2026 | Listing removed | $399,900$99/sqft |
Source: Imagine MLS #26011467 Report a problem | ||
| 5/20/2026 | Listed for sale | $399,900+2004.7%$99/sqft |
Source: Imagine MLS #26011467 Report a problem | ||
| 3/25/2020 | Sold | $19,000-4.5%$5/sqft |
Source: Imagine MLS #20004379 Report a problem | ||
| 3/2/2020 | Pending sale | $19,900$5/sqft |
Source: CENTURY 21 Simpson & Associates #20004379 Report a problem | ||
| 2/29/2020 | Listed for sale | $19,900-17.1%$5/sqft |
Source: CENTURY 21 Simpson & Assoc #20004379 Report a problem | ||
| 4/18/2019 | Listing removed | $24,000$6/sqft |
Source: CENTURY 21 Simpson & Associates #1823907 Report a problem | ||
| 10/18/2018 | Listed for sale | $24,000+33.3%$6/sqft |
Source: CENTURY 21 Simpson & Assoc #1823907 Report a problem | ||
| 8/10/2010 | Sold | $18,000$4/sqft |
Source: Public Record Report a problem | ||
Public tax history
| Year | Property taxes | Tax assessment |
|---|---|---|
| 2020 | $35 | $19,000 +5.6% |
| 2019 | -- | $18,000 |
| 2018 | -- | $18,000 |
| 2017 | $241 | $18,000 |
| 2016 | $241 | $18,000 |
| 2015 | $241 | $18,000 |
Find assessor info on the county website
Monthly payment
Est. payment
Payment breakdown
Explore the cost of this home by adjusting the details. Changes won't be saved.Climate risks
Neighborhood: 40601
Nearby schools
Schools provided by the listing agent
- Elementary: Peaks Mill
- Middle: Elkhorn Middle
- High: Franklin Co
Source: Imagine MLS. This data may not be complete. We recommend contacting the local school district to confirm school assignments for this home.

Similar homes
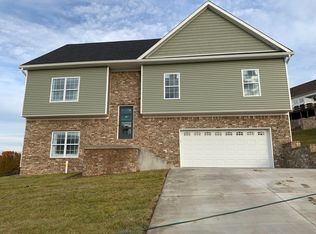
- $375,0004 bd3 ba2.3k sqft126 Cedar Ridge Rd, Frankfort, KY 40601For Sale

 MLS ID #26025209, Stephanie J Dawson, Melton Real Estate LLC. Imagine MLS
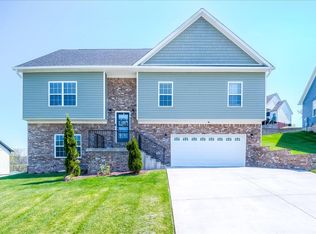
 - $494,0005 bd3 ba3k sqft875 Ridgeview Dr, Frankfort, KY 40601For Sale
 MLS ID #26017805, Lee Anne Graham, CENTURY 21 Simpson & Associates. Imagine MLS
 - $420,0005 bd3 ba2.7k sqft713 Winterhaven Ln, Frankfort, KY 40601For Sale
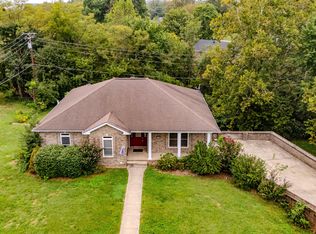 MLS ID #26026664, Christa Joynt, Keller Williams Commonwealth. Imagine MLS
 - $440,0003 bd3 ba3k sqft410 Brook Ct, Frankfort, KY 40601For Sale
 MLS ID #26005503, Shannon Armbrust, Legacy Real Estate Firm. Imagine MLS
 - $459,9005 bd3 ba3.1k sqft508 Murray St, Frankfort, KY 40601For SaleMLS ID #26005812, Brent D Simpson, CENTURY 21 Simpson & Associates. Imagine MLS
- $414,9005 bd3 ba3.1k sqft101 Kensington Ln, Frankfort, KY 40601For SaleMLS ID #26013098, David Dean, Bluegrass Realty & Investments. Imagine MLS
- $370,0003 bd3 ba2.5k sqft399 Ewing St, Frankfort, KY 40601For SaleMLS ID #26025389, John Byron Revel, RE/MAX Elite Realty. Imagine MLS
- $380,0004 bd2 ba3.6k sqft1054 Devane Ln, Frankfort, KY 40601For SaleMLS ID #25507398, Catherine F Thomas, EXIT Realty Crutcher Frankfort. Imagine MLS
- $475,0004 bd3 ba2.7k sqft101 Blue Spruce Dr, Frankfort, KY 40601For SaleMLS ID #26023499, Sean A McGovern, RE/MAX Creative Realty. Imagine MLS
- $359,5008 bd4 ba3.4k sqft304 Quachita Trl, Frankfort, KY 40601For SaleMLS ID #26006882, W Paul Sabourin, The Local Agents. Imagine MLS
- $299,0004 bd2 ba2.5k sqft1038 Sioux Trl, Frankfort, KY 40601For SaleMLS ID #26016157, Hope Hedden, Transactionbroker.com. Imagine MLS
- $472,0004 bd3 ba2.5k sqft1002 Tyburn Ln, Frankfort, KY 40601For SaleMLS ID #26020532, Jennifer Helton, Rock N' Realty LLC. Imagine MLS
- $372,5003 bd3 ba2.9k sqft1166 Devane Ln, Frankfort, KY 40601For SaleMLS ID #26020624, Makenna Walls, Torrey Smith Realty Co, LLC. Imagine MLS
- $544,9005 bd3 ba4k sqft218 W Campbell St, Frankfort, KY 40601For SaleMLS ID #26015369, Brent D Simpson, CENTURY 21 Simpson & Associates. Imagine MLS
- $349,9005 bd2 ba2.2k sqft4 Tanner Ct, Frankfort, KY 40601For SaleMLS ID #26013365, Bonnie L Fint, CENTURY 21 Simpson & Associates. Imagine MLS
- $362,0003 bd2 ba2.1k sqft403 Wash Rd, Frankfort, KY 40601For SaleMLS ID #26027362, John B Martin, EXIT Realty Crutcher Frankfort. Imagine MLS
- $329,0003 bd3 ba2.7k sqft104 Reservoir Rd, Frankfort, KY 40601For SaleMLS ID #26023554, Tiffany Seppenfield, Transactionbroker.com. Imagine MLS
- $289,9003 bd2 ba2.7k sqft70 Reilly Rd, Frankfort, KY 40601For SaleMLS ID #26014540, Kyle Bibb, Transactionbroker.com. Imagine MLS
- $279,5006 bd4 ba2k sqft528-530 Shenandoah Dr, Frankfort, KY 40601For SaleMLS ID #26027290, Richard A Browning, Capital Realty and Investments. Imagine MLS
