Situated in a well-established neighborhood, this timeless all-brick ranch offers exceptional living space, quality craftsmanship, and an ideal location within walking distance of local schools, Lakeview community park, and golf course. Beautiful original oak hardwood flooring extends throughout the main level, where a welcoming living room features a classic fireplace with custom built-in shelving, creating a warm and inviting focal point. The thoughtfully updated kitchen is both functional and refined, showcasing a newer appliance package, elegant hardwired lighting within the glass display cabinetry, and an adjoining dining area highlighted by charming window bench seating. Just beyond, a screened-in patio provides the perfect extension of the living space for entertaining, outdoor dining, or simply relaxing while overlooking the beautifully landscaped, fully fenced backyard with privacy fencing along two sides. The main level offers three bedrooms and an updated full bathroom, while the finished basement significantly expands the home's versatility. The lower level includes a spacious approximately 15' x 24' family room, a fourth bedroom (non-ANSI due to ceiling height), a full bathroom with adjoining walk-in closet, laundry room with washer and dryer conveying, utility room, dedicated storage room, and additional built-in shelving and closet storage. Combining timeless appeal, tasteful updates, abundant storage, and an outstanding location, this home offers the comfort, flexibility, and convenience today's buyers are seeking.
For sale
$319,900
1038 Sioux Trl, Frankfort, KY 40601
4beds
2,544sqft
:
Get pre-qualified$2,206/mo
Single Family Residence
Built in ----
0.26 Acres Lot
$313,800 Zestimate®
$126/sqft
$-- HOA
What's special
All-brick ranchAdjoining dining areaCharming window bench seatingNewer appliance packageThoughtfully updated kitchenExceptional living spaceScreened-in patio
- 19 days |
- 1,332 |
- 143 |
Likely to sell faster than
Zillow last checked:
Listing updated:
Listed by:
Hope Hedden 502-545-8508,
Transactionbroker.com
Source: Imagine MLS,MLS#: 26016157
Facts & features
Interior
Bedrooms & bathrooms
- Bedrooms: 4
- Bathrooms: 2
- Full bathrooms: 2
Primary bedroom
- Level: First
Bedroom 2
- Level: First
Bedroom 3
- Level: First
Bedroom 4
- Level: Lower
Bathroom 1
- Description: Full Bath
- Level: First
Bathroom 2
- Level: Lower
Dining room
- Level: First
Family room
- Level: Lower
Kitchen
- Level: First
Living room
- Level: First
Other
- Level: Lower
Utility room
- Level: Lower
Heating
- Forced Air, Natural Gas
Cooling
- Central Air, Electric
Appliances
- Included: Dryer, Dishwasher, Washer, Oven, Range
- Laundry: Electric Dryer Hookup, Washer Hookup, Lower Level
Features
- Breakfast Bar, Eat-in Kitchen
- Flooring: Hardwood, Laminate, Tile, Vinyl
- Doors: Storm Door(s)
- Windows: Insulated Windows, Blinds, Screens
- Basement: Full,Interior Entry,Sump Pump,Walk-Up Access
- Number of fireplaces: 1
- Fireplace features: Gas Log
Interior area
- Total structure area: 2,544
- Total interior livable area: 2,544 sqft
- Finished area above ground: 1,272
- Finished area below ground: 1,272
Property
Parking
- Total spaces: 1
- Parking features: Attached Garage, Driveway, Garage Door Opener, Garage Faces Front
- Garage spaces: 1
- Has uncovered spaces: Yes
Features
- Levels: Two
Lot
- Size: 0.26 Acres
Details
- Additional structures: Shed(s)
- Parcel number: 0851014012.00
Construction
Type & style
- Home type: SingleFamily
- Architectural style: Ranch
- Property subtype: Single Family Residence
Materials
- Brick Veneer
- Foundation: Block
- Roof: Shingle
Utilities & green energy
- Sewer: Public Sewer
- Water: Public
- Utilities for property: Cable Available, Electricity Connected, Natural Gas Connected, Phone Available, Sewer Connected, Water Connected
Community & HOA
Community
- Features: Park
- Subdivision: Indian Hills
HOA
- Has HOA: No
Location
- Region: Frankfort
Financial & listing details
- Price per square foot: $126/sqft
- Tax assessed value: $200,000
- Annual tax amount: $2,414
- Date on market: 7/5/2026
Estimated market value
$313,800
$298,000 - $329,000
$2,170/mo
Price history
| Date | Event | Price |
|---|---|---|
| 7/5/2026 | Listed for sale | $319,900+60%$126/sqft |
Source:  Imagine MLS #26016157 Report a problem Imagine MLS #26016157 Report a problem | ||
| 11/18/2022 | Sold | $200,000+166.7%$79/sqft |
Source: Public Record Report a problem | ||
| 9/10/2009 | Sold | $75,000-14.8%$29/sqft |
Source: Public Record Report a problem | ||
| 2/4/2009 | Sold | $88,000$35/sqft |
Source: Public Record Report a problem | ||
Public tax history
| Year | Property taxes | Tax assessment |
|---|---|---|
| 2024 | $2,414 +1% | $200,000 |
| 2023 | $2,390 +106% | $200,000 +104.1% |
| 2022 | $1,160 -1.2% | $98,000 |
| 2021 | $1,175 +511.5% | $98,000 |
| 2020 | $192 | $98,000 |
| 2019 | -- | $98,000 +5.4% |
| 2018 | -- | $93,000 |
| 2017 | $1,246 | $93,000 |
| 2016 | $1,246 | $93,000 |
Find assessor info on the county website
Monthly payment
Est. payment
Payment breakdown
Explore the cost of this home by adjusting the details. Changes won't be saved.Climate risks
Neighborhood: 40601
Nearby schools
GreatSchools rating
- 4/10Elkhorn Elementary SchoolGrades: 1-5Distance: 0.3 mi
- 5/10Elkhorn Middle SchoolGrades: 6-8Distance: 0.2 mi
- 5/10Franklin County High SchoolGrades: 9-12Distance: 0.2 mi
Schools provided by the listing agent
- Elementary: Elkhorn Elem
- Middle: Elkhorn Middle
- High: Franklin Co
Source: Imagine MLS. This data may not be complete. We recommend contacting the local school district to confirm school assignments for this home.
- $212,8003 bd1 ba-- sqft1036 Sioux Trl, Frankfort, KY 40601Off Market
- $215,100-- bd-- ba-- sqft1040 Sioux Trl, Frankfort, KY 40601Off Market
- $222,0003 bd1 ba-- sqft1037 Navajo Trl, Frankfort, KY 40601Off Market
- $211,400-- bd-- ba-- sqft1039 Navajo Trl, Frankfort, KY 40601Off Market
- $221,200-- bd-- ba-- sqft1034 Sioux Trl, Frankfort, KY 40601Off Market
- $230,3002 bd1 ba-- sqft1042 Sioux Trl, Frankfort, KY 40601Off Market
- $299,9003 bd2 ba3.2k sqft1035 Navajo Trl, Frankfort, KY 40601Sold
- $277,1003 bd3 ba1.9k sqft1037 Sioux Trl, Frankfort, KY 40601Off Market
A local agent can set up tours, give advice and negotiate with sellers.
A local lender can help you make sure your offer is ready when you are.
Similar homes
- $289,9003 bd2 ba2.7k sqft70 Reilly Rd, Frankfort, KY 40601For Sale
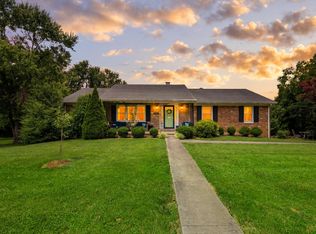
 MLS ID #26014540, Kyle Bibb, Keller Williams Commonwealth. Imagine MLS
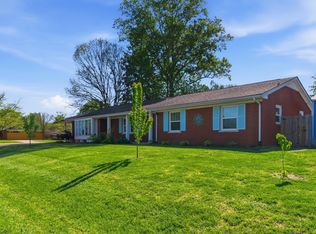
 - $360,0003 bd3 ba3.3k sqft200 Westover Rd, Frankfort, KY 40601For Sale
 MLS ID #26013588, Jonathan Noel, Noel Auctioneers and Real Estate Advisors. Imagine MLS
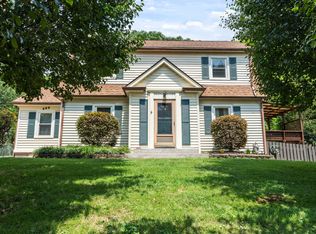
 - $289,0003 bd3 ba2.1k sqft1214 Seneca Trl, Frankfort, KY 40601For Sale
 MLS ID #26008692, Calen R Studler, Transactionbroker.com. Imagine MLS
 - $299,5003 bd3 ba2.8k sqft604 Winding Way Ct, Frankfort, KY 40601For Sale
 MLS ID #26004082, Dustin Haulk, 1 Percent Lists Purple Door. Imagine MLS
 - $319,9004 bd2 ba2.1k sqft508 Poa Dr, Frankfort, KY 40601For SaleMLS ID #26006780, Penny A Varble, Transactionbroker.com. Imagine MLS
- $319,9004 bd2 ba2k sqft16 Meadowbrook Dr, Frankfort, KY 40601For SaleMLS ID #26009071, Taylor A Marshall, Marshall Lane Real Estate. Imagine MLS
- $385,0004 bd3 ba3k sqft305 Forest Ridge Dr, Frankfort, KY 40601For SaleMLS ID #26012380, Kathleen Campbell, Heart of KY Real Estate. Imagine MLS
- $445,0003 bd3 ba3k sqft410 Brook Ct, Frankfort, KY 40601For SaleMLS ID #26005503, Shannon Armbrust, Legacy Real Estate Firm. Imagine MLS
- $279,9004 bd2 ba1.8k sqft1039 River Bend Rd, Frankfort, KY 40601For Sale
 MLS ID #1716396, Autumn R Boblitt, Torrey Smith Realty Co., LLC. Metro Search Inc. LLC DBA Apex MLS
 - $290,0003 bd2 ba1.7k sqft607 Louisville Rd, Frankfort, KY 40601For SaleMLS ID #26017352, Scott C Fryar, Keller Williams Bluegrass Realty. Imagine MLS
- $375,0003 bd2 ba1.7k sqft200 Paul Sawyier Dr, Frankfort, KY 40601For SaleMLS ID #1720733, Kathleen Campbell, Heart of KY Real Estate, Inc.. Metro Search Inc. LLC DBA Apex MLS
- $299,9002 bd1 ba1.8k sqft123 E Campbell St, Frankfort, KY 40601For SaleMLS ID #26015089, Jordan Hall, CENTURY 21 Simpson & Associates. Imagine MLS
- $399,9003 bd2 ba1.8k sqft839 Springhill Ln, Frankfort, KY 40601For SaleMLS ID #26014494, Hope Hedden, Transactionbroker.com. Imagine MLS
- $355,0003 bd1 ba2.5k sqft6568 Mount Zion Rd, Frankfort, KY 40601For SaleMLS ID #1715787, Sophia Brown, EXP Realty LLC. Metro Search Inc. LLC DBA Apex MLS
- $386,7504 bd3 ba3k sqft204 Robert M Green Blvd, Frankfort, KY 40601For SaleMLS ID #26013536, Erica L Clay Kinkead, Team Pannell Real Estate. Imagine MLS
- $375,0002 bd2 ba1.2k sqft2590 Bald Knob Rd, Frankfort, KY 40601For SaleMLS ID #26014029, Nathan Dailey, RO&CO Real Estate. Imagine MLS
- $259,9004 bd3 ba2.2k sqft3 Richardson Ct, Frankfort, KY 40601For SaleMLS ID #1722689, Baird Dunsmore, Torrey Smith Realty Co., LLC. Metro Search Inc. LLC DBA Apex MLS
- $355,9003 bd2 ba1.7k sqft113 Locust Hill Dr, Frankfort, KY 40601For SaleMLS ID #26013648, Jennifer Woods, Marshall Lane Real Estate. Imagine MLS
- $384,9003 bd2 ba2.1k sqft403 Wash Rd, Frankfort, KY 40601For SaleMLS ID #26013088, Kerry A Young, The Local Agents. Imagine MLS
- $269,9003 bd2 ba1.6k sqft147 Meadowbrook Dr, Frankfort, KY 40601For SaleMLS ID #26013483, Brittany Clark, ERA Select Real Estate. Imagine MLS
