Welcome to 3 Richardson Ct, a spacious 4 bedroom, 3 full bath home tucked away on a quiet cul-de-sac in Frankfort's Westwood neighborhood. With over 2,200 square feet of living space, this home offers a lot of room for the price and a layout that gives buyers flexibility. The main level includes comfortable everyday living space, three bedrooms, two full baths, and a sunroom that adds a nice bonus area off the back of the home. The lower level gives you even more usable space with a second large living area, fourth bedroom, full bath, mudroom, and garage access. This home is priced with future updates in mind, making it a strong option for buyers who want space, location, and the chance to add their own touch over time. Located near schools, shopping, medical offices, and daily conveniences, 3 Richardson Ct offers value, space, and potential in an established Frankfort neighborhood.
For sale
Price cut: $10K (7/15)
$259,900
3 Richardson Ct, Frankfort, KY 40601
4beds
2,252sqft
Single Family Residence
Built in 1978
-- sqft lot
$253,200 Zestimate®
$115/sqft
$-- HOA
What's special
Quiet cul-de-sacComfortable everyday living space
- 14 days |
- 1,172 |
- 62 |
Zillow last checked:
Listing updated:
Listed by:
Baird Dunsmore 502-633-0220,
Torrey Smith Realty Co., LLC
Source: Metro Search Inc. LLC DBA Apex MLS,MLS#: 1722689
Facts & features
Interior
Bedrooms & bathrooms
- Bedrooms: 4
- Bathrooms: 3
- Full bathrooms: 3
Bedroom
- Level: First
Bedroom
- Level: First
Bedroom
- Level: First
Bedroom
- Level: Basement
Dining room
- Level: First
Family room
- Level: Basement
Kitchen
- Level: First
Laundry
- Level: Basement
Living room
- Level: First
Mud room
- Level: Basement
Heating
- Electric
Cooling
- Central Air
Features
- Basement: Finished,Walkout Finished
- Has fireplace: No
Interior area
- Total structure area: 1,420
- Total interior livable area: 2,252 sqft
- Finished area above ground: 1,420
- Finished area below ground: 832
Property
Parking
- Total spaces: 1
- Parking features: Attached, Entry Front
- Attached garage spaces: 1
Features
- Stories: 2
- Patio & porch: Deck
- Exterior features: Balcony
Lot
- Features: Cul-De-Sac, Wooded
Details
- Parcel number: 0501014011.00
Construction
Type & style
- Home type: SingleFamily
- Property subtype: Single Family Residence
Materials
- Wood Frame
- Roof: Shingle
Condition
- Year built: 1978
Utilities & green energy
- Sewer: Public Sewer
- Water: Public
- Utilities for property: Electricity Connected
Community & HOA
Community
- Subdivision: Westwood
HOA
- Has HOA: No
Location
- Region: Frankfort
Financial & listing details
- Price per square foot: $115/sqft
- Tax assessed value: $164,000
- Annual tax amount: $1,979
- Date on market: 7/9/2026
- Electric utility on property: Yes
Estimated market value
$253,200
$241,000 - $266,000
$2,164/mo
Price history
| Date | Event | Price |
|---|---|---|
| 7/15/2026 | Price change | $259,900-3.7%$115/sqft |
Source:  Imagine MLS #26016873 Report a problem Imagine MLS #26016873 Report a problem | ||
| 7/8/2026 | Listed for sale | $269,900+84.9%$120/sqft |
Source: Imagine MLS #26016873 Report a problem | ||
| 2/1/2016 | Sold | $146,000-2.3%$65/sqft |
Source: Imagine MLS #1519564 Report a problem | ||
| 2/1/2016 | Pending sale | $149,500$66/sqft |
Source: CENTURY 21 Commonwealth R E #1519564 Report a problem | ||
| 9/3/2015 | Listed for sale | $149,500+1.7%$66/sqft |
Source: CENTURY 21 Commonwealth R E #1519564 Report a problem | ||
| 11/8/2004 | Sold | $147,000$65/sqft |
Source:  Imagine MLS #15809 Report a problem Imagine MLS #15809 Report a problem | ||
Public tax history
| Year | Property taxes | Tax assessment |
|---|---|---|
| 2024 | $1,979 +1% | $164,000 |
| 2023 | $1,960 +0.9% | $164,000 |
| 2022 | $1,942 -1.2% | $164,000 |
| 2021 | $1,966 +511.5% | $164,000 |
| 2020 | $321 | $164,000 +12.3% |
| 2019 | -- | $146,000 |
| 2018 | -- | $146,000 -0.7% |
| 2017 | $1,969 | $147,000 |
| 2015 | $1,969 | $147,000 |
Find assessor info on the county website
Monthly payment
Est. payment
Payment breakdown
Explore the cost of this home by adjusting the details. Changes won't be saved.Climate risks
Neighborhood: 40601
Nearby schools
GreatSchools rating
- 5/10Bridgeport Elementary SchoolGrades: PK-5Distance: 0.4 mi
- 4/10Bondurant Middle SchoolGrades: 6-8Distance: 0.3 mi
- 8/10Western Hills High SchoolGrades: 9-12Distance: 0.4 mi
- $146,0003 bd3 ba-- sqft3 Richardson Ct, Frankfort, KY 40601Off Market
- $147,0003 bd3 ba-- sqft3 Richardson Ct, Frankfort, KY 40601Off Market
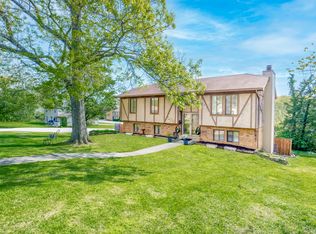
- $235,0003 bd3 ba2.2k sqft1 Richardson Ct, Frankfort, KY 40601Sold
- $255,400-- bd-- ba-- sqft5 Richardson Ct, Frankfort, KY 40601Off Market
- $250,800-- bd-- ba-- sqft4 Richardson Ct, Frankfort, KY 40601Off Market
- $248,700-- bd-- ba-- sqft7 Richardson Ct, Frankfort, KY 40601Off Market
- $247,200-- bd-- ba-- sqft2 Richardson Ct, Frankfort, KY 40601Off Market
- $215,000-- bd-- ba-- sqft401 Harrodswood Rd, Frankfort, KY 40601Off Market
A local agent can set up tours, give advice and negotiate with sellers.
A local lender can help you make sure your offer is ready when you are.
Similar homes
- $269,9003 bd2 ba1.6k sqft147 Meadowbrook Dr, Frankfort, KY 40601For Sale

 MLS ID #26013483, Brittany Clark, ERA Select Real Estate. Imagine MLS
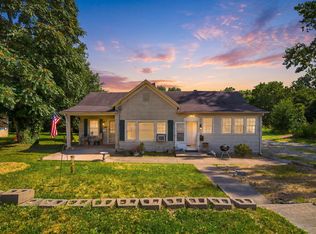
 - $290,0003 bd2 ba1.7k sqft607 Louisville Rd, Frankfort, KY 40601For Sale
 MLS ID #26017352, Scott C Fryar, Keller Williams Bluegrass Realty. Imagine MLS
 - $235,0003 bd1 ba1.2k sqft111 Pinehurst Dr, Frankfort, KY 40601For Sale
 MLS ID #26014416, Taylor A Marshall, Marshall Lane Real Estate. Imagine MLS
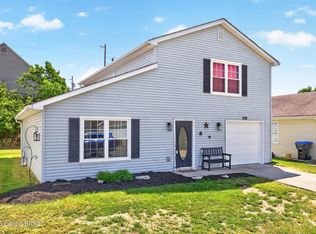
 - $279,9004 bd2 ba1.8k sqft1039 River Bend Rd, Frankfort, KY 40601For Sale
 MLS ID #1716396, Autumn R Boblitt, Torrey Smith Realty Co., LLC. Metro Search Inc. LLC DBA Apex MLS
 - $289,9003 bd2 ba2.7k sqft70 Reilly Rd, Frankfort, KY 40601For SaleMLS ID #26014540, Kyle Bibb, Keller Williams Commonwealth. Imagine MLS
- $224,9003 bd1 ba1.2k sqft1205 Louisville Rd, Frankfort, KY 40601For SaleMLS ID #26014415, Taylor A Marshall, Marshall Lane Real Estate. Imagine MLS
- $319,9004 bd2 ba2k sqft16 Meadowbrook Dr, Frankfort, KY 40601For SaleMLS ID #26009071, Taylor A Marshall, Marshall Lane Real Estate. Imagine MLS
- $319,9004 bd2 ba2.1k sqft508 Poa Dr, Frankfort, KY 40601For SaleMLS ID #26006780, Penny A Varble, Transactionbroker.com. Imagine MLS
- $249,0002 bd2 ba1.6k sqft402 Ewing St, Frankfort, KY 40601For SaleMLS ID #26010056, Heather Housman, Bluegrass Realty & Investments. Imagine MLS
- $210,0005 bd3 ba2.1k sqft408 Logan St, Frankfort, KY 40601For SaleMLS ID #26011365, Jennifer Woods, Marshall Lane Real Estate. Imagine MLS
- $229,0003 bd1 ba1.1k sqft113 Cherry Ln, Frankfort, KY 40601For SaleMLS ID #26014441, Clinton Hays, Heart of KY Real Estate. Imagine MLS
- $319,9004 bd2 ba2.5k sqft1038 Sioux Trl, Frankfort, KY 40601For SaleMLS ID #26016157, Hope Hedden, Transactionbroker.com. Imagine MLS
- $245,0003 bd2 ba1.7k sqft13955 Swallowfield Rd, Frankfort, KY 40601For SaleMLS ID #25008079, Brittany Clark, ERA Select Real Estate. Imagine MLS
- $259,0003 bd2 ba1.4k sqft106 Hope Dr, Frankfort, KY 40601For SaleMLS ID #26013452, Suzanne Bridwell, Keys To Kentucky Realty. Imagine MLS
- $295,0003 bd3 ba2.1k sqft1214 Seneca Trl, Frankfort, KY 40601For SaleMLS ID #26008692, Calen R Studler, Transactionbroker.com. Imagine MLS
- $275,0002 bd3 ba1.6k sqft103 Watson Ct, Frankfort, KY 40601For SaleMLS ID #26011381, Bradford Queen, Bluegrass Sotheby's International Realty. Imagine MLS
- $310,0003 bd2 ba1.2k sqft128 Wooded Way, Frankfort, KY 40601For SaleMLS ID #26006596, Carrie B Stewart, Bluegrass Properties Group. Imagine MLS
- $318,9003 bd2 ba1.4k sqft1102 Richliev Ln, Frankfort, KY 40601For SaleMLS ID #26016026, Delma Peercy, BlueHorse Realty. Imagine MLS
- $299,5003 bd3 ba2.8k sqft604 Winding Way Ct, Frankfort, KY 40601For SaleMLS ID #26004082, Dustin Haulk, 1 Percent Lists Purple Door. Imagine MLS
- $384,9003 bd2 ba2.1k sqft403 Wash Rd, Frankfort, KY 40601For SaleMLS ID #26013088, Kerry A Young, The Local Agents. Imagine MLS
