If you have been searching for a home with plenty of space at an affordable price, 408 Logan Street deserves a look! This Craftsman-style home offers 2,140 square feet with 5 bedrooms, 2.5 bathrooms, and a flexible layout that gives you room for bedrooms, a home office, guests, hobbies, or whatever fits your life. The home is filled with original character and natural light, with comfortable spaces that are ready to be enjoyed and plenty of opportunity to make it your own. Outside, the front porch is a great place to sit and unwind, while the fenced backyard offers room to relax, garden, or gather with friends. Located in the heart of South Frankfort, you can easily walk or bike to parks, schools, downtown Frankfort, local coffee shops, restaurants, and neighborhood favorites. With five bedrooms, more than 2,100 square feet, and a walkable location at this price, this home offers a great opportunity for its next owner!
For sale
Price cut: $20K (8/6)
$190,000
408 Logan St, Frankfort, KY 40601
5beds
2,140sqft
Single Family Residence
Built in ----
3,484 Square Feet Lot
$188,600 Zestimate®
$89/sqft
$-- HOA
What's special
Filled with original characterFront porchFlexible layoutComfortable spacesNatural lightFenced backyard
- 153 days
- 1,521
- 140
Zillow last checked:
Listing updated:
Listed by:
Jennifer Woods 859-948-4431,
Marshall Lane Real Estate,
Alyssa Ryan 859-221-6833,
Marshall Lane Real Estate - Lexington
Source: Imagine MLS,MLS#: 26011365
Facts & features
Interior
Bedrooms & bathrooms
- Bedrooms: 5
- Bathrooms: 3
- Full bathrooms: 2
- 1/2 bathrooms: 1
Primary bedroom
- Level: First
Bedroom 1
- Level: Lower
Bedroom 2
- Level: Lower
Bathroom 1
- Level: First
Bathroom 2
- Level: Lower
Bathroom 3
- Level: Lower
Bathroom 3
- Level: First
Bathroom 4
- Level: Lower
Bathroom 5
- Level: Lower
Bonus room
- Level: Lower
Bonus room
- Level: Lower
Foyer
- Level: First
Kitchen
- Level: First
Living room
- Level: First
Heating
- Electric, Heat Pump
Cooling
- Electric, Heat Pump
Appliances
- Included: Dishwasher, Microwave, Refrigerator, Cooktop
Features
- Breakfast Bar, Eat-in Kitchen, Ceiling Fan(s)
- Flooring: Carpet, Tile
- Windows: Insulated Windows
- Basement: Finished,Full,Walk-Out Access
- Has fireplace: No
Interior area
- Total structure area: 2,140
- Total interior livable area: 2,140 sqft
- Finished area above ground: 1,070
- Finished area below ground: 1,070
Property
Features
- Levels: One
- Fencing: Wood
Lot
- Size: 3,484 Square Feet
Details
- Parcel number: 0623112006.00
Construction
Type & style
- Home type: SingleFamily
- Architectural style: Craftsman
- Property subtype: Single Family Residence
Materials
- Vinyl Siding
- Foundation: Slab, Stone
- Roof: Composition
Utilities & green energy
- Sewer: Public Sewer
- Water: Public
- Utilities for property: Electricity Connected
Community & HOA
Community
- Features: Park
- Subdivision: South Frankfort
HOA
- Has HOA: No
Location
- Region: Frankfort
Financial & listing details
- Price per square foot: $89/sqft
- Tax assessed value: $113,500
- Annual tax amount: $518
- Date on market: 8/31/2026
Estimated market value
$188,600
$179,000 - $198,000
$2,502/mo
Price history
| Date | Event | Price |
|---|---|---|
| 8/31/2026 | Listed for sale | $190,000$89/sqft |
Source:  Imagine MLS #26011365 Report a problem Imagine MLS #26011365 Report a problem | ||
| 8/17/2026 | Contingent | $190,000$89/sqft |
Source: Imagine MLS #26011365 Report a problem | ||
| 8/6/2026 | Price change | $190,000-9.5%$89/sqft |
Source: Imagine MLS #26011365 Report a problem | ||
| 6/23/2026 | Price change | $210,000-12.5%$98/sqft |
Source: Imagine MLS #26011365 Report a problem | ||
| 6/8/2026 | Price change | $239,900-2.1%$112/sqft |
Source: Imagine MLS #26011365 Report a problem | ||
| 5/19/2026 | Listed for sale | $245,000+115.9%$114/sqft |
Source: Imagine MLS #26011365 Report a problem | ||
| 12/18/2019 | Sold | $113,500+3.7%$53/sqft |
Source: Imagine MLS #1914030 Report a problem | ||
| 11/4/2019 | Pending sale | $109,500$51/sqft |
Source: Coldwell Banker Preferred Realty, Inc. #1914030 Report a problem | ||
| 10/14/2019 | Listed for sale | $109,500$51/sqft |
Source: Coldwell Banker Preferred Realty, Inc. #1914030 Report a problem | ||
| 10/1/2019 | Pending sale | $109,500$51/sqft |
Source: Coldwell Banker Preferred Realty, Inc. #1914030 Report a problem | ||
| 9/30/2019 | Price change | $109,500-15.1%$51/sqft |
Source: Coldwell Banker Preferred Realty, Inc. #1914030 Report a problem | ||
| 8/6/2019 | Price change | $129,000-7.9%$60/sqft |
Source: Coldwell Banker Preferred Realty, Inc. #1914030 Report a problem | ||
| 6/20/2019 | Price change | $140,000-6%$65/sqft |
Source: Coldwell Banker Preferred Realty, Inc. #1914030 Report a problem | ||
| 4/2/2019 | Pending sale | $149,000$70/sqft |
Source: HomeFirst Real Estate #1827153 Report a problem | ||
| 12/8/2018 | Listed for sale | $149,000+2880%$70/sqft |
Source: HomeFirst Real Estate #1827153 Report a problem | ||
| 2/8/2018 | Sold | $5,000$2/sqft |
Source: Public Record Report a problem | ||
Public tax history
| Year | Property taxes | Tax assessment |
|---|---|---|
| 2025 | $518 -2.1% | $113,500 |
| 2024 | $529 -1.7% | $113,500 |
| 2023 | $538 -0.4% | $113,500 |
| 2022 | $540 -2% | $113,500 |
| 2021 | $551 -60.2% | $113,500 |
| 2020 | $1,385 | $113,500 -5.4% |
| 2019 | -- | $120,000 +200% |
| 2018 | -- | $40,000 |
| 2017 | $624 | $40,000 |
| 2016 | $624 | $40,000 |
| 2015 | $624 | $40,000 |
Find assessor info on the county website
Monthly payment
Est. payment
Payment breakdown
Explore the cost of this home by adjusting the details. Changes won't be saved.Climate risks
Neighborhood: 40601
Nearby schools
Schools provided by the listing agent
- Elementary: Second St
- Middle: Second St Middle
- High: Frankfort
Source: Imagine MLS. This data may not be complete. We recommend contacting the local school district to confirm school assignments for this home.
Similar homes
- $199,9003 bd2 ba1.1k sqft329 Saint Charles St, Frankfort, KY 40601For Sale
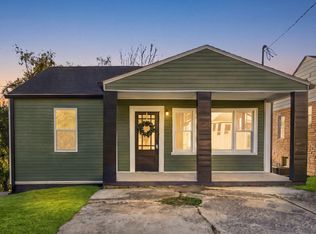
 MLS ID #26027645, Lauren Lewis, Christies International Real Estate Bluegrass. Imagine MLS
 - $220,0004 bd2 ba1.7k sqft144-146 Montgomery Ave, Frankfort, KY 40601For Sale
 MLS ID #26023171, Vanessa Vale Team - Vanessa Vale Womack, LPT Realty. Imagine MLS
 - $199,9004 bd1 ba1.4k sqft116 Buffalo Trl, Frankfort, KY 40601For Sale
 MLS ID #26021106, Hope Hedden, Transactionbroker.com. Imagine MLS
 - $199,9003 bd1 ba1.2k sqft3955 Us Highway 421 N, Frankfort, KY 40601For Sale
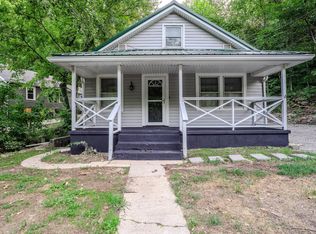 MLS ID #26021634, Jordan Hall, CENTURY 21 Simpson & Associates. Imagine MLS
 - $179,9002 bd2 ba1.1k sqft503 W Broadway St, Frankfort, KY 40601For SaleMLS ID #26025752, David Dean, Bluegrass Realty & Investments. Imagine MLS
- $189,9003 bd1 ba1.3k sqft295 Saint Johns Rd, Frankfort, KY 40601For SaleMLS ID #26019942, Shane Wilhoite, Transactionbroker.com. Imagine MLS
- $255,0003 bd2 ba1.4k sqft320 Logan St, Frankfort, KY 40601For SaleMLS ID #25506681, Mary Ellen Foster, Heart of KY Real Estate. Imagine MLS
- $199,9952 bd2 ba1.1k sqft310 E 2nd St, Frankfort, KY 40601For Sale
 MLS ID #1726255, Amanda Hethcox, Bob Hayes Realty Company. Metro Search Inc. LLC DBA Apex MLS
 - $249,0003 bd2 ba1.2k sqft707 Woodland Ave, Frankfort, KY 40601For SaleMLS ID #26024895, Taylor A Marshall, Marshall Lane Real Estate. Imagine MLS
- $247,5004 bd2 ba1.5k sqft216 Rancho Dr, Frankfort, KY 40601For SaleMLS ID #26019673, Makenna Walls, Torrey Smith Realty Co, LLC. Imagine MLS
- $239,5002 bd1 ba1.5k sqft125 E Campbell St, Frankfort, KY 40601For SaleMLS ID #26019744, Larry E Moore, CENTURY 21 Simpson & Associates. Imagine MLS
- $235,0004 bd3 ba2.2k sqft3 Richardson Ct, Frankfort, KY 40601For SaleMLS ID #1722689, Baird Dunsmore, Torrey Smith Realty Co., LLC. Metro Search Inc. LLC DBA Apex MLS
- $279,9002 bd1 ba1.8k sqft123 E Campbell St, Frankfort, KY 40601For SaleMLS ID #26015089, Jordan Hall, CENTURY 21 Simpson & Associates. Imagine MLS
- $269,9003 bd2 ba1.7k sqft499 Grama Dr, Frankfort, KY 40601For SaleMLS ID #26024874, Kim M Stiles, RE/MAX Creative Realty. Imagine MLS
- $260,0003 bd3 ba1.5k sqft312 E 4th St, Frankfort, KY 40601For SaleMLS ID #26015440, Peyton Jarboe, CENTURY 21 Commonwealth R E. Imagine MLS
- $215,0003 bd2 ba1k sqft307 Peachtree Ln, Frankfort, KY 40601For SaleMLS ID #26021750, Tyler I Back, The Brokerage. Imagine MLS
- $265,0004 bd4 ba2.2k sqft27 Harmony Landing Ct #A & B, Frankfort, KY 40601For SaleMLS ID #26023905, Sarah May, Mayca Property Solutions. Imagine MLS
- $125,0002 bd1 ba1.2k sqft202 E Todd St, Frankfort, KY 40601For SaleMLS ID #1728921, Matt Fowler, Semonin Realtors. Metro Search Inc. LLC DBA Apex MLS
