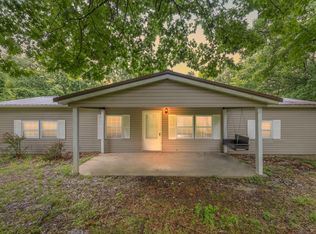
Country Living with Endless Potential! Looking to leave the noise and crowds behind while enjoying the tranquility of country living without sacrificing convenience? This property offers the perfect opportunity to own a peaceful retreat just minutes from town. Property Features 3-bedroom, 1-bath home. Newer roof. Full basement for additional storage or future possibilities. 16.38 beautiful acres featuring a mix of wooded and cleared land. Large 6-car driveway. Detached garage with plenty of room for vehicles, equipment, or hobbies. Ideal for hunting, hiking, gardening, or simply enjoying nature. Whether you're searching for a private homestead, weekend retreat, or investment opportunity, this property offers incredible potential. Please Note: The home will require foundation repair and is being sold AS-IS. Inspections are welcome for buyer information. Listed below appraised value, giving buyers a rare opportunity to build equity while owning an exceptional piece of Kentucky countryside. Don't miss your chance to own 16.38 acres of privacy, natural beauty, and opportunity. Schedule your private showing today before it's gone!
For sale
Price cut: $16K (8/30)
$199,000
295 Saint Johns Rd, Frankfort, KY 40601
3beds
1,330sqft
Single Family Residence
Built in ----
16.38 Acres Lot
$-- Zestimate®
$150/sqft
$-- HOA
What's special
Newer roof
- 61 days
- 3,116
- 173
Likely to sell faster than
Zillow last checked:
Listing updated:
Listed by:
Shane Wilhoite 502-320-0126,
Transactionbroker.com
Source: Imagine MLS,MLS#: 26019942
Facts & features
Interior
Bedrooms & bathrooms
- Bedrooms: 3
- Bathrooms: 1
- Full bathrooms: 1
Primary bedroom
- Level: First
Bedroom 2
- Level: First
Bedroom 3
- Level: First
Bathroom 1
- Level: First
Dining room
- Level: First
Kitchen
- Level: First
Living room
- Level: First
Other
- Level: Lower
Heating
- Electric, Forced Air
Cooling
- Central Air, Electric
Appliances
- Included: Dishwasher, Refrigerator
- Laundry: Electric Dryer Hookup, Washer Hookup, Lower Level
Features
- Ceiling Fan(s)
- Flooring: Carpet, Vinyl
- Windows: Insulated Windows, Blinds
- Basement: Concrete,Unfinished
- Has fireplace: No
Interior area
- Total structure area: 1,330
- Total interior livable area: 1,330 sqft
- Finished area above ground: 1,330
- Finished area below ground: 0
Property
Parking
- Total spaces: 2
- Parking features: Detached Garage, Driveway
- Garage spaces: 2
- Has uncovered spaces: Yes
Features
- Levels: One
- Has view: Yes
- View description: Rural, Trees/Woods
Lot
- Size: 16.38 Acres
- Features: Wooded, Other
Details
- Additional structures: Shed(s), Other
- Parcel number: 0470000047.01
Construction
Type & style
- Home type: SingleFamily
- Architectural style: Ranch
- Property subtype: Single Family Residence
Materials
- Vinyl Siding
- Foundation: Block
- Roof: Dimensional Style,Shingle
Utilities & green energy
- Sewer: Septic Tank
- Water: Public
- Utilities for property: Cable Available, Electricity Connected, Other, Water Connected
Community & HOA
Community
- Subdivision: Bald Knob
HOA
- Has HOA: No
Location
- Region: Frankfort
Financial & listing details
- Price per square foot: $150/sqft
- Tax assessed value: $120,290
- Annual tax amount: $1,441
- Date on market: 7/26/2026
Estimated market value
Not available
Estimated sales range
Not available
$1,403/mo
Price history
| Date | Event | Price |
|---|---|---|
| 8/30/2026 | Price change | $199,000-7.4%$150/sqft |
Source:  Imagine MLS #26019942 Report a problem Imagine MLS #26019942 Report a problem | ||
| 8/11/2026 | Price change | $215,000-4.4%$162/sqft |
Source: Imagine MLS #26019942 Report a problem | ||
| 8/3/2026 | Price change | $225,000-18.2%$169/sqft |
Source: Imagine MLS #26019942 Report a problem | ||
| 7/26/2026 | Listed for sale | $275,000+89.7%$207/sqft |
Source: Imagine MLS #26019942 Report a problem | ||
| 5/19/2017 | Sold | $145,000$109/sqft |
Source: Public Record Report a problem | ||
Public tax history
| Year | Property taxes | Tax assessment |
|---|---|---|
| 2025 | $1,441 -0.7% | $120,290 |
| 2024 | $1,452 +1% | $120,290 |
| 2023 | $1,437 +0.9% | $120,290 |
| 2022 | $1,424 -1.2% | $120,290 |
| 2021 | $1,442 | $120,290 |
| 2020 | -- | $120,290 +2.5% |
| 2019 | -- | $117,346 |
| 2018 | -- | $117,346 +96.1% |
| 2017 | $666 | $59,846 +2.5% |
| 2016 | $666 | $58,370 |
| 2015 | -- | $58,370 |
Find assessor info on the county website
Monthly payment
Est. payment
Payment breakdown
Explore the cost of this home by adjusting the details. Changes won't be saved.Climate risks
Neighborhood: 40601
Nearby schools
Schools provided by the listing agent
- Elementary: Westridge
- Middle: Bondurant
- High: Western Hills
Source: Imagine MLS. This data may not be complete. We recommend contacting the local school district to confirm school assignments for this home.
Similar homes
- $199,9003 bd1 ba1.2k sqft3955 Us Highway 421 N, Frankfort, KY 40601For Sale
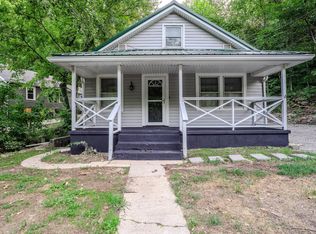
 MLS ID #26021634, Jordan Hall, CENTURY 21 Simpson & Associates. Imagine MLS
 - $199,9003 bd1 ba1k sqft2782 Cardwell Ln, Frankfort, KY 40601For Sale
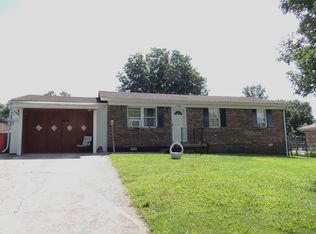 MLS ID #26020535, Bonnie L Fint, CENTURY 21 Simpson & Associates. Imagine MLS
 - $199,9004 bd1 ba1.4k sqft116 Buffalo Trl, Frankfort, KY 40601For Sale
 MLS ID #26021106, Hope Hedden, Transactionbroker.com. Imagine MLS
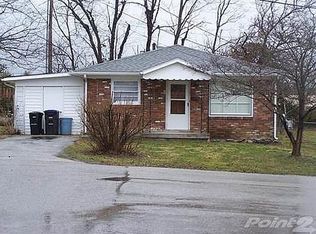
 - $226,0004 bd2 ba1.3k sqft149 Willis St, Frankfort, KY 40601For Sale By Owner
- $209,9002 bd2 ba1.1k sqft503 W Broadway St, Frankfort, KY 40601For SaleMLS ID #26025752, David Dean, Bluegrass Realty & Investments. Imagine MLS
- $192,0002 bd1 ba1k sqft108 Alexander St, Frankfort, KY 40601For SaleMLS ID #26023283, Heidi A Snyder, EXIT Town & Country Realtors. Imagine MLS
- $239,9002 bd1 ba1.2k sqft1303 Devils Hollow Rd, Frankfort, KY 40601For SaleMLS ID #26008765, Larry E Moore, CENTURY 21 Simpson & Associates. Imagine MLS
- $239,9003 bd2 ba1.3k sqft33 Meadowbrook Dr, Frankfort, KY 40601For SaleMLS ID #26020750, Mary S Cook, EXIT Realty Crutcher Frankfort. Imagine MLS
- $179,0003 bd2 ba1k sqft119 Langford Ave, Frankfort, KY 40601For Sale
 MLS ID #1713664, Denise Wisdom, Real Broker, LLC. Metro Search Inc. LLC DBA Apex MLS
 - $229,0004 bd3 ba1.8k sqft310 Steele St, Frankfort, KY 40601For SaleMLS ID #26025207, Betty C Fern, Fern Realty. Imagine MLS
- $189,9002 bd1 ba811 sqft221 Murray St, Frankfort, KY 40601For SaleMLS ID #26019976, Peyton Jarboe, CENTURY 21 Commonwealth R E. Imagine MLS
- $254,9003 bd2 ba1.1k sqft112 Jeremy Dr, Frankfort, KY 40601For SaleMLS ID #26023217, Sandra L Moore, CENTURY 21 Simpson & Associates. Imagine MLS
- $269,9003 bd2 ba1.7k sqft499 Grama Dr, Frankfort, KY 40601For SaleMLS ID #26024874, Kim M Stiles, RE/MAX Creative Realty. Imagine MLS
- $249,0003 bd2 ba1.6k sqft205 S Benson Rd, Frankfort, KY 40601For SaleMLS ID #26021434, Calen R Studler, Transactionbroker.com. Imagine MLS
- $298,0003 bd2 ba1.2k sqft128 Wooded Way, Frankfort, KY 40601For SaleMLS ID #26006596, Carrie B Stewart, Bluegrass Properties Group. Imagine MLS
- $254,9003 bd2 ba1.4k sqft132 Meadowbrook Dr, Frankfort, KY 40601For SaleMLS ID #26021622, Larry E Moore, CENTURY 21 Simpson & Associates. Imagine MLS
- $249,9003 bd2 ba1.7k sqft861 Chestnut Dr, Frankfort, KY 40601For SaleMLS ID #26022196, Todd S Reed, RE/MAX Creative Realty. Imagine MLS
- $289,9002 bd2 ba1.4k sqft370 Garden Point Dr, Frankfort, KY 40601For SaleMLS ID #26021496, Bonnie L Fint, CENTURY 21 Simpson & Associates. Imagine MLS
- $230,0004 bd2 ba1.7k sqft144-146 Montgomery Ave, Frankfort, KY 40601For SaleMLS ID #26023171, Vanessa Vale Team - Vanessa Vale Womack, LPT Realty. Imagine MLS
