Welcome to this beautifully 100% remodeled home located in a highly desirable area of Frankfort. Sitting on a spacious corner lot, this home has been completely updated with modern finishes and neutral tones, creating a clean, timeless look that's move-in ready. Major upgrades include a brand-new roof, new HVAC system, new flooring throughout, and all-new cabinetry, giving buyers peace of mind and the feel of a brand-new home. The interior features fresh neutral colors that provide the perfect canvas for any style of décor. Every detail has been thoughtfully updated to combine comfort, functionality, and modern appeal. In the yard, there is space for outdoor activities, gardening, or entertaining, this property combines classic charm with modern updates. Conveniently located just minutes from Interstate 64 and the best shopping Frankfort has to offer in one direction, Lawrenceburg and the scenic Bluegrass Parkway in the other direction, this home offers easy access to surrounding areas while still enjoying the charm of Frankfort living. This is the perfect opportunity to own a fully updated home in a fantastic location—all the hard work has already been done!
For sale
$210,000
113 Cherry Ln, Frankfort, KY 40601
3beds
1,157sqft
Single Family Residence
Built in 1977
0.35 Acres Lot
$205,200 Zestimate®
$182/sqft
$-- HOA
What's special
New flooring throughoutBrand-new roofFresh neutral colorsAll-new cabinetryNew hvac systemSpacious corner lot
- 22 hours
- 235
- 21
Zillow last checked:
Listing updated:
Listed by:
Clinton Hays 502-545-8480,
Heart of KY Real Estate
Source: Imagine MLS,MLS#: 26024318
Facts & features
Interior
Bedrooms & bathrooms
- Bedrooms: 3
- Bathrooms: 1
- Full bathrooms: 1
Primary bedroom
- Level: First
Bedroom 2
- Level: First
Bedroom 3
- Level: First
Bathroom 1
- Level: First
Kitchen
- Level: First
Living room
- Level: First
Heating
- Heat Pump
Cooling
- Electric
Appliances
- Included: Dishwasher, Microwave, Refrigerator, Range
- Laundry: Main Level
Features
- Flooring: Vinyl
- Windows: Insulated Windows
- Basement: Crawl Space
- Has fireplace: No
Interior area
- Total structure area: 1,157
- Total interior livable area: 1,157 sqft
- Finished area above ground: 1,157
- Finished area below ground: 0
Property
Parking
- Parking features: Driveway
- Has uncovered spaces: Yes
Features
- Levels: One
- Fencing: Partial
Lot
- Size: 0.35 Acres
Details
- Additional structures: Shed(s)
- Parcel number: 0382008014.00
Construction
Type & style
- Home type: SingleFamily
- Architectural style: Ranch
- Property subtype: Single Family Residence
Materials
- Brick Veneer
- Foundation: Block
- Roof: Composition
Condition
- Year built: 1977
Utilities & green energy
- Sewer: Public Sewer
- Water: Public
- Utilities for property: Cable Available, Electricity Connected, Phone Available, Sewer Connected, Water Connected
Community & HOA
Community
- Subdivision: Farmdale
HOA
- Has HOA: No
Location
- Region: Frankfort
Financial & listing details
- Price per square foot: $182/sqft
- Tax assessed value: $102,000
- Annual tax amount: $1,222
- Date on market: 9/4/2026
Estimated market value
$205,200
$195,000 - $215,000
$1,619/mo
Price history
| Date | Event | Price |
|---|---|---|
| 9/4/2026 | Listed for sale | $210,000-7.9%$182/sqft |
Source:  Imagine MLS #26024318 Report a problem Imagine MLS #26024318 Report a problem | ||
| 8/17/2026 | Listing removed | $227,900$197/sqft |
Source: Imagine MLS #26014441 Report a problem | ||
| 8/11/2026 | Price change | $227,900-0.5%$197/sqft |
Source: Imagine MLS #26014441 Report a problem | ||
| 8/1/2026 | Listed for sale | $229,000$198/sqft |
Source: Imagine MLS #26014441 Report a problem | ||
| 7/27/2026 | Pending sale | $229,000$198/sqft |
Source: Imagine MLS #26014441 Report a problem | ||
| 6/21/2026 | Listed for sale | $229,000-0.4%$198/sqft |
Source: Imagine MLS #26014441 Report a problem | ||
| 6/18/2026 | Listing removed | -- |
Source: Owner Report a problem | ||
| 5/7/2026 | Price change | $229,900-4.2%$199/sqft |
Source: Owner Report a problem | ||
| 4/23/2026 | Listed for sale | $239,900+124.2%$207/sqft |
Source: Owner Report a problem | ||
| 11/20/2025 | Sold | $107,000$92/sqft |
Source: Public Record Report a problem | ||
Public tax history
| Year | Property taxes | Tax assessment |
|---|---|---|
| 2025 | $1,222 -0.7% | $102,000 |
| 2024 | $1,231 +1% | $102,000 |
| 2023 | $1,219 +0.9% | $102,000 |
| 2022 | $1,208 -1.2% | $102,000 |
| 2021 | $1,222 | $102,000 |
| 2020 | -- | $102,000 +27.5% |
| 2019 | -- | $80,000 |
| 2018 | -- | $80,000 |
| 2017 | $912 | $80,000 |
| 2016 | $912 | $80,000 |
| 2015 | -- | $80,000 |
Find assessor info on the county website
Monthly payment
Est. payment
Payment breakdown
Explore the cost of this home by adjusting the details. Changes won't be saved.Climate risks
Neighborhood: 40601
Nearby schools
Schools provided by the listing agent
- Elementary: Bridgeport
- Middle: Bondurant
- High: Western Hills
Source: Imagine MLS. This data may not be complete. We recommend contacting the local school district to confirm school assignments for this home.

Similar homes
- $215,0003 bd2 ba1k sqft307 Peachtree Ln, Frankfort, KY 40601For Sale
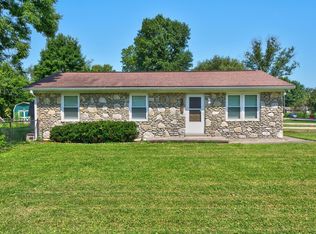
 MLS ID #26021750, Tyler I Back, The Brokerage. Imagine MLS
 - $250,0003 bd2 ba1.5k sqft1008 Port Collins Rd, Frankfort, KY 40601For Sale
 MLS ID #26023467, Erin Hurst, Bluegrass Properties Group. Imagine MLS
 - $199,9003 bd1 ba1.2k sqft3955 Us Highway 421 N, Frankfort, KY 40601For Sale
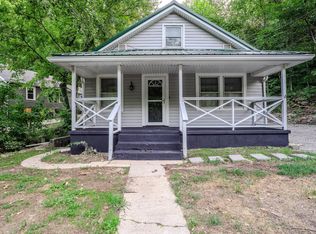 MLS ID #26021634, Jordan Hall, CENTURY 21 Simpson & Associates. Imagine MLS
 - $199,9003 bd1 ba1k sqft2782 Cardwell Ln, Frankfort, KY 40601For Sale
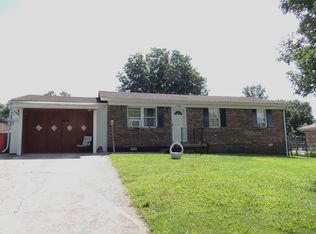 MLS ID #26020535, Bonnie L Fint, CENTURY 21 Simpson & Associates. Imagine MLS
 - $245,0003 bd2 ba1.3k sqft33 Meadowbrook Dr, Frankfort, KY 40601For SaleMLS ID #26020750, Mary S Cook, EXIT Realty Crutcher Frankfort. Imagine MLS
- $249,0003 bd2 ba1.6k sqft205 S Benson Rd, Frankfort, KY 40601For SaleMLS ID #26021434, Calen R Studler, Transactionbroker.com. Imagine MLS
- $199,0003 bd1 ba1.3k sqft295 Saint Johns Rd, Frankfort, KY 40601For SaleMLS ID #26019942, Shane Wilhoite, Transactionbroker.com. Imagine MLS
- $259,9003 bd2 ba1.4k sqft132 Meadowbrook Dr, Frankfort, KY 40601For SaleMLS ID #26021622, Larry E Moore, CENTURY 21 Simpson & Associates. Imagine MLS
- $259,0003 bd2 ba1.4k sqft320 Logan St, Frankfort, KY 40601For SaleMLS ID #25506681, Mary Ellen Foster, Heart of KY Real Estate. Imagine MLS
- $269,9003 bd2 ba1.6k sqft147 Meadowbrook Dr, Frankfort, KY 40601For SaleMLS ID #26013483, Brittany Clark, ERA Select Real Estate. Imagine MLS
- $298,0003 bd2 ba1.2k sqft128 Wooded Way, Frankfort, KY 40601For SaleMLS ID #26006596, Carrie B Stewart, Bluegrass Properties Group. Imagine MLS
- $225,0004 bd1 ba1.4k sqft116 Buffalo Trl, Frankfort, KY 40601For SaleMLS ID #26021106, Hope Hedden, Transactionbroker.com. Imagine MLS
- $247,5004 bd2 ba1.5k sqft216 Rancho Dr, Frankfort, KY 40601For SaleMLS ID #26019673, Makenna Walls, Torrey Smith Realty Co, LLC. Imagine MLS
- $239,9002 bd1 ba1.2k sqft1303 Devils Hollow Rd, Frankfort, KY 40601For SaleMLS ID #26008765, Larry E Moore, CENTURY 21 Simpson & Associates. Imagine MLS
- $259,9003 bd2 ba1.1k sqft112 Jeremy Dr, Frankfort, KY 40601For SaleMLS ID #26023217, Sandra L Moore, CENTURY 21 Simpson & Associates. Imagine MLS
- $249,0004 bd2 ba1.3k sqft104 Cortez Ct, Frankfort, KY 40601For SaleMLS ID #26017555, Jeremy Perryman, SimpliHOM. Imagine MLS
- $230,0003 bd1 ba1.6k sqft107 Cardinal Dr, Lawrenceburg, KY 40342For SaleMLS ID #26007408, Joey Young, National Real Estate. Imagine MLS
- $289,9003 bd3 ba1.5k sqft1117 Leathers Ln, Frankfort, KY 40601For Sale
 MLS ID #1727328, Dominique Murray, Totally About Houses. Metro Search Inc. LLC DBA Apex MLS
 - $235,0003 bd2 ba1.1k sqft1540 Sims Valley Rd, Lawrenceburg, KY 40342For SaleMLS ID #1723754, Autumn R Boblitt, Torrey Smith Realty Co., LLC. Metro Search Inc. LLC DBA Apex MLS
