Welcome home to this beautifully renovated 4 bedroom 3 bath home at the Village at Duckers Lake . This exceptional property offers lovely views, generous living spaces, and a lifestyle of comfort and convenience. The heating system, air conditioning, and roof are all just 2 years old, providing comfort and efficiency for years to come. The updated kitchen features new appliances, stylish countertops, and a fresh modern look making it the perfect space for cooking and entertaining. All bathroom have been renovated with on trend designs , contemporary fixtures, and updated accessories that add a touch of luxury. The extra large primary suite serves as a private retreat, featuring an en-suite bathroom and his and hers generous walk-in closets. Enjoy multiple living and entertaining spaces, well sized secondary bedrooms, a bonus area great for an office or study, and a backyard setting overlooking greenspace that sets the mood for relaxing evenings or morning coffee. Don't sleep on this one!
For sale
Price cut: $11.8K (7/28)
$374,950
204 Robert M Green Blvd, Frankfort, KY 40601
4beds
3,061sqft
:
Get pre-qualified$2,585/mo
Single Family Residence
Built in 2003
6,446 Square Feet Lot
$-- Zestimate®
$122/sqft
$-- HOA
What's special
Fresh modern lookStylish countertopsBackyard setting overlooking greenspacePrivate retreatWell sized secondary bedroomsEn-suite bathroomUpdated kitchen
- 56 days |
- 709 |
- 52 |
Zillow last checked:
Listing updated:
Listed by:
Erica L Clay Kinkead 859-536-5443,
Team Pannell Real Estate
Source: Imagine MLS,MLS#: 26013536
Facts & features
Interior
Bedrooms & bathrooms
- Bedrooms: 4
- Bathrooms: 3
- Full bathrooms: 3
Primary bedroom
- Level: Second
Bedroom 1
- Level: Second
Bedroom 2
- Level: Second
Bedroom 3
- Level: Second
Bathroom 1
- Level: First
Bathroom 2
- Level: Second
Bathroom 3
- Level: Second
Dining room
- Level: First
Family room
- Level: First
Kitchen
- Level: First
Living room
- Level: First
Utility room
- Level: First
Heating
- Electric, Heat Pump
Cooling
- Central Air, Electric
Appliances
- Included: Dishwasher, Refrigerator, Cooktop, Range
- Laundry: Electric Dryer Hookup, Main Level, Washer Hookup
Features
- Breakfast Bar, Entrance Foyer, Eat-in Kitchen, Walk-In Closet(s), Ceiling Fan(s), Soaking Tub
- Flooring: Carpet, Hardwood, Tile
- Windows: Blinds
- Has basement: No
- Number of fireplaces: 1
- Fireplace features: Family Room
Interior area
- Total structure area: 3,061
- Total interior livable area: 3,061 sqft
- Finished area above ground: 3,061
- Finished area below ground: 0
Property
Parking
- Total spaces: 2
- Parking features: Attached Garage, Garage Faces Front
- Garage spaces: 2
Features
- Levels: Two
- Has view: Yes
- View description: Neighborhood
Lot
- Size: 6,446 Square Feet
- Features: Few Trees
Details
- Parcel number: 0954008083.00
Construction
Type & style
- Home type: SingleFamily
- Property subtype: Single Family Residence
Materials
- Brick Veneer, Vinyl Siding
- Foundation: Slab
- Roof: Dimensional Style
Condition
- Year built: 2003
Utilities & green energy
- Sewer: Public Sewer
- Water: Public
- Utilities for property: Cable Available, Electricity Connected, Water Connected
Community & HOA
Community
- Subdivision: The Village at Duckers Lake
HOA
- Has HOA: No
Location
- Region: Frankfort
Financial & listing details
- Price per square foot: $122/sqft
- Date on market: 6/11/2026
Estimated market value
Not available
Estimated sales range
Not available
$1,529/mo
Price history
| Date | Event | Price |
|---|---|---|
| 7/28/2026 | Price change | $374,950-3.1%$122/sqft |
Source:  Imagine MLS #26013536 Report a problem Imagine MLS #26013536 Report a problem | ||
| 7/14/2026 | Price change | $386,750-0.6%$126/sqft |
Source: Imagine MLS #26013536 Report a problem | ||
| 7/3/2026 | Price change | $389,000-1.5%$127/sqft |
Source: Imagine MLS #26013536 Report a problem | ||
| 6/11/2026 | Listed for sale | $395,000$129/sqft |
Source: Imagine MLS #26013536 Report a problem | ||
Public tax history
Tax history is unavailable.
Monthly payment
Est. payment
Payment breakdown
Explore the cost of this home by adjusting the details. Changes won't be saved.Climate risks
Neighborhood: 40601
Nearby schools
GreatSchools rating
- 4/10Hearn Elementary SchoolGrades: 1-5Distance: 1.5 mi
- 5/10Elkhorn Middle SchoolGrades: 6-8Distance: 2.9 mi
- 5/10Franklin County High SchoolGrades: 9-12Distance: 3 mi
Schools provided by the listing agent
- Elementary: Hearn
- Middle: Elkhorn Middle
- High: Franklin Co
Source: Imagine MLS. This data may not be complete. We recommend contacting the local school district to confirm school assignments for this home.
- $260,000-- bd-- ba-- sqft204 Robert M Green Dr, Frankfort, KY 40601Sold

- $291,7003 bd2 ba1.6k sqft202 Robert M Green Dr, Frankfort, KY 40601Off Market
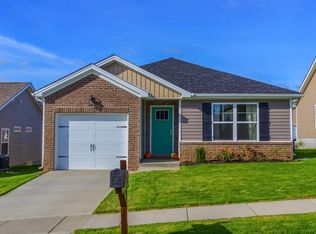
- $360,0003 bd3 ba-- sqft206 Robert M Green Dr, Frankfort, KY 40601Sold
- $360,0003 bd3 ba2.7k sqft206 Robert M Green Blvd, Frankfort, KY 40601Sold
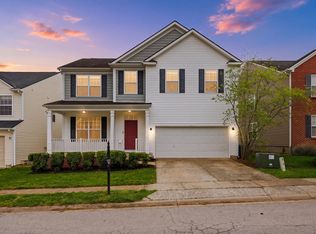
- $359,5004 bd3 ba2.9k sqft200 Robert M Green Dr, Frankfort, KY 40601Off Market
- $204,000-- bd-- ba-- sqft200 Robert M Green Dr, Frankfort, KY 40601Off Market
- $199,000-- bd-- ba-- sqft200 Robert M Green Dr, Frankfort, KY 40601Off Market
- $369,6004 bd3 ba2.9k sqft200 Robert M Green Blvd, Lexington, KY 40510Off Market
A local agent can set up tours, give advice and negotiate with sellers.
A local lender can help you make sure your offer is ready when you are.
Similar homes
- $372,5003 bd3 ba2.9k sqft1166 Devane Ln, Frankfort, KY 40601For Sale

 MLS ID #26020624, Makenna Walls, Torrey Smith Realty Co, LLC. Imagine MLS
 - $449,0004 bd3 ba2.7k sqft1005 Pin Oak Dr, Frankfort, KY 40601For Sale
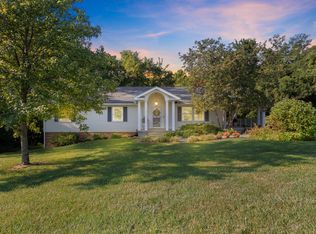 MLS ID #26021021, Sarah Thompson, Keys To Kentucky Realty. Imagine MLS
 - $399,9003 bd2 ba1.8k sqft839 Springhill Ln, Frankfort, KY 40601For Sale
 MLS ID #26014494, Hope Hedden, Transactionbroker.com. Imagine MLS
 - $455,0004 bd2 ba2.4k sqft202 Paul Sawyier Dr, Frankfort, KY 40601For Sale
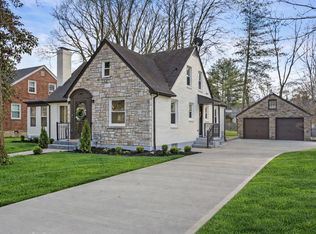 MLS ID #26020871, Jessica Bach, Lifstyl Real Estate. Imagine MLS
 - $375,0003 bd2 ba1.7k sqft200 Paul Sawyier Dr, Frankfort, KY 40601For Sale
 MLS ID #1720733, Kathleen Campbell, Heart of KY Real Estate, Inc.. Metro Search Inc. LLC DBA Apex MLS
 - $329,0003 bd2 ba1.7k sqft1059 Man O War Dr, Frankfort, KY 40601For SaleMLS ID #26021056, Sarah Thompson, Keys To Kentucky Realty. Imagine MLS
- $399,9005 bd3 ba2.4k sqft910 Crosshill Dr, Frankfort, KY 40601For SaleMLS ID #26019630, Tanner Napier, The Brokerage. Imagine MLS
- $439,9003 bd3 ba2k sqft124 White Pine Ct, Frankfort, KY 40601For SaleMLS ID #26014093, The Real Estate Brothers Group - Bo Taylor & Grant Bennett, Kassie & Associates. Imagine MLS
- $419,9005 bd3 ba3.1k sqft101 Kensington Ln, Frankfort, KY 40601For SaleMLS ID #26013098, David Dean, Bluegrass Realty & Investments. Imagine MLS
- $384,9003 bd2 ba2.1k sqft403 Wash Rd, Frankfort, KY 40601For SaleMLS ID #26013088, Kerry A Young, The Local Agents. Imagine MLS
- $319,9004 bd2 ba2.1k sqft508 Poa Dr, Frankfort, KY 40601For SaleMLS ID #26006780, Penny A Varble, Transactionbroker.com. Imagine MLS
- $355,9003 bd2 ba1.7k sqft113 Locust Hill Dr, Frankfort, KY 40601For SaleMLS ID #26013648, Jennifer Woods, Marshall Lane Real Estate. Imagine MLS
- $520,0004 bd4 ba2.2k sqft796 Ninevah Rd, Frankfort, KY 40601For SaleMLS ID #26016085, David W Humes, Christies International Real Estate Bluegrass. Imagine MLS
- $299,0004 bd2 ba2k sqft16 Meadowbrook Dr, Frankfort, KY 40601For SaleMLS ID #26009071, Taylor A Marshall, Marshall Lane Real Estate. Imagine MLS
- $419,0004 bd3 ba2.6k sqft208 Ransom Trce, Georgetown, KY 40324For SaleMLS ID #26020719, Nikki Ankeny Langfels, The Brokerage. Imagine MLS
- $279,9004 bd2 ba1.8k sqft1039 River Bend Rd, Frankfort, KY 40601For SaleMLS ID #1716396, Autumn R Boblitt, Torrey Smith Realty Co., LLC. Metro Search Inc. LLC DBA Apex MLS
- $399,9004 bd3 ba2.3k sqft1005 Running Brook Dr, Lawrenceburg, KY 40342For SaleMLS ID #1724614, Autumn R Boblitt, Torrey Smith Realty Co., LLC. Metro Search Inc. LLC DBA Apex MLS
- $394,0004 bd3 ba2.4k sqft100 Buffalo Spring Trl, Georgetown, KY 40324For SaleMLS ID #26018610, Joseph Smallwood, Christies International Real Estate Bluegrass. Imagine MLS
- $420,0005 bd2 ba2.3k sqft2421 Burton Pike, Georgetown, KY 40324For SaleMLS ID #26020987, Tyler Wiley, Century 21 Advantage Realty - Georgetown. Imagine MLS
- $385,0003 bd4 ba2.2k sqft203 Taylorsville Trl, Georgetown, KY 40324For SaleMLS ID #26020400, Brian M Lewis, Guide Realty, Inc.. Imagine MLS
