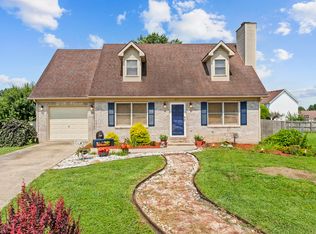
Welcome to a lifestyle few know exists and even fewer get to enjoy. Nestled along the 4th fairway of the prestigious Frankfort Country Club, this contemporary 3-bedroom, 2-bath townhome-style condo offers the perfect blend of luxury, convenience, and resort-style living. Located behind a private gated entrance with 24-hour security, this home is tucked away in one of Kentucky's best-kept secrets. Wake up to beautiful golf course views, enjoy peaceful mornings overlooking the fairway, and spend your evenings relaxing in a community designed for both recreation and relaxation. Ownership here is about more than just a home—it's about embracing a lifestyle. Optional club membership opens the door to exceptional amenities, including golf, swimming, pickleball, dining, social events, and a vibrant clubhouse atmosphere. Whether you're an active retiree, busy professional, or someone simply looking to enjoy life a little more, you'll appreciate the sense of community and convenience that comes with country club living. Perfectly positioned in Frankfort, Kentucky's capital city, you'll enjoy easy access to both Lexington and Louisville, making commuting, shopping, dining, and entertainment remarkably convenient while still enjoying the tranquility of a private golf course setting. If you've been searching for a home that offers more than four walls—a home that delivers a true lifestyle experience—this is your opportunity to live where every day feels like a getaway.
For sale
Price cut: $4.1K (6/20)
$355,900
113 Locust Hill Dr, Frankfort, KY 40601
3beds
1,720sqft
:
Get pre-qualified$2,554/mo
Condominium
Built in 1984
-- sqft lot
$344,800 Zestimate®
$207/sqft
$100/mo HOA
What's special
Beautiful golf course views
- 61 days |
- 408 |
- 9 |
Zillow last checked:
Listing updated:
Listed by:
Jennifer Woods 859-948-4431,
Marshall Lane Real Estate
Source: Imagine MLS,MLS#: 26013648
Facts & features
Interior
Bedrooms & bathrooms
- Bedrooms: 3
- Bathrooms: 2
- Full bathrooms: 2
Primary bedroom
- Level: First
Bedroom 2
- Level: Second
Bedroom 3
- Level: Third
Bathroom 1
- Level: First
Bathroom 2
- Level: Second
Bonus room
- Level: Second
Dining room
- Level: First
Kitchen
- Level: First
Living room
- Level: First
Utility room
- Level: Lower
Heating
- Forced Air, Natural Gas
Cooling
- Heat Pump
Appliances
- Included: Double Oven, Dishwasher, Microwave, Cooktop
- Laundry: Electric Dryer Hookup, Washer Hookup
Features
- Flooring: Carpet, Hardwood, Tile
- Basement: Partial,Walk-Out Access
- Has fireplace: No
Interior area
- Total structure area: 1,720
- Total interior livable area: 1,720 sqft
- Finished area above ground: 1,720
- Finished area below ground: 0
Property
Parking
- Total spaces: 2
- Parking features: Attached Garage, Driveway, Garage Door Opener, Off Street
- Garage spaces: 2
- Has uncovered spaces: Yes
Features
- Levels: Multi/Split
- Has view: Yes
- View description: Other
Lot
- Size: 2,609 Square Feet
- Features: On Golf Course
Details
- Parcel number: 0854003015.05
Construction
Type & style
- Home type: Condo
- Architectural style: Contemporary
- Property subtype: Condominium
Materials
- Brick Veneer, HardiPlank Type
- Foundation: Block
- Roof: Dimensional Style,Shingle
Condition
- Year built: 1984
Utilities & green energy
- Sewer: Public Sewer
- Water: Public
- Utilities for property: Electricity Connected, Natural Gas Connected, Underground Utilities
Community & HOA
Community
- Features: Park
- Subdivision: Two Creeks
HOA
- Has HOA: Yes
- Amenities included: Other
- Services included: Insurance, Trash, Maintenance Grounds
- HOA fee: $100 monthly
Location
- Region: Frankfort
Financial & listing details
- Price per square foot: $207/sqft
- Date on market: 6/12/2026
Estimated market value
$344,800
$328,000 - $362,000
$2,002/mo
Price history
| Date | Event | Price |
|---|---|---|
| 6/20/2026 | Price change | $355,900-1.1%$207/sqft |
Source:  Imagine MLS #26013648 Report a problem Imagine MLS #26013648 Report a problem | ||
| 6/12/2026 | Listed for sale | $360,000$209/sqft |
Source: Imagine MLS #26013648 Report a problem | ||
Public tax history
Tax history is unavailable.
Monthly payment
Est. payment
Payment breakdown
Explore the cost of this home by adjusting the details. Changes won't be saved.Climate risks
Neighborhood: 40601
Nearby schools
GreatSchools rating
- 4/10Hearn Elementary SchoolGrades: 1-5Distance: 0.7 mi
- 5/10Elkhorn Middle SchoolGrades: 6-8Distance: 1.1 mi
- 5/10Franklin County High SchoolGrades: 9-12Distance: 1.1 mi
Schools provided by the listing agent
- Elementary: Hearn
- Middle: Elkhorn Middle
- High: Franklin Co
Source: Imagine MLS. This data may not be complete. We recommend contacting the local school district to confirm school assignments for this home.
- $355,9003 bd2 ba1.7k sqft113 Locust Hl, Frankfort, KY 40601For Sale

- $333,300-- bd-- ba-- sqft137 Locust Hl, Frankfort, KY 40601Off Market
- $326,600-- bd-- ba-- sqft135 Locust Hl, Frankfort, KY 40601Off Market
- $427,3002 bd2 ba-- sqft133 Locust Hl, Frankfort, KY 40601Off Market
- $368,0003 bd3 ba-- sqft144 Locust Hl, Frankfort, KY 40601Off Market
- $345,900-- bd-- ba-- sqft142 Locust Hl, Frankfort, KY 40601Off Market
- $444,0003 bd2 ba-- sqft146 Locust Hl, Frankfort, KY 40601Off Market
- $200,000-- bd-- ba-- sqft129 Locust Hl, Frankfort, KY 40601Off Market
A local agent can set up tours, give advice and negotiate with sellers.
A local lender can help you make sure your offer is ready when you are.
Similar homes
- $265,0003 bd2 ba1.4k sqft217 Corral Ct, Frankfort, KY 40601For Sale
 MLS ID #26021511, Catherine Wilson, Kentucky Land and Home. Imagine MLS
 - $329,0003 bd2 ba1.7k sqft1059 Man O War Dr, Frankfort, KY 40601For Sale
 MLS ID #26021056, Sarah Thompson, Keys To Kentucky Realty. Imagine MLS
 - $399,9003 bd2 ba1.8k sqft839 Springhill Ln, Frankfort, KY 40601For Sale
 MLS ID #26014494, Hope Hedden, Transactionbroker.com. Imagine MLS
 - $375,0003 bd2 ba1.7k sqft200 Paul Sawyier Dr, Frankfort, KY 40601For Sale

 MLS ID #1720733, Kathleen Campbell, Heart of KY Real Estate, Inc.. Metro Search Inc. LLC DBA Apex MLS
 - $288,0003 bd3 ba1.7k sqft516 Collins Lndg, Frankfort, KY 40601For SaleMLS ID #26021461, Mohammad M Mansoor, GSP Homes. Imagine MLS
- $299,0004 bd2 ba2k sqft16 Meadowbrook Dr, Frankfort, KY 40601For SaleMLS ID #1725806, Taylor Marshall, Marshall Lane Real Estate. Metro Search Inc. LLC DBA Apex MLS
- $289,0003 bd3 ba2.1k sqft1214 Seneca Trl, Frankfort, KY 40601For SaleMLS ID #26008692, Calen R Studler, Transactionbroker.com. Imagine MLS
- $319,9004 bd2 ba2.1k sqft508 Poa Dr, Frankfort, KY 40601For SaleMLS ID #26006780, Penny A Varble, Transactionbroker.com. Imagine MLS
- $264,5003 bd2 ba1.4k sqft132 Meadowbrook Dr, Frankfort, KY 40601For SaleMLS ID #26021622, Larry E Moore, CENTURY 21 Simpson & Associates. Imagine MLS
- $279,9993 bd2 ba1.4k sqft93 Appomattox Dr, Frankfort, KY 40601For SaleMLS ID #26020704, Preston Welch, Bluegrass Sotheby's International Realty. Imagine MLS
- $247,5004 bd2 ba1.5k sqft216 Rancho Dr, Frankfort, KY 40601For SaleMLS ID #26019673, Makenna Walls, Torrey Smith Realty Co, LLC. Imagine MLS
- $274,9003 bd2 ba1.7k sqft499 Grama Dr, Frankfort, KY 40601For SaleMLS ID #26020195, Kim M Stiles, RE/MAX Creative Realty. Imagine MLS
- $265,0003 bd2 ba1.3k sqft103 Kendallwood Dr, Frankfort, KY 40601For SaleMLS ID #1725535, Lindsey Gividen, 85W Real Estate. Metro Search Inc. LLC DBA Apex MLS
- $384,9003 bd2 ba2.1k sqft403 Wash Rd, Frankfort, KY 40601For SaleMLS ID #26013088, Kerry A Young, The Local Agents. Imagine MLS
- $279,9004 bd2 ba1.8k sqft1039 River Bend Rd, Frankfort, KY 40601For SaleMLS ID #1716396, Autumn R Boblitt, Torrey Smith Realty Co., LLC. Metro Search Inc. LLC DBA Apex MLS
- $270,0003 bd1 ba1.5k sqft857 Leestown Ln, Frankfort, KY 40601For SaleMLS ID #26021203, Jennifer Woods, Marshall Lane Real Estate. Imagine MLS
- $455,0004 bd2 ba2.4k sqft202 Paul Sawyier Dr, Frankfort, KY 40601For SaleMLS ID #26020871, Jessica Bach, Lifstyl Real Estate. Imagine MLS
- $319,9003 bd2 ba1.4k sqft403 Newton St, Midway, KY 40347For SaleMLS ID #26021103, Vanessa Vale Team - Vanessa Vale Womack, LPT Realty. Imagine MLS
- $350,0004 bd3 ba1.6k sqft1667 Old Frankfort Rd, Lawrenceburg, KY 40342For SaleMLS ID #26019130, Jackie Conley, Keller Williams Bluegrass Realty. Imagine MLS
- $275,0002 bd3 ba1.6k sqft103 Watson Ct, Frankfort, KY 40601For SaleMLS ID #26011381, Bradford Queen, Bluegrass Sotheby's International Realty. Imagine MLS
