Have you been searching for a home that balances historical beauty with southern charm? Look no further than this 2-bedroom, 1.5-bath home in the heart of highly walkable South Frankfort. Filled with character and artistic touches, the home offers generously sized rooms, dramatic colors, and distinctive style. From the elegant front staircase to the tucked-away rear stairs, every detail adds charm and convenience. The spacious living room features a striking fireplace as its focal point, while the stately dining room flows into a thoughtfully updated kitchen. The kitchen is complete with a butler's pantry and convenient laundry area. Upstairs, one bedroom includes a generous walk in closet, and the second opens onto a delightful sleeping porch—ideal for quiet mornings or evening breezes. Hand painted murals, a custom front door, and a welcoming front porch give this home it's one of a kind personality. Outside, the boxwood garden bursts with color from flowering trees and shrubs, creating a peaceful retreat. The backyard connects to a shared alley, offering easy access and potential for a future garage. Lovingly owned by the same family for many years, this South Frankfort gem radiates warmth, creativity, and pride of ownership just steps away from the Capitol.
For sale
$299,900
214 W Campbell St, Frankfort, KY 40601
2beds
2,123sqft
:
Get pre-qualified$2,048/mo
Single Family Residence
Built in ----
5,998 Square Feet Lot
$287,400 Zestimate®
$141/sqft
$-- HOA
What's special
Striking fireplaceWelcoming front porchStately dining roomPeaceful retreatDistinctive styleGenerous walk in closetThoughtfully updated kitchen
- 23 days |
- 1,012 |
- 68 |
Zillow last checked:
Listing updated:
Listed by:
Jennifer Woods 859-948-4431,
Marshall Lane Real Estate,
Alyssa Ryan 859-221-6833,
Marshall Lane Real Estate - Lexington
Source: Imagine MLS,MLS#: 26019233
Facts & features
Interior
Bedrooms & bathrooms
- Bedrooms: 2
- Bathrooms: 2
- Full bathrooms: 1
- 1/2 bathrooms: 1
Primary bedroom
- Level: Second
Bedroom 2
- Level: Second
Bathroom 1
- Level: Second
Bathroom 2
- Level: First
Dining room
- Level: First
Kitchen
- Level: First
Living room
- Level: First
Utility room
- Level: First
Heating
- Forced Air
Cooling
- Central Air, Electric
Appliances
- Laundry: Electric Dryer Hookup, Washer Hookup, Lower Level
Features
- Entrance Foyer
- Flooring: Ceramic Tile, Hardwood, Laminate
- Basement: Crawl Space,Interior Entry,Unfinished
- Number of fireplaces: 1
- Fireplace features: Gas Log
Interior area
- Total structure area: 2,123
- Total interior livable area: 2,123 sqft
- Finished area above ground: 2,123
- Finished area below ground: 0
Property
Parking
- Parking features: Basement
Features
- Levels: Two
- Fencing: Chain Link,Wood
Lot
- Size: 5,998 Square Feet
- Features: Landscaped
Details
- Additional structures: Shed(s)
- Parcel number: 0621323013.00
Construction
Type & style
- Home type: SingleFamily
- Property subtype: Single Family Residence
Materials
- Solid Masonry
- Foundation: Block, Concrete Perimeter, Stone
- Roof: Shingle
Utilities & green energy
- Sewer: Public Sewer
- Water: Public
Community & HOA
Community
- Subdivision: South Frankfort
HOA
- Has HOA: No
Location
- Region: Frankfort
Financial & listing details
- Price per square foot: $141/sqft
- Tax assessed value: $102,000
- Annual tax amount: $259
- Date on market: 7/20/2026
Estimated market value
$287,400
$273,000 - $302,000
$1,554/mo
Price history
| Date | Event | Price |
|---|---|---|
| 7/20/2026 | Listed for sale | $299,900-2.9%$141/sqft |
Source:  Imagine MLS #26019233 Report a problem Imagine MLS #26019233 Report a problem | ||
| 7/14/2026 | Listing removed | $309,000$146/sqft |
Source: Imagine MLS #26002808 Report a problem | ||
| 6/10/2026 | Listed for sale | $309,000-1.6%$146/sqft |
Source: Imagine MLS #26002808 Report a problem | ||
| 5/31/2026 | Listing removed | $314,000$148/sqft |
Source: Imagine MLS #26002808 Report a problem | ||
| 5/1/2026 | Price change | $314,000-3.1%$148/sqft |
Source: Imagine MLS #26002808 Report a problem | ||
| 3/29/2026 | Price change | $324,000-2.8%$153/sqft |
Source: Imagine MLS #26002808 Report a problem | ||
| 2/17/2026 | Listed for sale | $333,300$157/sqft |
Source: Imagine MLS #26002808 Report a problem | ||
| 11/21/2025 | Listing removed | $333,300$157/sqft |
Source: Imagine MLS #25505063 Report a problem | ||
| 10/31/2025 | Listed for sale | $333,300$157/sqft |
Source: Imagine MLS #25505063 Report a problem | ||
Public tax history
| Year | Property taxes | Tax assessment |
|---|---|---|
| 2024 | $259 -1.7% | $102,000 |
| 2023 | $264 -9.9% | $102,000 |
| 2022 | $293 -2% | $102,000 |
| 2021 | $299 -46.4% | $102,000 +20% |
| 2020 | $558 | $85,000 |
| 2019 | -- | $85,000 |
| 2018 | -- | $85,000 |
| 2017 | $750 | $85,000 |
| 2016 | $750 | $85,000 |
| 2015 | $750 | $85,000 |
Find assessor info on the county website
Monthly payment
Est. payment
Payment breakdown
Explore the cost of this home by adjusting the details. Changes won't be saved.Climate risks
Neighborhood: 40601
Nearby schools
GreatSchools rating
- 5/10Second Street SchoolGrades: K-8Distance: 0.4 mi
- 6/10Frankfort High SchoolGrades: 9-12Distance: 0.1 mi
Schools provided by the listing agent
- Elementary: Second St
- Middle: Second St Middle
- High: Frankfort
Source: Imagine MLS. This data may not be complete. We recommend contacting the local school district to confirm school assignments for this home.
- $208,300-- bd-- ba-- sqft212 W Campbell St, Frankfort, KY 40601Off Market
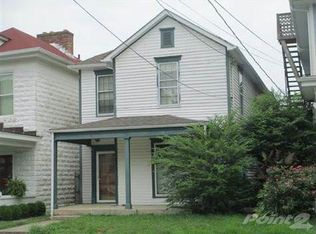
- $544,9005 bd3 ba4k sqft218 W Campbell St, Frankfort, KY 40601For Sale

- $130,000-- bd-- ba-- sqft208 W Campbell St, Frankfort, KY 40601Off Market
- $250,0002 bd1 ba-- sqft220 W Campbell St, Frankfort, KY 40601Sold
- $257,700-- bd-- ba-- sqft418-420 Shelby St, Frankfort, KY 40601Off Market
- $240,9005 bd3 ba-- sqft414 Shelby St, Frankfort, KY 40601Off Market
- $283,800-- bd-- ba-- sqft417-419 Steele St, Frankfort, KY 40601Off Market
- $26,000-- bd-- ba-- sqft426 Shelby St, Frankfort, KY 40601Off Market
A local agent can set up tours, give advice and negotiate with sellers.
A local lender can help you make sure your offer is ready when you are.
Similar homes
- $299,9002 bd1 ba1.8k sqft123 E Campbell St, Frankfort, KY 40601For Sale

 MLS ID #26015089, Jordan Hall, CENTURY 21 Simpson & Associates. Imagine MLS
 - $289,9002 bd2 ba1.4k sqft370 Garden Point Dr, Frankfort, KY 40601For Sale
 MLS ID #26021496, Bonnie L Fint, CENTURY 21 Simpson & Associates. Imagine MLS
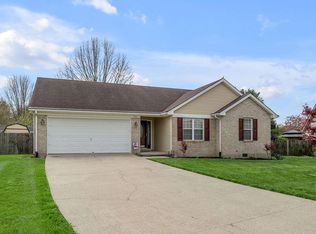
 - $300,0003 bd2 ba1.2k sqft208 Corral Ct, Frankfort, KY 40601For Sale
 MLS ID #26021574, Timothy Saylor, Threshold Real Estate Services. Imagine MLS
 - $274,9003 bd2 ba1.7k sqft499 Grama Dr, Frankfort, KY 40601For Sale
 MLS ID #26020195, Kim M Stiles, RE/MAX Creative Realty. Imagine MLS
 - $249,0002 bd2 ba1.6k sqft402 Ewing St, Frankfort, KY 40601For SaleMLS ID #26010056, Heather Housman, Bluegrass Realty & Investments. Imagine MLS
- $349,9005 bd2 ba2.2k sqft4 Tanner Ct, Frankfort, KY 40601For SaleMLS ID #26013365, Bonnie L Fint, CENTURY 21 Simpson & Associates. Imagine MLS
- $275,0002 bd3 ba1.6k sqft103 Watson Ct, Frankfort, KY 40601For SaleMLS ID #26011381, Bradford Queen, Bluegrass Sotheby's International Realty. Imagine MLS
- $332,0002 bd3 ba2.7k sqft104 Reservoir Rd, Frankfort, KY 40601For Sale
 MLS ID #1719081, Wesley Broughton, Weichert Realtors-H. Barry Smith Co.. Metro Search Inc. LLC DBA Apex MLS
 - $265,0003 bd2 ba1.4k sqft217 Corral Ct, Frankfort, KY 40601For SaleMLS ID #26021511, Catherine Wilson, Kentucky Land and Home. Imagine MLS
- $290,0003 bd2 ba1.7k sqft607 Louisville Rd, Frankfort, KY 40601For SaleMLS ID #26017352, Scott C Fryar, Keller Williams Bluegrass Realty. Imagine MLS
- $289,9003 bd2 ba2.7k sqft70 Reilly Rd, Frankfort, KY 40601For SaleMLS ID #26014540, Kyle Bibb, Transactionbroker.com. Imagine MLS
- $270,0003 bd1 ba1.5k sqft857 Leestown Ln, Frankfort, KY 40601For SaleMLS ID #26021203, Jennifer Woods, Marshall Lane Real Estate. Imagine MLS
- $279,9004 bd2 ba1.8k sqft1039 River Bend Rd, Frankfort, KY 40601For SaleMLS ID #1716396, Autumn R Boblitt, Torrey Smith Realty Co., LLC. Metro Search Inc. LLC DBA Apex MLS
- $249,9002 bd1 ba1.5k sqft125 E Campbell St, Frankfort, KY 40601For SaleMLS ID #26019744, Larry E Moore, CENTURY 21 Simpson & Associates. Imagine MLS
- $319,9004 bd2 ba2.1k sqft508 Poa Dr, Frankfort, KY 40601For SaleMLS ID #26006780, Penny A Varble, Transactionbroker.com. Imagine MLS
- $339,9005 bd3 ba2k sqft459 Alfa Dr, Frankfort, KY 40601For SaleMLS ID #26019220, John B Martin, EXIT Realty Crutcher Frankfort. Imagine MLS
- $314,9003 bd2 ba1.4k sqft1102 Richliev Ln, Frankfort, KY 40601For SaleMLS ID #26016026, Delma Peercy, BlueHorse Realty. Imagine MLS
- $299,5003 bd3 ba2.8k sqft604 Winding Way Ct, Frankfort, KY 40601For SaleMLS ID #26004082, Dustin Haulk, 1 Percent Lists Purple Door. Imagine MLS
- $264,5003 bd2 ba1.4k sqft132 Meadowbrook Dr, Frankfort, KY 40601For SaleMLS ID #26021622, Larry E Moore, CENTURY 21 Simpson & Associates. Imagine MLS
- $240,0004 bd2 ba1.8k sqft318 Senate Dr, Frankfort, KY 40601For SaleMLS ID #26019692, Bob Sophiea, eXp Realty, LLC. Imagine MLS
