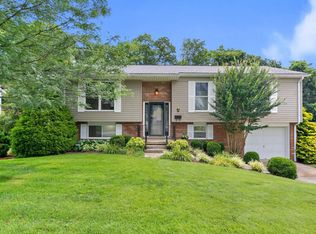
Nestled near the end of a cul-de-sac in one of West Frankfort's desirable neighborhoods, this beautifully updated 5-bedroom, 2.5-bath home offers the space, comfort, and functionality families are looking for in a home. Stepping inside, you'll find beautiful luxury vinyl plank flooring throughout and a remodeled kitchen featuring granite countertops, abundant cabinet space, and stainless appliances. Major updates—including the roof, HVAC system, hot water heater, and gutter guards—provide added peace of mind, allowing you to focus on making memories instead of tackling projects. The walk-out basement expands your living space with a spacious family room and a recently added half bath, making it an ideal space for a home theatre, playroom, home office, or additional guest space. Outside you'll find a large, fenced backyard oasis shaded by mature trees along with a multi-level deck designed especially for relaxing and entertaining. The covered lower deck creates the perfect place to enjoy your morning coffee, host family cookouts, or unwind after a long day (rain or shine). With generous living space, thoughtful updates, and a location you'll love, this home offers the perfect place to put down roots and enjoy all that the Capital City has to offer!
For sale
Price cut: $5.5K (7/29)
$349,500
459 Alfa Dr, Frankfort, KY 40601
5beds
2,055sqft
:
Get pre-qualified$2,409/mo
Single Family Residence
Built in 1977
0.26 Acres Lot
$342,800 Zestimate®
$170/sqft
$-- HOA
What's special
Generous living spaceWalk-out basementSpacious family roomCovered lower deckRemodeled kitchenShaded by mature treesStainless appliances
- 14 days |
- 998 |
- 76 |
Likely to sell faster than
Zillow last checked:
Listing updated:
Listed by:
John B Martin 502-320-1034,
EXIT Realty Crutcher Frankfort
Source: Imagine MLS,MLS#: 26019220
Facts & features
Interior
Bedrooms & bathrooms
- Bedrooms: 5
- Bathrooms: 3
- Full bathrooms: 2
- 1/2 bathrooms: 1
Primary bedroom
- Level: First
Bedroom 2
- Level: First
Bedroom 3
- Level: First
Bedroom 4
- Level: Lower
Bedroom 5
- Level: Lower
Bathroom 1
- Level: First
Bathroom 2
- Level: First
Bathroom 3
- Description: Half Bath
- Level: Lower
Family room
- Level: Lower
Kitchen
- Level: First
Living room
- Level: First
Utility room
- Level: Lower
Heating
- Electric, Forced Air, Heat Pump
Cooling
- Central Air, Electric, Heat Pump
Appliances
- Included: Dishwasher, Microwave, Refrigerator, Oven, Range, Self Cleaning Oven
- Laundry: Electric Dryer Hookup, Washer Hookup, Lower Level
Features
- Breakfast Bar, Entrance Foyer, Eat-in Kitchen, Ceiling Fan(s)
- Flooring: Carpet
- Windows: Insulated Windows, Blinds
- Basement: Finished,Full,Walk-Out Access
- Has fireplace: No
Interior area
- Total structure area: 2,055
- Total interior livable area: 2,055 sqft
- Finished area above ground: 1,218
- Finished area below ground: 837
Property
Parking
- Total spaces: 1
- Parking features: Attached Garage, Basement, Driveway, Garage Door Opener, Garage Faces Front
- Garage spaces: 1
- Has uncovered spaces: Yes
Features
- Levels: Multi/Split
- Exterior features: Other
- Fencing: Chain Link,Wood
- Has view: Yes
- View description: Trees/Woods, Neighborhood
Lot
- Size: 0.26 Acres
- Features: Landscaped, Few Trees
Details
- Additional structures: Shed(s)
- Parcel number: 0622004060.00
Construction
Type & style
- Home type: SingleFamily
- Architectural style: Split Level
- Property subtype: Single Family Residence
Materials
- Brick Veneer, Vinyl Siding
- Foundation: Block, Concrete Perimeter
- Roof: Composition,Shingle
Condition
- Year built: 1977
Utilities & green energy
- Sewer: Public Sewer
- Water: Public
- Utilities for property: Cable Connected, Electricity Connected, Phone Available, Sewer Connected, Water Connected
Community & HOA
Community
- Subdivision: Cloverdale
HOA
- Has HOA: No
Location
- Region: Frankfort
Financial & listing details
- Price per square foot: $170/sqft
- Tax assessed value: $157,000
- Annual tax amount: $1,895
- Date on market: 7/20/2026
Estimated market value
$342,800
$326,000 - $360,000
$2,361/mo
Price history
| Date | Event | Price |
|---|---|---|
| 7/29/2026 | Price change | $349,500-1.5%$170/sqft |
Source:  Imagine MLS #26019220 Report a problem Imagine MLS #26019220 Report a problem | ||
| 7/20/2026 | Listed for sale | $355,000+4.7%$173/sqft |
Source: Imagine MLS #26019220 Report a problem | ||
| 2/14/2025 | Sold | $339,000-2.9%$165/sqft |
Source: Imagine MLS #24025660 Report a problem | ||
| 1/16/2025 | Pending sale | $349,000$170/sqft |
Source: Imagine MLS #24025660 Report a problem | ||
| 1/16/2025 | Contingent | $349,000$170/sqft |
Source: Imagine MLS #24025660 Report a problem | ||
| 12/13/2024 | Listed for sale | $349,000+80.8%$170/sqft |
Source: Imagine MLS #24025660 Report a problem | ||
| 7/11/2024 | Sold | $193,000+22.9%$94/sqft |
Source: Public Record Report a problem | ||
| 3/24/2021 | Listing removed | -- |
Source: Owner Report a problem | ||
| 10/31/2016 | Sold | $157,000+0.6%$76/sqft |
Source: Public Record Report a problem | ||
| 8/31/2016 | Pending sale | $156,000$76/sqft |
Source: Owner Report a problem | ||
| 8/23/2016 | Listed for sale | $156,000+5.4%$76/sqft |
Source: Owner Report a problem | ||
| 8/25/2008 | Sold | $148,000+34.5%$72/sqft |
Source: Public Record Report a problem | ||
| 3/12/2007 | Sold | $110,000$54/sqft |
Source:  Imagine MLS #710365 Report a problem Imagine MLS #710365 Report a problem | ||
Public tax history
| Year | Property taxes | Tax assessment |
|---|---|---|
| 2024 | $1,895 +1% | $157,000 |
| 2023 | $1,876 +0.9% | $157,000 |
| 2022 | $1,859 -1.2% | $157,000 |
| 2021 | $1,882 +511.5% | $157,000 |
| 2020 | $308 | $157,000 |
| 2019 | -- | $157,000 |
| 2018 | -- | $157,000 +6.1% |
| 2017 | $1,982 | $148,000 |
| 2016 | $1,982 | $148,000 |
| 2015 | $1,982 | $148,000 |
Find assessor info on the county website
Monthly payment
Est. payment
Payment breakdown
Explore the cost of this home by adjusting the details. Changes won't be saved.Climate risks
Neighborhood: 40601
Nearby schools
GreatSchools rating
- 7/10Collins Lane Elementary SchoolGrades: PK-5Distance: 0.3 mi
- 4/10Bondurant Middle SchoolGrades: 6-8Distance: 1.6 mi
- 8/10Western Hills High SchoolGrades: 9-12Distance: 1.7 mi
Schools provided by the listing agent
- Elementary: Collins Lane
- Middle: Bondurant
- High: Western Hills
Source: Imagine MLS. This data may not be complete. We recommend contacting the local school district to confirm school assignments for this home.
- $225,3003 bd2 ba-- sqft449 Alfa Dr, Frankfort, KY 40601Off Market
- $284,500-- bd-- ba-- sqft432 Grama Dr, Frankfort, KY 40601Off Market
- $207,400-- bd-- ba-- sqft449 Grama Dr, Frankfort, KY 40601Off Market
- $255,0003 bd2 ba1.3k sqft439 Alfa Dr, Frankfort, KY 40601Off Market
- $264,5003 bd2 ba-- sqft460 Alfa Dr, Frankfort, KY 40601Off Market
- $255,6003 bd2 ba-- sqft470 Alfa Dr, Frankfort, KY 40601Off Market
- $95,0002 bd1 ba-- sqft479 Grama Dr, Frankfort, KY 40601Off Market
- $111,1002 bd1 ba-- sqft479 Grama Dr, Frankfort, KY 40601Off Market
A local agent can set up tours, give advice and negotiate with sellers.
A local lender can help you make sure your offer is ready when you are.
Similar homes
- $319,9004 bd2 ba2.1k sqft508 Poa Dr, Frankfort, KY 40601For Sale
 MLS ID #26006780, Penny A Varble, Transactionbroker.com. Imagine MLS
 - $399,9005 bd3 ba2.4k sqft910 Crosshill Dr, Frankfort, KY 40601For Sale
 MLS ID #26019630, Tanner Napier, The Brokerage. Imagine MLS
 - $274,9003 bd2 ba1.7k sqft499 Grama Dr, Frankfort, KY 40601For Sale
 MLS ID #26020195, Kim M Stiles, RE/MAX Creative Realty. Imagine MLS
 - $329,9003 bd2 ba1.6k sqft1106 Pradero Dr, Frankfort, KY 40601For Sale
 MLS ID #26020607, David B Dooley, CENTURY 21 Simpson & Associates. Imagine MLS
 - $387,5003 bd2 ba2k sqft208 Eastover Dr, Frankfort, KY 40601For SaleMLS ID #26020801, Jeffrey A Simpson, Capital Realty and Investments. Imagine MLS
- $339,0003 bd2 ba2.4k sqft314 Arbolado Dr, Frankfort, KY 40601For SaleMLS ID #26017329, Dustin Tillett, CENTURY 21 Commonwealth R E. Imagine MLS
- $332,0002 bd3 ba2.7k sqft104 Reservoir Rd, Frankfort, KY 40601For Sale
 MLS ID #1719081, Wesley Broughton, Weichert Realtors-H. Barry Smith Co.. Metro Search Inc. LLC DBA Apex MLS
 - $369,0004 bd3 ba1.7k sqft851 Ivy Ave, Frankfort, KY 40601For SaleMLS ID #26005674, Tony Giglio, ListWithFreedom.com. Imagine MLS
- $314,9003 bd2 ba1.4k sqft1102 Richliev Ln, Frankfort, KY 40601For SaleMLS ID #26016026, Delma Peercy, BlueHorse Realty. Imagine MLS
- $419,9003 bd4 ba2.7k sqft120 Lindenwood Ln, Frankfort, KY 40601For SaleMLS ID #26020694, Irma S Johnson, CENTURY 21 Simpson & Associates. Imagine MLS
- $375,0003 bd2 ba1.7k sqft200 Paul Sawyier Dr, Frankfort, KY 40601For SaleMLS ID #1720733, Kathleen Campbell, Heart of KY Real Estate, Inc.. Metro Search Inc. LLC DBA Apex MLS
- $289,9993 bd2 ba1.4k sqft93 Appomattox Dr, Frankfort, KY 40601For SaleMLS ID #26020704, Preston Welch, Bluegrass Sotheby's International Realty. Imagine MLS
- $319,9004 bd2 ba2.5k sqft1038 Sioux Trl, Frankfort, KY 40601For SaleMLS ID #26016157, Hope Hedden, Transactionbroker.com. Imagine MLS
- $314,0004 bd2 ba2k sqft16 Meadowbrook Dr, Frankfort, KY 40601For SaleMLS ID #26009071, Taylor A Marshall, Marshall Lane Real Estate. Imagine MLS
- $336,0006 bd4 ba2.7k sqft505 Old Us Highway 60 Rd, Frankfort, KY 40601For SaleMLS ID #26007412, E Anthony Phillips, RE/MAX Creative Realty. Imagine MLS
- $245,0003 bd2 ba1.3k sqft33 Meadowbrook Dr, Frankfort, KY 40601For SaleMLS ID #26020750, Mary S Cook, EXIT Realty Crutcher Frankfort. Imagine MLS
- $350,0004 bd3 ba1.6k sqft1667 Old Frankfort Rd, Lawrenceburg, KY 40342For SaleMLS ID #26019130, Jackie Conley, Keller Williams Bluegrass Realty. Imagine MLS
- $399,9005 bd3 ba2.7k sqft109 Hackberry Ct, Frankfort, KY 40601For SaleMLS ID #26011467, Bonnie L Fint, CENTURY 21 Simpson & Associates. Imagine MLS
- $270,0003 bd3 ba1.9k sqft117 Oakmont Ln, Frankfort, KY 40601For SaleMLS ID #26019656, Reva Howe, EXIT Realty Crutcher Frankfort. Imagine MLS
- $395,0003 bd3 ba2.8k sqft47 Timberlawn Cir, Frankfort, KY 40601For SaleMLS ID #26009688, Robin A Bedford, American Realty Group. Imagine MLS
