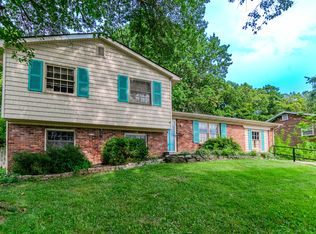
Welcome Home to 117 Oakmont Lane! This Split-Level home has 3 large-size bedrooms, 2.5 baths with a 2-car garage which can give you lots of functionality and room to grow your family! The Upper Level provides you with a large living room that opens into the Kitchen area. And, In the Kitchen, you will find Stainless-steel appliances with a Disposal and lots of cabinetry and ample counter space along with a breakfast bar and Eat-in Kitchen. Throughout the home, you will notice how well the Luxury Vinyl Tile coordinates with the recently painted walls. And, how beautiful the Newly, Installed Carpeting is in all the bedrooms that are also on the Upper Level! As You step to the lower level, you'll find you have even more space! A family room, with several built-in bookshelves, and a fireplace for those cozy winter nights and a half bath with a utility room and access to the 2-car garage. In the garage, there is lots of areas for storage and a workshop counter space area with electricity for those special projects if desired. Outside, you can enjoy your morning coffee or that favorite beverage while sitting on the large back deck that overlooks the spacious lawn where you can entertain or have those family gatherings or barbeques.... might even see some wildlife come strolling by! This well-maintained home is nestled on a quiet street in a well-established neighborhood and near schools, parks, dining, shopping and easy commute to all the main highways. Sellers are also offering a 1-year Home Warranty for that peace of mind!!! So, schedule your tour today! This one won't last long!
Pending
$270,000
117 Oakmont Ln, Frankfort, KY 40601
3beds
1,945sqft
:
Get pre-qualified$1,844/mo
Single Family Residence
Built in 1977
0.27 Acres Lot
$262,500 Zestimate®
$139/sqft
$-- HOA
What's special
Breakfast barEat-in kitchenStainless-steel appliances
- 16 days |
- 997 |
- 61 |
Zillow last checked:
Listing updated:
Listed by:
Reva Howe 502-330-8831,
EXIT Realty Crutcher Frankfort
Source: Imagine MLS,MLS#: 26019656
Facts & features
Interior
Bedrooms & bathrooms
- Bedrooms: 3
- Bathrooms: 3
- Full bathrooms: 2
- 1/2 bathrooms: 1
Primary bedroom
- Level: First
Bedroom 2
- Level: First
Bedroom 3
- Level: First
Primary bathroom
- Level: First
Bathroom 1
- Level: First
Bathroom 2
- Level: Lower
Family room
- Level: Lower
Kitchen
- Level: First
Living room
- Level: First
Utility room
- Level: Lower
Heating
- Electric, Heat Pump, Propane
Cooling
- Central Air, Ceiling Fan(s), Electric
Appliances
- Included: Disposal, Dishwasher, Microwave, Refrigerator, Range, Self Cleaning Oven
- Laundry: Electric Dryer Hookup, Washer Hookup, Lower Level
Features
- Breakfast Bar, Entrance Foyer, Eat-in Kitchen, Walk-In Closet(s), Ceiling Fan(s)
- Flooring: Carpet, Tile, Vinyl
- Doors: Storm Door(s)
- Windows: Insulated Windows, Storm Window(s), Blinds, Screens
- Has basement: No
- Number of fireplaces: 1
- Fireplace features: Gas Log, Propane
Interior area
- Total structure area: 1,945
- Total interior livable area: 1,945 sqft
- Finished area above ground: 1,351
- Finished area below ground: 594
Property
Parking
- Total spaces: 2
- Parking features: Attached Garage, Driveway, Off Street, Garage Faces Front
- Garage spaces: 2
- Has uncovered spaces: Yes
Features
- Levels: Multi/Split
- Fencing: Chain Link,Partial,Privacy,Wood
- Has view: Yes
- View description: Neighborhood
Lot
- Size: 0.27 Acres
- Features: Landscaped, Secluded, Few Trees
Details
- Parcel number: 0842002013.00
Construction
Type & style
- Home type: SingleFamily
- Architectural style: Split Level
- Property subtype: Single Family Residence
Materials
- Brick Veneer, Vinyl Siding
- Foundation: Block, Slab
- Roof: Shingle
Condition
- Year built: 1977
Details
- Warranty included: Yes
Utilities & green energy
- Sewer: Public Sewer
- Water: Public
- Utilities for property: Electricity Connected, Sewer Connected, Underground Utilities, Water Connected
Community & HOA
Community
- Features: Park, Tennis Court(s), Pool, Pickleball
- Subdivision: Ridgeview Estates
HOA
- Has HOA: No
Location
- Region: Frankfort
Financial & listing details
- Price per square foot: $139/sqft
- Tax assessed value: $140,000
- Annual tax amount: $1,690
- Date on market: 7/23/2026
Estimated market value
$262,500
$249,000 - $276,000
$1,918/mo
Price history
| Date | Event | Price |
|---|---|---|
| 8/4/2026 | Pending sale | $270,000$139/sqft |
Source:  Imagine MLS #26019656 Report a problem Imagine MLS #26019656 Report a problem | ||
| 7/23/2026 | Listed for sale | $270,000+14.9%$139/sqft |
Source: Imagine MLS #26019656 Report a problem | ||
| 6/20/2025 | Sold | $235,000-4.1%$121/sqft |
Source: Imagine MLS #25010384 Report a problem | ||
| 5/18/2025 | Pending sale | $245,000$126/sqft |
Source: Imagine MLS #25010384 Report a problem | ||
Public tax history
| Year | Property taxes | Tax assessment |
|---|---|---|
| 2024 | $1,690 +1% | $140,000 |
| 2023 | $1,673 +0.9% | $140,000 |
| 2022 | $1,658 +25.7% | $140,000 +27.3% |
| 2021 | $1,318 +511.5% | $110,000 |
| 2020 | $216 | $110,000 |
| 2019 | -- | $110,000 |
| 2018 | -- | $110,000 |
| 2017 | $1,473 | $110,000 |
| 2016 | $1,473 | $110,000 |
| 2015 | $1,473 | $110,000 |
Find assessor info on the county website
Monthly payment
Est. payment
Payment breakdown
Explore the cost of this home by adjusting the details. Changes won't be saved.Climate risks
Neighborhood: 40601
Nearby schools
GreatSchools rating
- 7/10Peaks Mill Elementary SchoolGrades: 1-5Distance: 0.9 mi
- 5/10Elkhorn Middle SchoolGrades: 6-8Distance: 0.8 mi
- 5/10Franklin County High SchoolGrades: 9-12Distance: 0.7 mi
Schools provided by the listing agent
- Elementary: Peaks Mill
- Middle: Elkhorn Middle
- High: Franklin Co
Source: Imagine MLS. This data may not be complete. We recommend contacting the local school district to confirm school assignments for this home.
- $292,8003 bd3 ba1.9k sqft105 Lindenwood Ln, Frankfort, KY 40601Off Market
- $212,4003 bd2 ba675 sqft119 Oakmont Ln, Frankfort, KY 40601Off Market
- $399,0004 bd3 ba2.7k sqft230 Blueridge Dr, Frankfort, KY 40601Off Market

- $246,400-- bd-- ba1.1k sqft123 Oakmont Ln, Frankfort, KY 40601Off Market
- $277,6003 bd3 ba-- sqft118 Oakmont Ln, Frankfort, KY 40601Off Market
- $290,4004 bd2 ba-- sqft232 Blueridge Dr, Frankfort, KY 40601Off Market
- $316,6003 bd3 ba2.2k sqft120 Oakmont Ln, Frankfort, KY 40601Off Market
- $255,100-- bd-- ba-- sqft111 Lindenwood Ln, Frankfort, KY 40601Off Market
A local agent can set up tours, give advice and negotiate with sellers.
A local lender can help you make sure your offer is ready when you are.
Similar homes
- $274,9003 bd2 ba1.7k sqft499 Grama Dr, Frankfort, KY 40601For Sale

 MLS ID #26020195, Kim M Stiles, RE/MAX Creative Realty. Imagine MLS
 - $240,0004 bd2 ba1.8k sqft318 Senate Dr, Frankfort, KY 40601For Sale
 MLS ID #26019692, Bob Sophiea, eXp Realty, LLC. Imagine MLS
 - $265,0003 bd2 ba1.3k sqft103 Kendallwood Dr, Frankfort, KY 40601For Sale

 MLS ID #1725535, Lindsey Gividen, 85W Real Estate. Metro Search Inc. LLC DBA Apex MLS
 - $247,5004 bd2 ba1.5k sqft216 Rancho Dr, Frankfort, KY 40601For Sale
 MLS ID #26019673, Makenna Walls, Torrey Smith Realty Co, LLC. Imagine MLS
 - $225,0004 bd1 ba1.4k sqft116 Buffalo Trl, Frankfort, KY 40601For SaleMLS ID #26021106, Hope Hedden, Transactionbroker.com. Imagine MLS
- $289,9003 bd2 ba2.7k sqft70 Reilly Rd, Frankfort, KY 40601For SaleMLS ID #26014540, Kyle Bibb, Transactionbroker.com. Imagine MLS
- $260,0003 bd3 ba1.5k sqft312 E 4th St, Frankfort, KY 40601For SaleMLS ID #26015440, Peyton Jarboe, CENTURY 21 Commonwealth R E. Imagine MLS
- $245,0003 bd2 ba1.3k sqft33 Meadowbrook Dr, Frankfort, KY 40601For SaleMLS ID #26020750, Mary S Cook, EXIT Realty Crutcher Frankfort. Imagine MLS
- $387,5003 bd2 ba2k sqft208 Eastover Dr, Frankfort, KY 40601For SaleMLS ID #26020801, Jeffrey A Simpson, Capital Realty and Investments. Imagine MLS
- $299,5003 bd3 ba2.8k sqft604 Winding Way Ct, Frankfort, KY 40601For SaleMLS ID #26004082, Dustin Haulk, 1 Percent Lists Purple Door. Imagine MLS
- $329,0003 bd2 ba1.7k sqft1059 Man O War Dr, Frankfort, KY 40601For SaleMLS ID #26021056, Sarah Thompson, Keys To Kentucky Realty. Imagine MLS
- $249,9002 bd1 ba1.5k sqft125 E Campbell St, Frankfort, KY 40601For SaleMLS ID #26019744, Larry E Moore, CENTURY 21 Simpson & Associates. Imagine MLS
- $279,9004 bd2 ba1.8k sqft1039 River Bend Rd, Frankfort, KY 40601For SaleMLS ID #1716396, Autumn R Boblitt, Torrey Smith Realty Co., LLC. Metro Search Inc. LLC DBA Apex MLS
- $290,0003 bd2 ba1.7k sqft607 Louisville Rd, Frankfort, KY 40601For SaleMLS ID #26017352, Scott C Fryar, Keller Williams Bluegrass Realty. Imagine MLS
- $245,0003 bd2 ba1.7k sqft13955 Swallowfield Rd, Frankfort, KY 40601For SaleMLS ID #25008079, Brittany Clark, ERA Select Real Estate. Imagine MLS
- $299,9002 bd2 ba2.1k sqft214 W Campbell St, Frankfort, KY 40601For SaleMLS ID #26019233, Jennifer Woods, Marshall Lane Real Estate. Imagine MLS
- $324,5003 bd3 ba2.4k sqft106 Turnberry Dr, Frankfort, KY 40601For SaleMLS ID #26004549, Anne Osborne, Rector Hayden Realtors. Imagine MLS
- $314,9003 bd2 ba1.4k sqft1102 Richliev Ln, Frankfort, KY 40601For SaleMLS ID #26016026, Delma Peercy, BlueHorse Realty. Imagine MLS
- $249,9003 bd2 ba1.4k sqft3150 Jones Ln, Frankfort, KY 40601For SaleMLS ID #25016096, David Montgomery, Lifstyl Real Estate. Imagine MLS
- $349,5005 bd3 ba2k sqft459 Alfa Dr, Frankfort, KY 40601For SaleMLS ID #26019220, John B Martin, EXIT Realty Crutcher Frankfort. Imagine MLS
