Ranch on a basement. with a 2 car garage covered front porch 3 bedrooms, 3 bathrooms, family room, game room, workout room, large laundry room. Luxury plank flooring, new decking boards on deck off of the kitchen, patio off of the basement, playset in backyard stays. Close to downtown, shopping and restaurants. No showings M-F before 11:00 am (2nd shift sleeper).
For sale
Price cut: $5.2K (5/27)
$324,500
106 Turnberry Dr, Frankfort, KY 40601
3beds
2,476sqft
Single Family Residence
Built in 2003
6,534 Square Feet Lot
$318,600 Zestimate®
$131/sqft
$-- HOA
What's special
- 104 days |
- 607 |
- 17 |
Zillow last checked:
Listing updated:
Listed by:
Anne Osborne 859-321-3453,
Rector Hayden Realtors
Source: Imagine MLS,MLS#: 26004549
Facts & features
Interior
Bedrooms & bathrooms
- Bedrooms: 3
- Bathrooms: 3
- Full bathrooms: 3
Primary bedroom
- Level: First
Bathroom 1
- Level: First
Bathroom 2
- Level: First
Bathroom 3
- Level: Lower
Family room
- Level: Lower
Kitchen
- Level: First
Living room
- Level: First
Other
- Description: game room
- Level: Lower
Other
- Description: workout room
- Level: Lower
Utility room
- Level: Lower
Heating
- Heat Pump
Cooling
- Central Air, Ceiling Fan(s), Electric, Heat Pump
Appliances
- Included: Dishwasher, Microwave, Refrigerator, Range, Self Cleaning Oven, Vented Exhaust Fan
- Laundry: Electric Dryer Hookup, Washer Hookup, Lower Level
Features
- Breakfast Bar, Entrance Foyer, Eat-in Kitchen, Walk-In Closet(s), Ceiling Fan(s)
- Flooring: Carpet, Concrete, Vinyl
- Doors: Storm Door(s)
- Windows: Insulated Windows, Blinds, Screens
- Basement: Finished,Full,Sump Pump,Walk-Out Access
- Has fireplace: No
Interior area
- Total structure area: 2,476
- Total interior livable area: 2,476 sqft
- Finished area above ground: 1,338
- Finished area below ground: 1,138
Property
Parking
- Total spaces: 2
- Parking features: Attached Garage, Driveway, Garage Door Opener, Garage Faces Front
- Garage spaces: 2
- Has uncovered spaces: Yes
Features
- Levels: One
- Fencing: Other
- Has view: Yes
- View description: Neighborhood
Lot
- Size: 6,534 Square Feet
- Features: Few Trees
Details
- Parcel number: 0744205044.00
- Other equipment: Dehumidifier
Construction
Type & style
- Home type: SingleFamily
- Architectural style: Ranch
- Property subtype: Single Family Residence
Materials
- Brick Veneer, Vinyl Siding
- Foundation: Block
Condition
- Year built: 2003
Utilities & green energy
- Sewer: Public Sewer
- Water: Public
- Utilities for property: Cable Available, Electricity Connected, Sewer Connected, Water Connected
Community & HOA
Community
- Subdivision: Turnberry Village
HOA
- Has HOA: No
Location
- Region: Frankfort
Financial & listing details
- Price per square foot: $131/sqft
- Tax assessed value: $216,000
- Annual tax amount: $2,607
- Date on market: 5/4/2026
Estimated market value
$318,600
$303,000 - $335,000
$2,175/mo
Price history
| Date | Event | Price |
|---|---|---|
| 5/27/2026 | Price change | $324,500-1.6%$131/sqft |
Source:  Imagine MLS #26004549 Report a problem Imagine MLS #26004549 Report a problem | ||
| 5/4/2026 | Listed for sale | $329,700$133/sqft |
Source: Imagine MLS #26004549 Report a problem | ||
| 4/2/2026 | Listing removed | $329,700$133/sqft |
Source:  Rector Hayden Realtors #26004549 Report a problem Rector Hayden Realtors #26004549 Report a problem | ||
| 3/25/2026 | Price change | $329,700-1.6%$133/sqft |
Source: Imagine MLS #26004549 Report a problem | ||
| 3/10/2026 | Listed for sale | $335,000+21.8%$135/sqft |
Source: Imagine MLS #26004549 Report a problem | ||
| 8/15/2024 | Sold | $275,000-3.5%$111/sqft |
Source:  Metro Search Inc. LLC DBA Apex MLS #1661232 Report a problem Metro Search Inc. LLC DBA Apex MLS #1661232 Report a problem | ||
| 6/26/2024 | Pending sale | $285,000$115/sqft |
Source: Metro Search Inc. LLC DBA Apex MLS #1661232 Report a problem | ||
| 6/13/2024 | Price change | $285,000-3.1%$115/sqft |
Source: Metro Search Inc. LLC DBA Apex MLS #1661232 Report a problem | ||
| 5/31/2024 | Price change | $294,000-1.7%$119/sqft |
Source: Metro Search Inc. LLC DBA Apex MLS #1661232 Report a problem | ||
| 5/18/2024 | Listed for sale | $299,000+38.4%$121/sqft |
Source: Metro Search Inc. LLC DBA Apex MLS #1661232 Report a problem | ||
| 6/18/2021 | Sold | $216,000+80%$87/sqft |
Source: Imagine MLS #20107481 Report a problem | ||
| 12/1/2014 | Sold | $120,000+1.8%$48/sqft |
Source:  Imagine MLS #1416899 Report a problem Imagine MLS #1416899 Report a problem | ||
| 10/16/2014 | Price change | $117,900+7.3%$48/sqft |
Source: Lois Ann Disponett Real Est #1416899 Report a problem | ||
| 10/9/2014 | Price change | $109,900-6.8%$44/sqft |
Source: Lois Ann Disponett Real Est #1416899 Report a problem | ||
| 8/29/2014 | Listed for sale | $117,900-19.8%$48/sqft |
Source: Homepath #1416899 Report a problem | ||
| 8/16/2013 | Sold | $147,074-3.6%$59/sqft |
Source: Public Record Report a problem | ||
| 11/29/2005 | Sold | $152,500+643.9%$62/sqft |
Source: Public Record Report a problem | ||
| 5/29/2003 | Sold | $20,500$8/sqft |
Source: Imagine MLS #13358 Report a problem | ||
Public tax history
| Year | Property taxes | Tax assessment |
|---|---|---|
| 2024 | $2,607 +1% | $216,000 |
| 2023 | $2,581 +0.9% | $216,000 |
| 2022 | $2,557 +77.8% | $216,000 +80% |
| 2021 | $1,438 +511.5% | $120,000 |
| 2020 | $235 | $120,000 |
| 2019 | -- | $120,000 |
| 2018 | -- | $120,000 |
| 2017 | $1,607 | $120,000 |
| 2016 | $1,607 | $120,000 |
| 2015 | $1,607 | $120,000 |
Find assessor info on the county website
Monthly payment
Est. payment
Payment breakdown
Explore the cost of this home by adjusting the details. Changes won't be saved.Climate risks
Neighborhood: 40601
Nearby schools
GreatSchools rating
- NAEarly Learning VillageGrades: PK-KDistance: 0.9 mi
- 5/10Elkhorn Middle SchoolGrades: 6-8Distance: 1.1 mi
- 5/10Franklin County High SchoolGrades: 9-12Distance: 1.2 mi
Schools provided by the listing agent
- Elementary: Hearn
- Middle: Elkhorn Middle
- High: Franklin Co
Source: Imagine MLS. This data may not be complete. We recommend contacting the local school district to confirm school assignments for this home.
- $265,3003 bd2 ba-- sqft108 Turnberry Dr, Frankfort, KY 40601Off Market
- $295,5003 bd3 ba2.4k sqft104 Turnberry Dr, Frankfort, KY 40601Off Market
- $257,6003 bd2 ba-- sqft110 Turnberry Dr, Frankfort, KY 40601Off Market
- $159,3002 bd1 ba830 sqft151 Winding Way Dr, Frankfort, KY 40601Off Market

- $---- bd-- ba-- sqft151 Winding Way Dr, Frankfort, KY 40601Off Market
- $228,7003 bd2 ba1.4k sqft107 Turnberry Dr, Frankfort, KY 40601Off Market
- $152,0003 bd2 ba1.3k sqft112 Turnberry Dr, Frankfort, KY 40601Off Market
- $158,0003 bd2 ba-- sqft112 Turnberry Dr, Frankfort, KY 40601Off Market
A local agent can set up tours, give advice and negotiate with sellers.
A local lender can help you make sure your offer is ready when you are.
Similar homes
- $300,0003 bd2 ba1.2k sqft208 Corral Ct, Frankfort, KY 40601For Sale
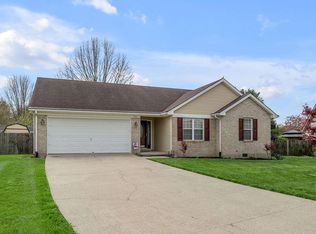
 MLS ID #26021574, Timothy Saylor, Threshold Real Estate Services. Imagine MLS
 - $329,9003 bd2 ba1.6k sqft1106 Pradero Dr, Frankfort, KY 40601For Sale
 MLS ID #26020607, David B Dooley, CENTURY 21 Simpson & Associates. Imagine MLS
 - $339,0003 bd2 ba2.4k sqft314 Arbolado Dr, Frankfort, KY 40601For Sale
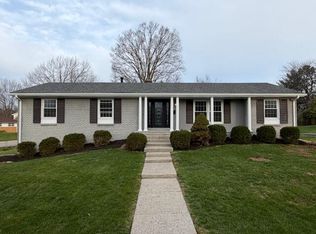 MLS ID #26017329, Dustin Tillett, CENTURY 21 Commonwealth R E. Imagine MLS
 - $332,0002 bd3 ba2.7k sqft104 Reservoir Rd, Frankfort, KY 40601For Sale

 MLS ID #1719081, Wesley Broughton, Weichert Realtors-H. Barry Smith Co.. Metro Search Inc. LLC DBA Apex MLS
 - $289,9003 bd3 ba2.2k sqft340 Village Dr, Frankfort, KY 40601For SaleMLS ID #26019766, Todd Hyatt, Lois Ann Disponett Real Est. Imagine MLS
- $339,9005 bd3 ba2k sqft459 Alfa Dr, Frankfort, KY 40601For SaleMLS ID #26019220, John B Martin, EXIT Realty Crutcher Frankfort. Imagine MLS
- $399,9003 bd4 ba2.7k sqft120 Lindenwood Ln, Frankfort, KY 40601For SaleMLS ID #26020694, Irma S Johnson, CENTURY 21 Simpson & Associates. Imagine MLS
- $395,0003 bd3 ba2.8k sqft47 Timberlawn Cir, Frankfort, KY 40601For SaleMLS ID #26009688, Robin A Bedford, American Realty Group. Imagine MLS
- $289,9002 bd2 ba1.4k sqft370 Garden Point Dr, Frankfort, KY 40601For SaleMLS ID #26021496, Bonnie L Fint, CENTURY 21 Simpson & Associates. Imagine MLS
- $372,5003 bd3 ba2.9k sqft1166 Devane Ln, Frankfort, KY 40601For SaleMLS ID #26020624, Makenna Walls, Torrey Smith Realty Co, LLC. Imagine MLS
- $310,0003 bd2 ba1.2k sqft128 Wooded Way, Frankfort, KY 40601For SaleMLS ID #26006596, Carrie B Stewart, Bluegrass Properties Group. Imagine MLS
- $279,9004 bd2 ba1.8k sqft1039 River Bend Rd, Frankfort, KY 40601For SaleMLS ID #1716396, Autumn R Boblitt, Torrey Smith Realty Co., LLC. Metro Search Inc. LLC DBA Apex MLS
- $349,9005 bd2 ba2.2k sqft4 Tanner Ct, Frankfort, KY 40601For SaleMLS ID #26013365, Bonnie L Fint, CENTURY 21 Simpson & Associates. Imagine MLS
- $225,0004 bd1 ba1.4k sqft116 Buffalo Trl, Frankfort, KY 40601For SaleMLS ID #26021106, Hope Hedden, Transactionbroker.com. Imagine MLS
- $212,0004 bd3 ba2k sqft329 Holmes St, Frankfort, KY 40601For SaleMLS ID #26020944, Todd Hyatt, Lois Ann Disponett Real Est. Imagine MLS
- $269,9003 bd2 ba1.7k sqft499 Grama Dr, Frankfort, KY 40601For SaleMLS ID #26020195, Kim M Stiles, RE/MAX Creative Realty. Imagine MLS
- $339,9006 bd4 ba2.7k sqft505 Old Us Highway 60 Rd, Frankfort, KY 40601For SaleMLS ID #26007412, E Anthony Phillips, RE/MAX Creative Realty. Imagine MLS
- $399,9005 bd3 ba2.7k sqft109 Hackberry Ct, Frankfort, KY 40601For SaleMLS ID #26011467, Bonnie L Fint, CENTURY 21 Simpson & Associates. Imagine MLS
- $264,5003 bd2 ba1.4k sqft132 Meadowbrook Dr, Frankfort, KY 40601For SaleMLS ID #26021622, Larry E Moore, CENTURY 21 Simpson & Associates. Imagine MLS
- $445,0003 bd3 ba3k sqft410 Brook Ct, Frankfort, KY 40601For SaleMLS ID #26005503, Shannon Armbrust, Legacy Real Estate Firm. Imagine MLS
