Welcome to easy living in The Village at Duckers Lake! This spacious ranch-style home with a full, partially finished basement offers the perfect combination of comfort, functionality, and scenic surroundings. The main level features a spacious great room, kitchen, primary suite with private bath, an additional bedroom, full bath, and convenient utility area. The finished lower level expands your living space with a large family room, an additional bedroom, full bath, and plenty of storage. Step outside and take in the beautiful lake views from the impressive double-tiered deck—perfect for relaxing, entertaining, or enjoying your morning coffee. Additional features include central heat and air, a two-car attached garage, and a desirable location just minutes from I-64, providing easy access to Frankfort, Lexington, and Louisville. Don't miss your opportunity to own this beautiful home.. Call today to schedule your private showing!
For sale
$289,900
340 Village Dr, Frankfort, KY 40601
3beds
2,267sqft
:
Get pre-qualified$1,980/mo
Single Family Residence
Built in 1994
7,871 Square Feet Lot
$279,500 Zestimate®
$128/sqft
$-- HOA
What's special
Full partially finished basementBeautiful lake viewsSpacious ranch-style homeImpressive double-tiered deckTwo-car attached garagePlenty of storageFinished lower level
- 3 days |
- 1,014 |
- 61 |
Likely to sell faster than
Zillow last checked:
Listing updated:
Listed by:
Todd Hyatt 502-839-7409,
Lois Ann Disponett Real Est,
Lois Ann Disponett 502-839-7409,
Lois Ann Disponett Real Est
Source: Imagine MLS,MLS#: 26019766
Facts & features
Interior
Bedrooms & bathrooms
- Bedrooms: 3
- Bathrooms: 3
- Full bathrooms: 3
Primary bedroom
- Level: First
Bedroom 1
- Level: First
Bedroom 2
- Level: Lower
Bathroom 1
- Level: First
Bathroom 2
- Level: First
Bathroom 3
- Level: Lower
Family room
- Level: Lower
Kitchen
- Level: First
Living room
- Level: First
Utility room
- Level: First
Heating
- Forced Air, Natural Gas
Cooling
- Electric
Appliances
- Included: Dishwasher, Microwave
- Laundry: Electric Dryer Hookup, Main Level, Washer Hookup
Features
- Entrance Foyer, Walk-In Closet(s), Ceiling Fan(s)
- Flooring: Laminate, Tile
- Basement: Exterior Entry,Partially Finished,Walk-Out Access
- Number of fireplaces: 1
- Fireplace features: Living Room
Interior area
- Total structure area: 2,267
- Total interior livable area: 2,267 sqft
- Finished area above ground: 1,367
- Finished area below ground: 900
Property
Parking
- Total spaces: 2
- Parking features: Attached Garage, Driveway, Garage Faces Front
- Garage spaces: 2
- Has uncovered spaces: Yes
Features
- Levels: One
- Has view: Yes
- View description: Trees/Woods, Neighborhood, Lake
- Has water view: Yes
- Water view: Lake
- Body of water: Other
Lot
- Size: 7,871 Square Feet
Details
- Parcel number: 0954008021.00
Construction
Type & style
- Home type: SingleFamily
- Property subtype: Single Family Residence
Materials
- Brick Veneer, Vinyl Siding
- Foundation: Block
- Roof: Composition
Condition
- Year built: 1994
Utilities & green energy
- Sewer: Public Sewer
- Water: Public
- Utilities for property: Electricity Connected, Natural Gas Connected, Sewer Connected, Water Connected
Community & HOA
Community
- Subdivision: The Village at Duckers Lake
HOA
- Has HOA: No
Location
- Region: Frankfort
Financial & listing details
- Price per square foot: $128/sqft
- Tax assessed value: $184,000
- Annual tax amount: $2,221
- Date on market: 7/24/2026
Estimated market value
$279,500
$266,000 - $293,000
$2,333/mo
Price history
| Date | Event | Price |
|---|---|---|
| 7/24/2026 | Listed for sale | $289,900+25%$128/sqft |
Source:  Imagine MLS #26019766 Report a problem Imagine MLS #26019766 Report a problem | ||
| 3/2/2026 | Sold | $232,000-23.2%$102/sqft |
Source: Public Record Report a problem | ||
| 5/23/2024 | Listing removed | $301,900$133/sqft |
Source:  NextHome #24005556 Report a problem NextHome #24005556 Report a problem | ||
| 3/26/2024 | Listed for sale | $301,900+67.8%$133/sqft |
Source: NextHome #24005556 Report a problem | ||
| 10/8/2004 | Sold | $179,900$79/sqft |
Source:  Imagine MLS #15789 Report a problem Imagine MLS #15789 Report a problem | ||
Public tax history
| Year | Property taxes | Tax assessment |
|---|---|---|
| 2024 | $2,221 +1% | $184,000 |
| 2023 | $2,199 +0.9% | $184,000 |
| 2022 | $2,179 -1.2% | $184,000 |
| 2021 | $2,205 | $184,000 |
| 2020 | -- | $184,000 |
| 2019 | -- | $184,000 +2.3% |
| 2018 | -- | $179,900 |
| 2017 | $2,052 | $179,900 |
| 2016 | $2,052 | $179,900 |
| 2015 | -- | $179,900 |
Find assessor info on the county website
Monthly payment
Est. payment
Payment breakdown
Explore the cost of this home by adjusting the details. Changes won't be saved.Climate risks
Neighborhood: 40601
Nearby schools
GreatSchools rating
- 4/10Hearn Elementary SchoolGrades: 1-5Distance: 1.4 mi
- 5/10Elkhorn Middle SchoolGrades: 6-8Distance: 2.7 mi
- 5/10Franklin County High SchoolGrades: 9-12Distance: 2.8 mi
Schools provided by the listing agent
- Elementary: Hearn
- Middle: Elkhorn Middle
- High: Franklin Co
Source: Imagine MLS. This data may not be complete. We recommend contacting the local school district to confirm school assignments for this home.
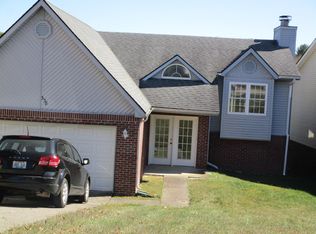
- $263,6002 bd2 ba1.6k sqft338 Village Dr, Frankfort, KY 40601Off Market
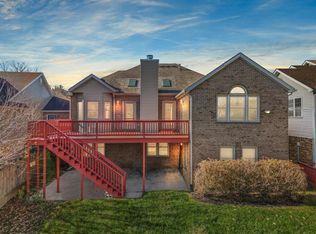
- $325,0004 bd3 ba2.8k sqft342 Village Dr, Frankfort, KY 40601Sold
- $258,3002 bd2 ba462 sqft336 Village Dr, Frankfort, KY 40601Off Market
- $312,0003 bd3 ba2.1k sqft344 Village Dr, Frankfort, KY 40601Sold

- $251,6002 bd2 ba400 sqft334 Village Dr, Frankfort, KY 40601Off Market
- $273,4003 bd2 ba1.5k sqft101 Valhalla Ct, Frankfort, KY 40601Off Market
- $286,5004 bd2 ba400 sqft100 Saint Andrews Ct, Frankfort, KY 40601Off Market
- $286,1003 bd2 ba462 sqft346 Village Dr, Frankfort, KY 40601Off Market
A local agent can set up tours, give advice and negotiate with sellers.
A local lender can help you make sure your offer is ready when you are.
Similar homes
- $269,9003 bd2 ba1.5k sqft114 Pickett Ave, Frankfort, KY 40601For Sale

 MLS ID #26019917, Amy Mills, Lifstyl Real Estate. Imagine MLS
 - $270,0003 bd3 ba1.9k sqft117 Oakmont Ln, Frankfort, KY 40601For Sale
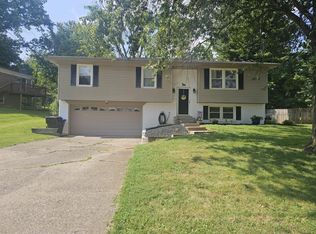 MLS ID #26019656, Reva Howe, EXIT Realty Crutcher Frankfort. Imagine MLS
 - $250,0004 bd2 ba1.5k sqft216 Rancho Dr, Frankfort, KY 40601For Sale
 MLS ID #26019673, Makenna Walls, Torrey Smith Realty Co, LLC. Imagine MLS
 - $275,0003 bd1 ba1.3k sqft295 Saint Johns Rd, Frankfort, KY 40601For Sale
 MLS ID #26019942, Shane Wilhoite, Transactionbroker.com. Imagine MLS
 - $305,0003 bd2 ba1.6k sqft1005 Quarter Mile Way, Frankfort, KY 40601For SaleMLS ID #26016843, Jennifer Woods, Marshall Lane Real Estate. Imagine MLS
- $259,0003 bd2 ba1.4k sqft106 Hope Dr, Frankfort, KY 40601For SaleMLS ID #26013452, Suzanne Bridwell, Keys To Kentucky Realty. Imagine MLS
- $324,9004 bd3 ba2.5k sqft772 Colonial Trce, Frankfort, KY 40601For SaleMLS ID #26019051, David B Dooley, CENTURY 21 Simpson & Associates. Imagine MLS
- $270,0003 bd3 ba1.8k sqft105 Waverly Ln, Frankfort, KY 40601For SaleMLS ID #26006550, Evan Satterwhite, Coldwell Banker McMahan. Imagine MLS
- $289,9003 bd2 ba2.7k sqft70 Reilly Rd, Frankfort, KY 40601For SaleMLS ID #26014540, Kyle Bibb, Keller Williams Commonwealth. Imagine MLS
- $289,0003 bd3 ba2.1k sqft1214 Seneca Trl, Frankfort, KY 40601For SaleMLS ID #26008692, Calen R Studler, Transactionbroker.com. Imagine MLS
- $339,0003 bd2 ba2.4k sqft314 Arbolado Dr, Frankfort, KY 40601For SaleMLS ID #26017329, Dustin Tillett, CENTURY 21 Commonwealth R E. Imagine MLS
- $275,0002 bd3 ba1.9k sqft171 Miller Ln, Frankfort, KY 40601For SaleMLS ID #26019077, Marie Waddell-Pearson, RE/MAX Creative Realty. Imagine MLS
- $299,9002 bd2 ba2.1k sqft214 W Campbell St, Frankfort, KY 40601For SaleMLS ID #26019233, Jennifer Woods, Marshall Lane Real Estate. Imagine MLS
- $299,5003 bd3 ba2.8k sqft604 Winding Way Ct, Frankfort, KY 40601For SaleMLS ID #26004082, Dustin Haulk, 1 Percent Lists Purple Door. Imagine MLS
- $249,9002 bd1 ba1.5k sqft125 E Campbell St, Frankfort, KY 40601For SaleMLS ID #26019744, Larry E Moore, CENTURY 21 Simpson & Associates. Imagine MLS
- $319,9004 bd2 ba2.5k sqft1038 Sioux Trl, Frankfort, KY 40601For SaleMLS ID #26016157, Hope Hedden, Transactionbroker.com. Imagine MLS
- $290,0003 bd2 ba1.7k sqft607 Louisville Rd, Frankfort, KY 40601For SaleMLS ID #26017352, Scott C Fryar, Keller Williams Bluegrass Realty. Imagine MLS
- $279,9004 bd2 ba1.8k sqft1039 River Bend Rd, Frankfort, KY 40601For Sale
 MLS ID #1716396, Autumn R Boblitt, Torrey Smith Realty Co., LLC. Metro Search Inc. LLC DBA Apex MLS
 - $270,0003 bd3 ba1.5k sqft312 E 4th St, Frankfort, KY 40601For SaleMLS ID #26015440, Peyton Jarboe, CENTURY 21 Commonwealth R E. Imagine MLS
- $295,9003 bd2 ba1.5k sqft1008 Port Collins Rd, Frankfort, KY 40601For SaleMLS ID #26013531, Brent D Simpson, CENTURY 21 Simpson & Associates. Imagine MLS
