Enjoy peaceful riverfront living in this charming one story home situated on a a1.67-acre lot overlooking the Kentucky River. This 3 bedroom, 2 bath home offers a desirable split-bedroom floor plan, providing privacy and comfortable living spaces for everyone. The cozy fireplace creates a warm and inviting atmosphere, while the spacious backyard is the perfect place to relax, entertain, or simply take in the beautiful river views. Step outside and enjoy your own peaceful backdrop. The backyard looks directly toward the Kentucky River! A convenient 2 car garage provides plenty of room for parking and storage, and outdoor enthusiasts will love the easy access to the water, with a boat ramp located just a few minutes from the home.
Contingent
$250,000
1008 Port Collins Rd, Frankfort, KY 40601
3beds
1,598sqft
Single Family Residence
Built in 2005
1.67 Acres Lot
$336,900 Zestimate®
$156/sqft
$-- HOA
What's special
Cozy fireplaceDesirable split-bedroom floor planBeautiful river viewsSpacious backyard
- 10 days
- 2,415
- 126
Likely to sell faster than
Zillow last checked:
Listing updated:
Listed by:
Erin Hurst 859-519-5393,
Bluegrass Properties Group
Source: Imagine MLS,MLS#: 26023467
Facts & features
Interior
Bedrooms & bathrooms
- Bedrooms: 3
- Bathrooms: 2
- Full bathrooms: 2
Primary bedroom
- Level: First
Bedroom 2
- Level: First
Primary bathroom
- Level: First
Bathroom 2
- Level: First
Bathroom 3
- Level: First
Dining room
- Level: First
Family room
- Level: First
Kitchen
- Level: First
Utility room
- Level: First
Heating
- Electric, Heat Pump
Cooling
- Electric
Appliances
- Included: Dishwasher, Microwave, Range
- Laundry: Electric Dryer Hookup, Main Level, Washer Hookup
Features
- Eat-in Kitchen, Walk-In Closet(s), Ceiling Fan(s)
- Flooring: Carpet, Vinyl
- Doors: Storm Door(s)
- Windows: Insulated Windows, Window Treatments, Blinds
- Basement: Crawl Space
- Number of fireplaces: 1
- Fireplace features: Family Room, Gas Log, Propane
Interior area
- Total structure area: 1,598
- Total interior livable area: 1,598 sqft
- Finished area above ground: 1,598
- Finished area below ground: 0
Property
Parking
- Total spaces: 2
- Parking features: Attached Garage, Driveway, Garage Door Opener, Garage Faces Front
- Garage spaces: 2
- Has uncovered spaces: Yes
Features
- Levels: One
- Fencing: None
- Has view: Yes
- View description: Rural, Trees/Woods, Water
- Has water view: Yes
- Water view: Water
- Body of water: Kentucky River
Lot
- Size: 1.67 Acres
- Features: Landscaped, Many Trees
Details
- Parcel number: 0570000008.12
Construction
Type & style
- Home type: SingleFamily
- Architectural style: Ranch
- Property subtype: Single Family Residence
Materials
- Brick Veneer, Vinyl Siding
- Foundation: Block
- Roof: Dimensional Style
Condition
- Year built: 2005
Utilities & green energy
- Sewer: Septic Tank
- Water: Public
- Utilities for property: Cable Available, Electricity Connected, Phone Available, Water Connected
Community & HOA
Community
- Subdivision: Rural
HOA
- Has HOA: No
Location
- Region: Frankfort
Financial & listing details
- Price per square foot: $156/sqft
- Tax assessed value: $160,000
- Annual tax amount: $1,917
- Date on market: 9/2/2026
Estimated market value
$336,900
$283,000 - $398,000
$2,026/mo
Price history
| Date | Event | Price |
|---|---|---|
| 9/12/2026 | Contingent | $250,000$156/sqft |
Source:  Imagine MLS #26023467 Report a problem Imagine MLS #26023467 Report a problem | ||
| 9/2/2026 | Listed for sale | $250,000-15.5%$156/sqft |
Source: Imagine MLS #26023467 Report a problem | ||
| 7/31/2026 | Listing removed | $295,900$185/sqft |
Source: Imagine MLS #26013531 Report a problem | ||
| 6/11/2026 | Listed for sale | $295,900-3.1%$185/sqft |
Source: Imagine MLS #26013531 Report a problem | ||
| 6/11/2026 | Listing removed | $305,500$191/sqft |
Source: Imagine MLS #26008463 Report a problem | ||
| 5/13/2026 | Price change | $305,500-4.2%$191/sqft |
Source: Imagine MLS #26008463 Report a problem | ||
| 4/20/2026 | Listed for sale | $319,000$200/sqft |
Source: Imagine MLS #26008463 Report a problem | ||
| 4/19/2026 | Listing removed | $319,000$200/sqft |
Source: Imagine MLS #26001290 Report a problem | ||
| 1/19/2026 | Listed for sale | $319,000-5.3%$200/sqft |
Source: Imagine MLS #26001290 Report a problem | ||
| 11/5/2025 | Listing removed | $337,000$211/sqft |
Source:  Rector Hayden Realtors #25016592 Report a problem Rector Hayden Realtors #25016592 Report a problem | ||
| 9/15/2025 | Price change | $337,000-1.5%$211/sqft |
Source: Imagine MLS #25016592 Report a problem | ||
| 8/22/2025 | Price change | $342,000-2.3%$214/sqft |
Source: Imagine MLS #25016592 Report a problem | ||
| 7/29/2025 | Listed for sale | $350,000-4.1%$219/sqft |
Source: Imagine MLS #25016592 Report a problem | ||
| 7/14/2025 | Listing removed | -- |
Source: Owner Report a problem | ||
| 7/5/2025 | Price change | $365,000-0.8%$228/sqft |
Source: Owner Report a problem | ||
| 6/17/2025 | Listed for sale | $368,000+1214.3%$230/sqft |
Source: Owner Report a problem | ||
| 8/26/2004 | Sold | $28,000$18/sqft |
Source: Agent Provided Report a problem | ||
Public tax history
| Year | Property taxes | Tax assessment |
|---|---|---|
| 2025 | $1,917 -0.7% | $160,000 |
| 2024 | $1,931 +1% | $160,000 |
| 2023 | $1,912 +0.9% | $160,000 |
| 2022 | $1,894 -1.2% | $160,000 |
| 2021 | $1,918 | $160,000 +14.3% |
| 2020 | -- | $140,000 |
| 2019 | -- | $140,000 |
| 2018 | -- | $140,000 |
| 2017 | $1,597 | $140,000 |
| 2016 | $1,597 | $140,000 |
| 2015 | -- | $140,000 |
Find assessor info on the county website
Monthly payment
Est. payment
Payment breakdown
Explore the cost of this home by adjusting the details. Changes won't be saved.Climate risks
Neighborhood: 40601
Nearby schools
Schools provided by the listing agent
- Elementary: Peaks Mill
- Middle: Elkhorn Middle
- High: Franklin Co
Source: Imagine MLS. This data may not be complete. We recommend contacting the local school district to confirm school assignments for this home.
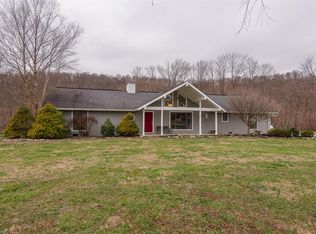
- $485,0003 bd2 ba2.8k sqft2131 Steele Branch Rd, Frankfort, KY 40601Off Market
- $278,9003 bd2 ba576 sqft1014 Port Collins Rd, Frankfort, KY 40601Off Market
- $275,200-- bd-- ba-- sqft1003 Port Collins Rd, Frankfort, KY 40601Off Market
- $332,6003 bd2 ba-- sqft1009 Port Collins Rd, Frankfort, KY 40601Off Market
Similar homes
- $269,9003 bd2 ba1.7k sqft499 Grama Dr, Frankfort, KY 40601For Sale

 MLS ID #26024874, Kim M Stiles, RE/MAX Creative Realty. Imagine MLS
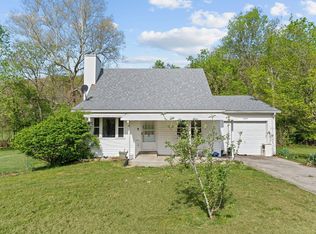
 - $245,0003 bd2 ba1.7k sqft13955 Swallowfield Rd, Frankfort, KY 40601For Sale
 MLS ID #25008079, Brittany Clark, ERA Select Real Estate. Imagine MLS
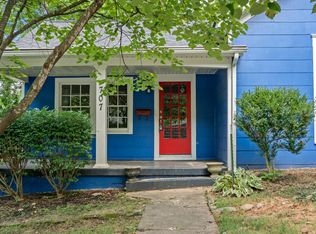
 - $285,0003 bd2 ba1.2k sqft707 Woodland Ave, Frankfort, KY 40601For Sale
 MLS ID #26024895, Taylor A Marshall, Marshall Lane Real Estate. Imagine MLS
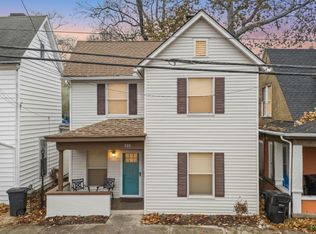
 - $258,0003 bd2 ba1.4k sqft320 Logan St, Frankfort, KY 40601For Sale
 MLS ID #25506681, Mary Ellen Foster, Heart of KY Real Estate. Imagine MLS
 - $259,5003 bd2 ba1.7k sqft861 Chestnut Dr, Frankfort, KY 40601For SaleMLS ID #26022196, Todd S Reed, RE/MAX Creative Realty. Imagine MLS
- $247,5004 bd2 ba1.5k sqft216 Rancho Dr, Frankfort, KY 40601For SaleMLS ID #26019673, Makenna Walls, Torrey Smith Realty Co, LLC. Imagine MLS
- $240,0004 bd2 ba1.7k sqft144-146 Montgomery Ave, Frankfort, KY 40601For SaleMLS ID #26023171, Vanessa Vale Team - Vanessa Vale Womack, LPT Realty. Imagine MLS
- $264,9003 bd2 ba1.6k sqft147 Meadowbrook Dr, Frankfort, KY 40601For SaleMLS ID #26013483, Brittany Clark, ERA Select Real Estate. Imagine MLS
- $259,9003 bd2 ba1.1k sqft112 Jeremy Dr, Frankfort, KY 40601For SaleMLS ID #26023217, Sandra L Moore, CENTURY 21 Simpson & Associates. Imagine MLS
- $279,9004 bd2 ba1.8k sqft1039 River Bend Rd, Frankfort, KY 40601For Sale
 MLS ID #1716396, Autumn R Boblitt, Torrey Smith Realty Co., LLC. Metro Search Inc. LLC DBA Apex MLS
 - $259,9003 bd2 ba1.4k sqft132 Meadowbrook Dr, Frankfort, KY 40601For SaleMLS ID #26021622, Larry E Moore, CENTURY 21 Simpson & Associates. Imagine MLS
- $199,9003 bd1 ba1.2k sqft3955 Us Highway 421 N, Frankfort, KY 40601For SaleMLS ID #26021634, Jordan Hall, CENTURY 21 Simpson & Associates. Imagine MLS
- $348,0003 bd3 ba2.1k sqft141 White Cliffs Ln, Frankfort, KY 40601For SaleMLS ID #26024868, Samuel Laytart, United Real Estate Bluegrass. Imagine MLS
- $245,0003 bd2 ba1.3k sqft33 Meadowbrook Dr, Frankfort, KY 40601For SaleMLS ID #26020750, Mary S Cook, EXIT Realty Crutcher Frankfort. Imagine MLS
- $298,0003 bd2 ba1.2k sqft128 Wooded Way, Frankfort, KY 40601For SaleMLS ID #26006596, Carrie B Stewart, Bluegrass Properties Group. Imagine MLS
- $265,0004 bd2 ba1.3k sqft303 Cedar Way, Frankfort, KY 40601For SaleMLS ID #26023697, Mackenzie Peavler, Lois Ann Disponett Real Est. Imagine MLS
- $249,0004 bd2 ba1.3k sqft104 Cortez Ct, Frankfort, KY 40601For SaleMLS ID #26017555, Jeremy Perryman, SimpliHOM. Imagine MLS
- $242,0003 bd2 ba1.8k sqft109 W Broadway St, Lawrenceburg, KY 40342For SaleMLS ID #26024707, Michelle Ford, Bluegrass Home Group. Imagine MLS
- $210,0003 bd1 ba1.1k sqft113 Cherry Ln, Frankfort, KY 40601For SaleMLS ID #26024318, Clinton Hays, Heart of KY Real Estate. Imagine MLS
- $290,0003 bd2 ba1.7k sqft607 Louisville Rd, Frankfort, KY 40601For SaleMLS ID #26017352, Scott C Fryar, Keller Williams Bluegrass Realty. Imagine MLS
