This fully refreshed Frankfort ranch delivers four bedrooms, two full bathrooms, and 1,373 square feet of smart, efficient living space. Inside, you will find fresh finishes, warm wood tone flooring, dramatic black doors and trim, modern lighting, and an open living and dining layout that feels bright, clean, and ready for real life. The kitchen understood the assignment with shaker cabinetry, quartz countertops, stainless appliances, black hardware, tile backsplash, and enough counter space to retire the air fryer from its permanent spot on top of the stove. Both bathrooms have been updated, including a spacious primary bath with a double vanity, black fixtures, and a tiled walk in shower that looks far more expensive than your group chat will believe. Outside, the deck offers plenty of room for grilling, entertaining, or quietly judging your neighbor's lawn. The backyard has room for kids, pets, gardening, or whatever version of adulthood you are currently attempting. The detached shed provides serious bonus space for storage, a workshop, gym, game room, or the kind of man cave where nobody asks you to fold laundry. Updated, move in ready, and refreshingly free of "just needs a little imagination." This one is ready for someone to unpack, settle in, and immediately start taking credit for how good it looks.
Contingent
$259,000
104 Cortez Ct, Frankfort, KY 40601
4beds
1,373sqft
:
Get pre-qualified$1,768/mo
Single Family Residence
Built in ----
7,187 Square Feet Lot
$-- Zestimate®
$189/sqft
$-- HOA
What's special
Modern lightingFresh finishesTile backsplashShaker cabinetryBlack fixturesBlack hardwareWarm wood tone flooring
- 29 days |
- 716 |
- 52 |
Likely to sell faster than
Zillow last checked:
Listing updated:
Listed by:
Jeremy Perryman 859-363-5994,
SimpliHOM
Source: Imagine MLS,MLS#: 26017555
Facts & features
Interior
Bedrooms & bathrooms
- Bedrooms: 4
- Bathrooms: 2
- Full bathrooms: 2
Primary bedroom
- Level: First
Bedroom 1
- Level: First
Bedroom 2
- Level: First
Bedroom 3
- Level: First
Primary bathroom
- Level: First
Bathroom 1
- Level: First
Kitchen
- Level: First
Utility room
- Level: First
Heating
- Electric, Forced Air, Heat Pump
Cooling
- Central Air, Electric, Heat Pump
Appliances
- Included: Dishwasher, Microwave, Refrigerator, Range
- Laundry: Electric Dryer Hookup, Main Level, Washer Hookup
Features
- Eat-in Kitchen, Other, Ceiling Fan(s)
- Flooring: Carpet, Tile
- Basement: Crawl Space
- Has fireplace: No
Interior area
- Total structure area: 1,373
- Total interior livable area: 1,373 sqft
- Finished area above ground: 1,373
- Finished area below ground: 0
Video & virtual tour
Property
Parking
- Parking features: Driveway, Off Street
- Has uncovered spaces: Yes
Features
- Exterior features: Awning(s)
Lot
- Size: 7,187 Square Feet
Details
- Additional structures: Shed(s)
- Parcel number: 0862002016.00
Construction
Type & style
- Home type: SingleFamily
- Architectural style: Ranch
- Property subtype: Single Family Residence
Materials
- Vinyl Siding
- Foundation: Concrete Perimeter
- Roof: Dimensional Style,Shingle
Utilities & green energy
- Sewer: Public Sewer
- Water: Public
- Utilities for property: Electricity Connected, Sewer Connected, Water Connected
Community & HOA
Community
- Subdivision: Tierra Linda
HOA
- Has HOA: No
Location
- Region: Frankfort
Financial & listing details
- Price per square foot: $189/sqft
- Tax assessed value: $81,000
- Annual tax amount: $978
- Date on market: 7/10/2026
Estimated market value
Not available
Estimated sales range
Not available
Not available
Price history
| Date | Event | Price |
|---|---|---|
| 7/20/2026 | Contingent | $259,000$189/sqft |
Source:  Imagine MLS #26017555 Report a problem Imagine MLS #26017555 Report a problem | ||
| 7/10/2026 | Listed for sale | $259,000$189/sqft |
Source: Imagine MLS #26017555 Report a problem | ||
Public tax history
| Year | Property taxes | Tax assessment |
|---|---|---|
| 2024 | $978 +1% | $81,000 |
| 2023 | $968 +0.9% | $81,000 |
| 2022 | $959 -1.2% | $81,000 |
| 2021 | $971 +511.5% | $81,000 |
| 2020 | $159 | $81,000 |
| 2019 | -- | $81,000 +6.6% |
| 2018 | -- | $76,000 |
| 2017 | $1,018 | $76,000 |
| 2016 | $1,018 | $76,000 |
| 2015 | $1,018 | $76,000 |
Find assessor info on the county website
Monthly payment
Est. payment
Payment breakdown
Explore the cost of this home by adjusting the details. Changes won't be saved.Climate risks
Neighborhood: 40601
Nearby schools
GreatSchools rating
- NAEarly Learning VillageGrades: PK-KDistance: 0.6 mi
- 5/10Elkhorn Middle SchoolGrades: 6-8Distance: 1.8 mi
- 5/10Franklin County High SchoolGrades: 9-12Distance: 1.9 mi
Schools provided by the listing agent
- Elementary: Hearn
- Middle: Elkhorn Middle
- High: Franklin Co
Source: Imagine MLS. This data may not be complete. We recommend contacting the local school district to confirm school assignments for this home.
- $145,0004 bd2 ba1.2k sqft1313 Saddleback Trl, Frankfort, KY 40601Off Market
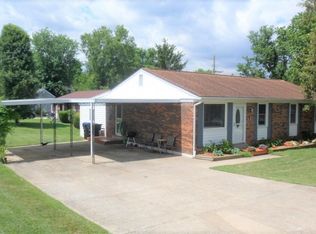
- $130,0004 bd1 ba-- sqft1313 Saddleback Trl, Frankfort, KY 40601Off Market
- $170,0004 bd1 ba336 sqft1313 Saddleback Trl, Frankfort, KY 40601Sold
- $155,2003 bd1 ba-- sqft105 Castile Ct, Frankfort, KY 40601Off Market
- $205,0003 bd1 ba1.3k sqft108 Cortez Ct, Frankfort, KY 40601Sold
- $150,000-- bd-- ba-- sqft109 Castile Ct, Frankfort, KY 40601Off Market
- $107,100-- bd-- ba264 sqft1319 Saddleback Trl, Frankfort, KY 40601Off Market
- $156,400-- bd-- ba336 sqft112 Cortez Ct, Frankfort, KY 40601Off Market
A local agent can set up tours, give advice and negotiate with sellers.
A local lender can help you make sure your offer is ready when you are.
Similar homes
- $265,0003 bd2 ba1.3k sqft103 Kendallwood Dr, Frankfort, KY 40601For Sale

 MLS ID #1725535, Lindsey Gividen, 85W Real Estate. Metro Search Inc. LLC DBA Apex MLS
 - $215,0004 bd2 ba1.2k sqft1020 Maverick Trl, Frankfort, KY 40601For Sale

 MLS ID #26021248, Carol D Smith, NextHome Custom Realty. Imagine MLS
 - $247,5004 bd2 ba1.5k sqft216 Rancho Dr, Frankfort, KY 40601For Sale
 MLS ID #26019673, Makenna Walls, Torrey Smith Realty Co, LLC. Imagine MLS
 - $289,9993 bd2 ba1.4k sqft93 Appomattox Dr, Frankfort, KY 40601For Sale
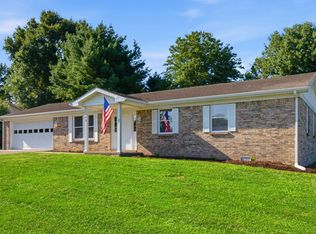 MLS ID #26020704, Preston Welch, Bluegrass Sotheby's International Realty. Imagine MLS
 - $274,9003 bd2 ba1.7k sqft499 Grama Dr, Frankfort, KY 40601For SaleMLS ID #26020195, Kim M Stiles, RE/MAX Creative Realty. Imagine MLS
- $245,0003 bd2 ba1.3k sqft33 Meadowbrook Dr, Frankfort, KY 40601For SaleMLS ID #26020750, Mary S Cook, EXIT Realty Crutcher Frankfort. Imagine MLS
- $260,0003 bd3 ba1.5k sqft312 E 4th St, Frankfort, KY 40601For SaleMLS ID #26015440, Peyton Jarboe, CENTURY 21 Commonwealth R E. Imagine MLS
- $279,9004 bd2 ba1.8k sqft1039 River Bend Rd, Frankfort, KY 40601For SaleMLS ID #1716396, Autumn R Boblitt, Torrey Smith Realty Co., LLC. Metro Search Inc. LLC DBA Apex MLS
- $329,0003 bd2 ba1.7k sqft1059 Man O War Dr, Frankfort, KY 40601For SaleMLS ID #26021056, Sarah Thompson, Keys To Kentucky Realty. Imagine MLS
- $290,0003 bd2 ba1.7k sqft607 Louisville Rd, Frankfort, KY 40601For SaleMLS ID #26017352, Scott C Fryar, Keller Williams Bluegrass Realty. Imagine MLS
- $374,9003 bd2 ba1.5k sqft3070 Highway 151 Rd, Frankfort, KY 40601For SaleMLS ID #26021141, Jason Crask, THRIVE Realty. Imagine MLS
- $275,0002 bd3 ba1.6k sqft103 Watson Ct, Frankfort, KY 40601For SaleMLS ID #26011381, Bradford Queen, Bluegrass Sotheby's International Realty. Imagine MLS
- $219,0003 bd1 ba1.2k sqft1205 Louisville Rd, Frankfort, KY 40601For SaleMLS ID #26014415, Taylor A Marshall, Marshall Lane Real Estate. Imagine MLS
- $314,9003 bd2 ba1.4k sqft1102 Richliev Ln, Frankfort, KY 40601For SaleMLS ID #26016026, Delma Peercy, BlueHorse Realty. Imagine MLS
- $310,0003 bd2 ba1.2k sqft128 Wooded Way, Frankfort, KY 40601For SaleMLS ID #26006596, Carrie B Stewart, Bluegrass Properties Group. Imagine MLS
- $229,0003 bd1 ba1.1k sqft113 Cherry Ln, Frankfort, KY 40601For SaleMLS ID #26014441, Clinton Hays, Heart of KY Real Estate. Imagine MLS
- $249,9003 bd2 ba1.4k sqft3150 Jones Ln, Frankfort, KY 40601For SaleMLS ID #25016096, David Montgomery, Lifstyl Real Estate. Imagine MLS
- $264,9003 bd2 ba1.1k sqft809 Pocahontas Trl, Georgetown, KY 40324For SaleMLS ID #26021340, Ashley N Lightfoot, Commonwealth Real Estate Professionals. Imagine MLS
- $349,5005 bd3 ba2k sqft459 Alfa Dr, Frankfort, KY 40601For SaleMLS ID #26019220, John B Martin, EXIT Realty Crutcher Frankfort. Imagine MLS
- $275,0003 bd2 ba1.2k sqft4678 Bald Knob Rd, Frankfort, KY 40601For SaleMLS ID #26005215, Deborah S Gash, CENTURY 21 Commonwealth Real Estate. Imagine MLS
