Tucked away on a quiet cul-de-sac, 303 Cedar Way offers a flexible multilevel layout with plenty of space to spread out. The main level welcomes you with an open living room and kitchen, while four bedrooms and two full bathrooms provide room for everyone. A one car attached garage adds everyday convenience, and the fenced backyard offers a private outdoor space with a pool. Even better, the major mechanicals have already been updated—the HVAC system and water heater are all less than a year old! A great opportunity to own a home with a convenient layout, recent updates, and a peaceful cul-de-sac setting.
Contingent
$265,000
303 Cedar Way, Frankfort, KY 40601
4beds
1,336sqft
Single Family Residence
Built in 1994
435 Square Feet Lot
$261,400 Zestimate®
$198/sqft
$-- HOA
What's special
Peaceful cul-de-sac settingOne car attached garageQuiet cul-de-sacFlexible multilevel layoutFour bedroomsFenced backyard
- 53 days
- 71
- 1
Likely to sell faster than
Zillow last checked:
Listing updated:
Listed by:
Mackenzie Peavler 502-517-6415,
Lois Ann Disponett Real Est,
Anna-Marie Hyatt 502-598-9360,
Lois Ann Disponett Real Est
Source: Imagine MLS,MLS#: 26023697
Facts & features
Interior
Bedrooms & bathrooms
- Bedrooms: 4
- Bathrooms: 2
- Full bathrooms: 2
Primary bedroom
- Level: Second
Bedroom 2
- Level: Second
Bedroom 3
- Level: Second
Bedroom 4
- Level: Lower
Kitchen
- Level: First
Living room
- Level: First
Heating
- Forced Air
Cooling
- Electric
Appliances
- Included: Dryer, Dishwasher, Refrigerator, Washer, Range
Features
- Eat-in Kitchen, Ceiling Fan(s)
- Flooring: Vinyl
- Windows: Blinds
- Basement: Finished
- Has fireplace: No
Interior area
- Total structure area: 1,336
- Total interior livable area: 1,336 sqft
- Finished area above ground: 1,023
- Finished area below ground: 313
Property
Parking
- Total spaces: 1
- Parking features: Garage
- Garage spaces: 1
Features
- Levels: Multi/Split
- Has private pool: Yes
- Pool features: Above Ground
Lot
- Size: 435 Square Feet
Details
- Parcel number: 0372011020.00
Construction
Type & style
- Home type: SingleFamily
- Property subtype: Single Family Residence
Materials
- Vinyl Siding
- Foundation: Concrete Perimeter
- Roof: Shingle
Condition
- Year built: 1994
Utilities & green energy
- Sewer: Public Sewer
- Water: Public
Community & HOA
Community
- Subdivision: Coolbrook
HOA
- Has HOA: No
Location
- Region: Frankfort
Financial & listing details
- Price per square foot: $198/sqft
- Tax assessed value: $130,000
- Date on market: 8/29/2026
Estimated market value
$261,400
$248,000 - $274,000
$1,728/mo
Price history
| Date | Event | Price |
|---|---|---|
| 9/22/2026 | Contingent | $265,000$198/sqft |
Source:  Imagine MLS #26023697 Report a problem Imagine MLS #26023697 Report a problem | ||
| 8/29/2026 | Listed for sale | $265,000+82.8%$198/sqft |
Source: Imagine MLS #26023697 Report a problem | ||
| 12/20/2019 | Sold | $145,000$109/sqft |
Source: Imagine MLS #1922846 Report a problem | ||
| 10/10/2019 | Pending sale | $145,000$109/sqft |
Source: Frankfort Realty #1922846 Report a problem | ||
| 9/27/2019 | Listed for sale | $145,000+25.6%$109/sqft |
Source: Frankfort Realty #1922846 Report a problem | ||
| 9/4/2003 | Sold | $115,400$86/sqft |
Source:  Imagine MLS #14426 Report a problem Imagine MLS #14426 Report a problem | ||
Public tax history
| Year | Property taxes | Tax assessment |
|---|---|---|
| 2016 | -- | $130,000 |
Find assessor info on the county website
Monthly payment
Est. payment
Payment breakdown
Explore the cost of this home by adjusting the details. Changes won't be saved.Climate risks
Neighborhood: 40601
Nearby schools
Schools provided by the listing agent
- Elementary: Bridgeport
- Middle: Bondurant
- High: Western Hills
Source: Imagine MLS. This data may not be complete. We recommend contacting the local school district to confirm school assignments for this home.
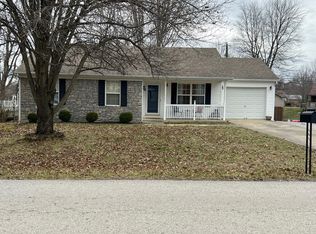
Similar homes
- $298,0003 bd2 ba1.2k sqft128 Wooded Way, Frankfort, KY 40601For Sale
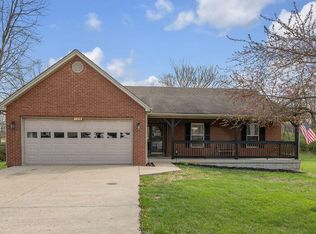
 MLS ID #26006596, Carrie B Stewart, Bluegrass Properties Group. Imagine MLS
 - $259,9003 bd2 ba1.6k sqft147 Meadowbrook Dr, Frankfort, KY 40601For Sale
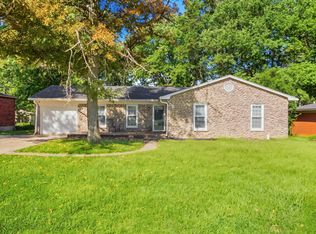 MLS ID #26013483, Brittany Clark, ERA Select Real Estate. Imagine MLS
 - $249,9003 bd2 ba1.4k sqft132 Meadowbrook Dr, Frankfort, KY 40601For Sale
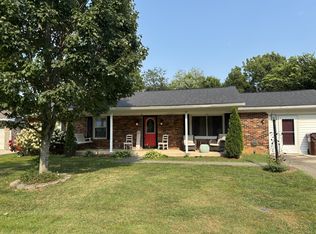 MLS ID #26021622, Larry E Moore, CENTURY 21 Simpson & Associates. Imagine MLS
 - $269,9003 bd2 ba1.7k sqft499 Grama Dr, Frankfort, KY 40601For Sale
 MLS ID #26024874, Kim M Stiles, RE/MAX Creative Realty. Imagine MLS
 - $379,5002 bd2 ba1.9k sqft111 Johnson Dr, Frankfort, KY 40601For SaleMLS ID #26028898, Lisa Dickens, Rector Hayden Realtors. Imagine MLS
- $215,0003 bd2 ba1k sqft307 Peachtree Ln, Frankfort, KY 40601For SaleMLS ID #26021750, Tyler I Back, The Brokerage. Imagine MLS
- $247,5004 bd2 ba1.5k sqft216 Rancho Dr, Frankfort, KY 40601For SaleMLS ID #26019673, Makenna Walls, Torrey Smith Realty Co, LLC. Imagine MLS
- $249,0003 bd2 ba1.2k sqft707 Woodland Ave, Frankfort, KY 40601For SaleMLS ID #26024895, Taylor A Marshall, Marshall Lane Real Estate. Imagine MLS
- $255,0003 bd2 ba1.4k sqft320 Logan St, Frankfort, KY 40601For SaleMLS ID #25506681, Mary Ellen Foster, Heart of KY Real Estate. Imagine MLS
- $254,9003 bd2 ba1.1k sqft112 Jeremy Dr, Frankfort, KY 40601For SaleMLS ID #26023217, Sandra L Moore, CENTURY 21 Simpson & Associates. Imagine MLS
- $290,0003 bd2 ba1.7k sqft607 Louisville Rd, Frankfort, KY 40601For SaleMLS ID #26017352, Scott C Fryar, Keller Williams Bluegrass Realty. Imagine MLS
- $319,9002 bd2 ba1.2k sqft2590 Bald Knob Rd, Frankfort, KY 40601For SaleMLS ID #26014029, Nathan Dailey, RO&CO Real Estate. Imagine MLS
- $290,0003 bd2 ba1.2k sqft208 Corral Ct, Frankfort, KY 40601For SaleMLS ID #26021574, Timothy Saylor, Threshold Real Estate Services. Imagine MLS
- $255,0003 bd2 ba1.4k sqft263 Hunter Ridge Dr, Lawrenceburg, KY 40342For SaleMLS ID #26028835, Jared H Ervin, RM McGinnis, LLC Real Est & Auction Professionals. Imagine MLS
- $269,0003 bd2 ba1.3k sqft2004 White Oak Dr, Lawrenceburg, KY 40342For SaleMLS ID #26027790, Anna-Marie Hyatt, Lois Ann Disponett Real Est. Imagine MLS
- $318,9004 bd3 ba1.6k sqft1667 Old Frankfort Rd, Lawrenceburg, KY 40342For SaleMLS ID #26019130, Jackie Conley, Keller Williams Bluegrass Realty. Imagine MLS
- $199,9003 bd2 ba1.1k sqft329 Saint Charles St, Frankfort, KY 40601For SaleMLS ID #26027645, Lauren Lewis, Christies International Real Estate Bluegrass. Imagine MLS
- $199,9003 bd1 ba1.2k sqft3955 Us Highway 421 N, Frankfort, KY 40601For SaleMLS ID #26021634, Jordan Hall, CENTURY 21 Simpson & Associates. Imagine MLS
- $220,0004 bd2 ba1.7k sqft144-146 Montgomery Ave, Frankfort, KY 40601For SaleMLS ID #26023171, Vanessa Vale Team - Vanessa Vale Womack, LPT Realty. Imagine MLS
