Home is under contract with a 24 hour kickout contingency. Unique whimsical artist's home on 15 luscious Bluegrass acres! The covered front arts and crafts porch greet you with a great place to relax. Skillfully executed stained glass adorns the front door (and in many locations within the home) welcoming you into the formal dining room and kitchen. Skylights brighten several of the rooms. Every nook has eclectic charm. There is a comfortable living room with stained glass and custom trim work which overlooks the den/or possible third bedroom. The den has a charming wood burning free standing fireplace, and is attached to the laundry room and exterior side door. Sit a spell in this deck retreat! The primary bedroom has a built in desk, and a half bathroom. You will be smiling taking a bath in the full bathroom in the hall, adorned with love and character. Most of the basement is unfinished with plenty of room for storage or a workshop, with sump pump and furnace. It walks into a second kitchen, half bath, and studio apartment. Think of the possibilities. Outside you will find a private retreat, with a good acre of mowed grassy land, several decks, a large double fenced garden with barn, and all surrounded by mature trees. There is a lower driveway which has not been maintained, but could easily be re-opened, that leads to the detached garage/and or workshop with electric. The property runs along Shadrick Ferry Road on the side and rear. The propane tank is leased and previous owner would fill it with approx $700 for the winter. It is only a 10 minute drive to downtown Frankfort! Security cameras will go with the seller. There is a HughesNet satellite dish on the roof (not functional modem or transmitter), if anyone is interested in using them. Starlink is available if that is preferred. There are two outside barn cats who would like to stay. Selling AS IS with inspections welcome. Furniture is negotiable. Don't miss your opportunity to see the one of a kind home!
Contingent
$275,000
171 Miller Ln, Frankfort, KY 40601
2beds
1,918sqft
:
Get pre-qualified$1,878/mo
Single Family Residence
Built in ----
15.79 Acres Lot
$272,700 Zestimate®
$143/sqft
$-- HOA
What's special
Deck retreatSurrounded by mature treesSeveral decks
- 10 days |
- 3,669 |
- 361 |
Likely to sell faster than
Zillow last checked:
Listing updated:
Listed by:
Marie Waddell-Pearson 859-948-9330,
RE/MAX Creative Realty,
John Pearson 859-361-6316,
RE/MAX Creative Realty
Source: Imagine MLS,MLS#: 26019077
Facts & features
Interior
Bedrooms & bathrooms
- Bedrooms: 2
- Bathrooms: 3
- Full bathrooms: 1
- 1/2 bathrooms: 2
Primary bedroom
- Level: First
Bedroom 2
- Description: studio apartment
- Level: Lower
Bathroom 1
- Description: full bathroom
- Level: First
Bathroom 2
- Description: half bathroom
- Level: First
Bathroom 3
- Description: studio half bathroom
- Level: Lower
Den
- Description: possible 3rd bedroom
- Level: First
Dining room
- Level: First
Kitchen
- Level: First
Kitchen
- Description: studio kitchen
- Level: Lower
Utility room
- Level: First
Heating
- Forced Air, Propane, Wood, Wood Stove, Propane Tank Leased
Cooling
- Central Air, Ceiling Fan(s), Electric, Heat Pump, Window Unit(s)
Appliances
- Included: Dryer, Dishwasher, Microwave, Refrigerator, Washer, Range
- Laundry: Main Level
Features
- Eat-in Kitchen, In-Law Floorplan, Ceiling Fan(s)
- Flooring: Ceramic Tile, Laminate, Vinyl
- Doors: Storm Door(s)
- Windows: Skylight(s), Blinds, Screens
- Basement: Exterior Entry,Full,Interior Entry,Partially Finished,Sump Pump,Walk-Out Access
- Number of fireplaces: 1
- Fireplace features: Free Standing, Wood Burning, Den
Interior area
- Total structure area: 1,918
- Total interior livable area: 1,918 sqft
- Finished area above ground: 1,418
- Finished area below ground: 500
Property
Parking
- Total spaces: 1
- Parking features: Detached Garage, Driveway, Garage Faces Rear
- Garage spaces: 1
- Has uncovered spaces: Yes
Features
- Levels: One
- Exterior features: Awning(s), Garden
- Fencing: Chain Link,None
- Has view: Yes
- View description: Rural, Trees/Woods
Lot
- Size: 15.79 Acres
- Features: Secluded, Wooded, Many Trees
Details
- Additional structures: Barn(s), Shed(s), Workshop
- Parcel number: 0580000013
- Other equipment: Dehumidifier, Satellite Dish
Construction
Type & style
- Home type: SingleFamily
- Architectural style: Craftsman,Ranch
- Property subtype: Single Family Residence
Materials
- Brick Veneer, Wood Siding
- Foundation: Block, Slab
- Roof: Composition
Utilities & green energy
- Sewer: Lagoon System
- Water: Public
- Utilities for property: Cable Not Available, Electricity Connected, Phone Connected, Water Connected, Propane
Community & HOA
Community
- Subdivision: Rural
HOA
- Has HOA: No
Location
- Region: Frankfort
Financial & listing details
- Price per square foot: $143/sqft
- Tax assessed value: $86,840
- Annual tax amount: $489
- Date on market: 7/19/2026
Estimated market value
$272,700
$259,000 - $286,000
$1,623/mo
Price history
| Date | Event | Price |
|---|---|---|
| 7/28/2026 | Contingent | $275,000$143/sqft |
Source:  Imagine MLS #26019077 Report a problem Imagine MLS #26019077 Report a problem | ||
| 7/19/2026 | Listed for sale | $275,000$143/sqft |
Source: Imagine MLS #26019077 Report a problem | ||
Public tax history
| Year | Property taxes | Tax assessment |
|---|---|---|
| 2024 | $489 +1% | $86,840 |
| 2023 | $484 -11.8% | $86,840 |
| 2022 | $549 -1.2% | $86,840 |
| 2021 | $555 | $86,840 +13.5% |
| 2020 | -- | $76,530 |
| 2019 | -- | $76,530 |
| 2018 | -- | $76,530 +2.9% |
| 2017 | $427 | $74,350 |
| 2016 | $427 | $74,350 |
| 2015 | -- | $74,350 |
Find assessor info on the county website
Monthly payment
Est. payment
Payment breakdown
Explore the cost of this home by adjusting the details. Changes won't be saved.Climate risks
Neighborhood: 40601
Nearby schools
GreatSchools rating
- 7/10Peaks Mill Elementary SchoolGrades: 1-5Distance: 3 mi
- 5/10Elkhorn Middle SchoolGrades: 6-8Distance: 4.5 mi
- 5/10Franklin County High SchoolGrades: 9-12Distance: 4.4 mi
Schools provided by the listing agent
- Elementary: Peaks Mill
- Middle: Elkhorn Middle
- High: Franklin Co
Source: Imagine MLS. This data may not be complete. We recommend contacting the local school district to confirm school assignments for this home.
- $206,2003 bd1 ba-- sqft140 Miller Ln, Frankfort, KY 40601Off Market
- $125,0003 bd2 ba2.6k sqft190 Miller Ln #FR, Frankfort, KY 40601Sold

- $290,0004 bd2 ba2.4k sqft190 Miller Ln, Frankfort, KY 40601Sold

- $153,9002 bd1 ba900 sqft218 Miller Ln, Frankfort, KY 40601Off Market
- $225,7003 bd1 ba1.6k sqft130 Miller Ln, Frankfort, KY 40601Off Market
- $29,000-- bd-- ba980 sqft101 Miller Ln, Frankfort, KY 40601Off Market
- $20,0001 Acres1 Miller Ln, Frankfort, KY 40601Sold
- $296,7003 bd2 ba-- sqft374 Miller Ln, Frankfort, KY 40601Off Market
A local agent can set up tours, give advice and negotiate with sellers.
A local lender can help you make sure your offer is ready when you are.
Similar homes
- $270,0003 bd3 ba1.9k sqft117 Oakmont Ln, Frankfort, KY 40601For Sale
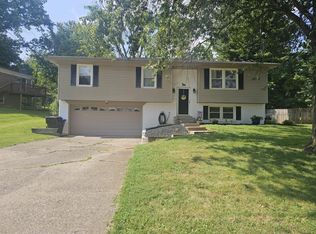
 MLS ID #26019656, Reva Howe, EXIT Realty Crutcher Frankfort. Imagine MLS
 - $235,0003 bd2 ba1.6k sqft8340 Owenton Rd, Frankfort, KY 40601For Sale
 MLS ID #26012542, Tonya Morrow, KY Local. Imagine MLS
 - $295,9003 bd2 ba1.5k sqft1008 Port Collins Rd, Frankfort, KY 40601For Sale
 MLS ID #26013531, Brent D Simpson, CENTURY 21 Simpson & Associates. Imagine MLS
 - $249,9002 bd1 ba1.5k sqft125 E Campbell St, Frankfort, KY 40601For Sale
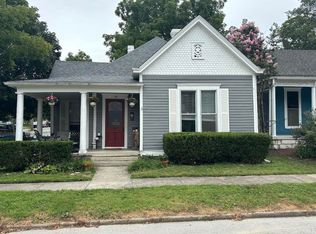 MLS ID #26019744, Larry E Moore, CENTURY 21 Simpson & Associates. Imagine MLS
 - $299,9002 bd2 ba2.1k sqft214 W Campbell St, Frankfort, KY 40601For SaleMLS ID #26019233, Jennifer Woods, Marshall Lane Real Estate. Imagine MLS
- $275,0002 bd3 ba1.6k sqft103 Watson Ct, Frankfort, KY 40601For SaleMLS ID #26011381, Bradford Queen, Bluegrass Sotheby's International Realty. Imagine MLS
- $289,0003 bd3 ba2.1k sqft1214 Seneca Trl, Frankfort, KY 40601For SaleMLS ID #26008692, Calen R Studler, Transactionbroker.com. Imagine MLS
- $290,0003 bd2 ba1.7k sqft607 Louisville Rd, Frankfort, KY 40601For SaleMLS ID #26017352, Scott C Fryar, Keller Williams Bluegrass Realty. Imagine MLS
- $279,9004 bd2 ba1.8k sqft1039 River Bend Rd, Frankfort, KY 40601For Sale
 MLS ID #1716396, Autumn R Boblitt, Torrey Smith Realty Co., LLC. Metro Search Inc. LLC DBA Apex MLS
 - $260,0003 bd3 ba1.5k sqft312 E 4th St, Frankfort, KY 40601For SaleMLS ID #26015440, Peyton Jarboe, CENTURY 21 Commonwealth R E. Imagine MLS
- $245,0003 bd2 ba1.7k sqft13955 Swallowfield Rd, Frankfort, KY 40601For SaleMLS ID #25008079, Brittany Clark, ERA Select Real Estate. Imagine MLS
- $249,0002 bd2 ba1.6k sqft402 Ewing St, Frankfort, KY 40601For SaleMLS ID #26010056, Heather Housman, Bluegrass Realty & Investments. Imagine MLS
- $299,9002 bd1 ba1.8k sqft123 E Campbell St, Frankfort, KY 40601For SaleMLS ID #26015089, Jordan Hall, CENTURY 21 Simpson & Associates. Imagine MLS
- $269,9003 bd2 ba1.6k sqft147 Meadowbrook Dr, Frankfort, KY 40601For SaleMLS ID #26013483, Brittany Clark, ERA Select Real Estate. Imagine MLS
- $319,9004 bd2 ba2.5k sqft1038 Sioux Trl, Frankfort, KY 40601For SaleMLS ID #26016157, Hope Hedden, Transactionbroker.com. Imagine MLS
- $349,5005 bd3 ba2k sqft459 Alfa Dr, Frankfort, KY 40601For SaleMLS ID #26019220, John B Martin, EXIT Realty Crutcher Frankfort. Imagine MLS
- $299,5003 bd3 ba2.8k sqft604 Winding Way Ct, Frankfort, KY 40601For SaleMLS ID #26004082, Dustin Haulk, 1 Percent Lists Purple Door. Imagine MLS
- $332,0002 bd3 ba2.7k sqft104 Reservoir Rd, Frankfort, KY 40601For SaleMLS ID #1719081, Wesley Broughton, Weichert Realtors-H. Barry Smith Co.. Metro Search Inc. LLC DBA Apex MLS
- $259,9004 bd3 ba2.2k sqft3 Richardson Ct, Frankfort, KY 40601For SaleMLS ID #1722689, Baird Dunsmore, Torrey Smith Realty Co., LLC. Metro Search Inc. LLC DBA Apex MLS
- $314,9003 bd2 ba1.4k sqft1102 Richliev Ln, Frankfort, KY 40601For SaleMLS ID #26016026, Delma Peercy, BlueHorse Realty. Imagine MLS
