Welcome to 1106 Pradero Drive, a beautifully updated home in the highly sought after Tierra Linda neighborhood. This 3 bed, 2 bath property offers a rare combination of modern upgrades, a dream kitchen, an in ground pool, and a layout designed for comfort and entertaining. The home features an inviting single level living area that flows seamlessly into the stunning kitchen. The butler's pantry/laundry room adds both charm and practicality, offering storage and workspace rarely found at this price point. Step outside to a fenced, private backyard centered around a sparkling in ground pool. Whether hosting friends or enjoying quiet evenings at home, this outdoor space elevates everyday living. Back inside you will enjoy the custom finishes in both bathrooms and design details throughout the home that make this home truly turnkey.
For sale
Price cut: $4.9K (8/17)
$325,000
1106 Pradero Dr, Frankfort, KY 40601
3beds
1,617sqft
Single Family Residence
Built in 1974
10,384 Square Feet Lot
$314,700 Zestimate®
$201/sqft
$-- HOA
What's special
In ground poolModern upgradesSparkling in ground poolDream kitchenFenced private backyard
- 19 days |
- 1,772 |
- 163 |
Likely to sell faster than
Zillow last checked:
Listing updated:
Listed by:
David B Dooley 859-797-3524,
CENTURY 21 Simpson & Associates
Source: Imagine MLS,MLS#: 26020607
Facts & features
Interior
Bedrooms & bathrooms
- Bedrooms: 3
- Bathrooms: 2
- Full bathrooms: 2
Primary bedroom
- Level: First
Bedroom 2
- Level: First
Bedroom 3
- Level: First
Bathroom 1
- Level: First
Bathroom 2
- Level: First
Kitchen
- Level: First
Living room
- Level: First
Recreation room
- Level: First
Heating
- Natural Gas
Cooling
- Central Air, Ceiling Fan(s)
Appliances
- Included: Dishwasher, Microwave, Refrigerator, Range, Vented Exhaust Fan
- Laundry: Electric Dryer Hookup, Main Level, Washer Hookup
Features
- Eat-in Kitchen, Ceiling Fan(s)
- Flooring: Carpet, Tile, Wood
- Windows: Blinds
- Basement: Crawl Space
- Number of fireplaces: 2
- Fireplace features: Kitchen, Living Room
Interior area
- Total structure area: 1,617
- Total interior livable area: 1,617 sqft
- Finished area above ground: 1,617
- Finished area below ground: 0
Property
Parking
- Total spaces: 1
- Parking features: Attached Garage, Driveway, Garage Door Opener, Off Street, Garage Faces Front
- Garage spaces: 1
- Has uncovered spaces: Yes
Features
- Levels: One
- Exterior features: Other
- Has private pool: Yes
- Pool features: In Ground
Lot
- Size: 10,384 Square Feet
- Features: Landscaped
Details
- Parcel number: 0862015011.00
Construction
Type & style
- Home type: SingleFamily
- Architectural style: Ranch
- Property subtype: Single Family Residence
Materials
- Brick Veneer
- Foundation: Concrete Perimeter
- Roof: Shingle
Condition
- Year built: 1974
Utilities & green energy
- Sewer: Public Sewer
- Water: Public
- Utilities for property: Cable Available, Electricity Connected, Natural Gas Connected, Sewer Connected, Water Connected
Community & HOA
Community
- Features: Park, Tennis Court(s), Pool, Pickleball
- Subdivision: Tierra Linda
HOA
- Has HOA: No
Location
- Region: Frankfort
Financial & listing details
- Price per square foot: $201/sqft
- Tax assessed value: $145,000
- Annual tax amount: $1,750
- Date on market: 8/1/2026
Estimated market value
$314,700
$299,000 - $330,000
$2,010/mo
Price history
| Date | Event | Price |
|---|---|---|
| 8/17/2026 | Price change | $325,000-1.5%$201/sqft |
Source:  Imagine MLS #26020607 Report a problem Imagine MLS #26020607 Report a problem | ||
| 8/1/2026 | Listed for sale | $329,900+149.9%$204/sqft |
Source: Imagine MLS #26020607 Report a problem | ||
| 2/1/2005 | Sold | $132,000$82/sqft |
Source: Public Record Report a problem | ||
Public tax history
| Year | Property taxes | Tax assessment |
|---|---|---|
| 2024 | $1,750 +1% | $145,000 |
| 2023 | $1,733 +0.9% | $145,000 |
| 2022 | $1,717 -1.2% | $145,000 |
| 2021 | $1,738 +511.5% | $145,000 |
| 2020 | $284 | $145,000 |
| 2019 | -- | $145,000 +3.6% |
| 2018 | -- | $140,000 +6.1% |
| 2017 | $1,768 | $132,000 |
| 2016 | $1,768 | $132,000 |
| 2015 | $1,768 | $132,000 |
Find assessor info on the county website
Monthly payment
Est. payment
Payment breakdown
Explore the cost of this home by adjusting the details. Changes won't be saved.Climate risks
Neighborhood: 40601
Nearby schools
GreatSchools rating
- 4/10Hearn Elementary SchoolGrades: 1-5Distance: 0.8 mi
- 5/10Elkhorn Middle SchoolGrades: 6-8Distance: 1.9 mi
- 5/10Franklin County High SchoolGrades: 9-12Distance: 2 mi
Schools provided by the listing agent
- Elementary: Hearn
- Middle: Elkhorn Middle
- High: Franklin Co
Source: Imagine MLS. This data may not be complete. We recommend contacting the local school district to confirm school assignments for this home.
- $244,400-- bd-- ba-- sqft1104 Pradero Dr, Frankfort, KY 40601Off Market
- $175,0004 bd2 ba2k sqft1108 Pradero Dr, Frankfort, KY 40601Off Market

- $159,0004 bd2 ba-- sqft1108 Pradero Dr, Frankfort, KY 40601Off Market
- $266,4004 bd2 ba-- sqft1108 Pradero Dr, Frankfort, KY 40601Off Market
- $299,2003 bd3 ba2.1k sqft1007 Entrada Dr, Frankfort, KY 40601Off Market
- $187,0003 bd2 ba2.2k sqft1009 Entrada Dr, Frankfort, KY 40601Off Market
- $161,0003 bd2 ba-- sqft1009 Entrada Dr, Frankfort, KY 40601Off Market
- $279,4003 bd2 ba-- sqft1009 Entrada Dr, Frankfort, KY 40601Off Market
A local agent can set up tours, give advice and negotiate with sellers.
Similar homes
- $334,0003 bd2 ba2.4k sqft314 Arbolado Dr, Frankfort, KY 40601For Sale
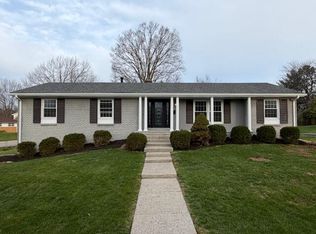
 MLS ID #26017329, Dustin Tillett, CENTURY 21 Commonwealth R E. Imagine MLS
 - $339,9005 bd3 ba2k sqft459 Alfa Dr, Frankfort, KY 40601For Sale
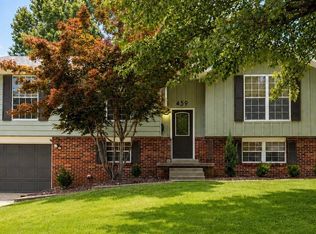 MLS ID #26019220, John B Martin, EXIT Realty Crutcher Frankfort. Imagine MLS
 - $289,9003 bd3 ba2.2k sqft340 Village Dr, Frankfort, KY 40601For Sale
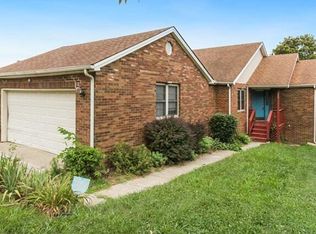 MLS ID #26019766, Todd Hyatt, Lois Ann Disponett Real Est. Imagine MLS
 - $319,9004 bd2 ba2.1k sqft508 Poa Dr, Frankfort, KY 40601For Sale
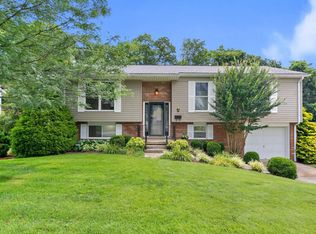 MLS ID #26006780, Penny A Varble, Transactionbroker.com. Imagine MLS
 - $359,9003 bd2 ba1.5k sqft3070 Highway 151 Rd, Frankfort, KY 40601For SaleMLS ID #26021141, Jason Crask, THRIVE Realty. Imagine MLS
- $369,0004 bd3 ba1.7k sqft851 Ivy Ave, Frankfort, KY 40601For SaleMLS ID #26005674, Tony Giglio, ListWithFreedom.com. Imagine MLS
- $289,9002 bd2 ba1.4k sqft370 Garden Point Dr, Frankfort, KY 40601For SaleMLS ID #26021496, Bonnie L Fint, CENTURY 21 Simpson & Associates. Imagine MLS
- $260,0003 bd2 ba1.3k sqft103 Kendallwood Dr, Frankfort, KY 40601For Sale
 MLS ID #1725535, Lindsey Gividen, 85W Real Estate. Metro Search Inc. LLC DBA Apex MLS
 - $264,5003 bd2 ba1.4k sqft132 Meadowbrook Dr, Frankfort, KY 40601For SaleMLS ID #26021622, Larry E Moore, CENTURY 21 Simpson & Associates. Imagine MLS
- $269,9003 bd2 ba1.4k sqft93 Appomattox Dr, Frankfort, KY 40601For SaleMLS ID #26020704, Preston Welch, Bluegrass Sotheby's International Realty. Imagine MLS
- $375,0003 bd2 ba1.7k sqft200 Paul Sawyier Dr, Frankfort, KY 40601For SaleMLS ID #1720733, Kathleen Campbell, Heart of KY Real Estate, Inc.. Metro Search Inc. LLC DBA Apex MLS
- $299,9002 bd1 ba1.8k sqft123 E Campbell St, Frankfort, KY 40601For SaleMLS ID #26015089, Jordan Hall, CENTURY 21 Simpson & Associates. Imagine MLS
- $339,9003 bd2 ba1.5k sqft1926 Nostalgic Pl, Frankfort, KY 40601For SaleMLS ID #26021167, Lenee W Peach, Re/Max Reserve. Imagine MLS
- $225,0004 bd1 ba1.4k sqft116 Buffalo Trl, Frankfort, KY 40601For SaleMLS ID #26021106, Hope Hedden, Transactionbroker.com. Imagine MLS
- $245,0003 bd2 ba1.3k sqft33 Meadowbrook Dr, Frankfort, KY 40601For SaleMLS ID #26020750, Mary S Cook, EXIT Realty Crutcher Frankfort. Imagine MLS
- $199,9003 bd1 ba1.2k sqft3955 Us Highway 421 N, Frankfort, KY 40601For SaleMLS ID #26021634, Jordan Hall, CENTURY 21 Simpson & Associates. Imagine MLS
- $219,0003 bd1 ba1.2k sqft1205 Louisville Rd, Frankfort, KY 40601For SaleMLS ID #26014415, Taylor A Marshall, Marshall Lane Real Estate. Imagine MLS
- $244,5002 bd1 ba1.5k sqft125 E Campbell St, Frankfort, KY 40601For SaleMLS ID #26019744, Larry E Moore, CENTURY 21 Simpson & Associates. Imagine MLS
- $212,0004 bd3 ba2k sqft329 Holmes St, Frankfort, KY 40601For SaleMLS ID #26020944, Todd Hyatt, Lois Ann Disponett Real Est. Imagine MLS
- $325,0004 bd2 ba1.8k sqft408 Elm Street Hts, Versailles, KY 40383For SaleMLS ID #26021470, Rachael Benezet, Bluegrass Properties Group. Imagine MLS
