For sale is a gorgeous home that's been remodeled and needs nothing. Home has 4 bedrooms, 2.5 bathrooms with custom showers. Also features 2 Laundry rooms- 1 main one on first floor and second one in the master bedroom. It also has 2 separate hvac units for each floor and a beautiful enclosed back yard. If your looking for a home that's ready to be moved into, this could be your house.
For sale
$369,000
851 Ivy Ave, Frankfort, KY 40601
4beds
1,760sqft
:
Get pre-qualified$2,544/mo
Single Family Residence
Built in 1900
0.38 Acres Lot
$351,500 Zestimate®
$210/sqft
$-- HOA
What's special
- 129 days |
- 441 |
- 32 |
Zillow last checked:
Listing updated:
Listed by:
Tony Giglio 855-456-4945,
ListWithFreedom.com
Source: Imagine MLS,MLS#: 26005674
Facts & features
Interior
Bedrooms & bathrooms
- Bedrooms: 4
- Bathrooms: 3
- Full bathrooms: 2
- 1/2 bathrooms: 1
Primary bedroom
- Level: First
Bedroom 2
- Level: First
Bedroom 3
- Level: Second
Bedroom 4
- Level: Second
Kitchen
- Level: First
Living room
- Level: First
Heating
- Electric, Forced Air
Cooling
- Central Air
Appliances
- Included: Disposal, Microwave, Refrigerator, Washer, Range
- Laundry: Main Level
Features
- Walk-In Closet(s), Ceiling Fan(s)
- Flooring: Tile, Wood
- Has basement: No
- Number of fireplaces: 1
- Fireplace features: Gas Log
Interior area
- Total structure area: 1,760
- Total interior livable area: 1,760 sqft
- Finished area above ground: 1,760
- Finished area below ground: 0
Property
Parking
- Parking features: Driveway
- Has uncovered spaces: Yes
Features
- Levels: Two
- Fencing: Wood
Lot
- Size: 0.38 Acres
Details
- Parcel number: 0744303012.00
Construction
Type & style
- Home type: SingleFamily
- Property subtype: Single Family Residence
Materials
- Brick Veneer, Stucco
- Foundation: Block
- Roof: Shingle
Condition
- Year built: 1900
Utilities & green energy
- Sewer: Public Sewer
- Water: Public
- Utilities for property: Electricity Available, Sewer Available, Water Available
Community & HOA
Community
- Subdivision: Bellview
HOA
- Has HOA: No
Location
- Region: Frankfort
Financial & listing details
- Price per square foot: $210/sqft
- Tax assessed value: $73,000
- Annual tax amount: $881
- Date on market: 3/22/2026
Estimated market value
$351,500
$334,000 - $369,000
$1,901/mo
Price history
| Date | Event | Price |
|---|---|---|
| 3/22/2026 | Listed for sale | $369,000+1745%$210/sqft |
Source:  Imagine MLS #26005674 Report a problem Imagine MLS #26005674 Report a problem | ||
| 3/8/2024 | Sold | $20,000-12.7%$11/sqft |
Source: Imagine MLS #24002091 Report a problem | ||
| 2/5/2024 | Pending sale | $22,900+205.3%$13/sqft |
Source: Imagine MLS #24002091 Report a problem | ||
| 9/4/2012 | Sold | $7,500$4/sqft |
Source: Public Record Report a problem | ||
Public tax history
| Year | Property taxes | Tax assessment |
|---|---|---|
| 2024 | $881 +1% | $73,000 |
| 2023 | $872 +0.9% | $73,000 |
| 2022 | $864 +53.4% | $73,000 +55.3% |
| 2021 | $563 +511.5% | $47,000 |
| 2020 | $92 | $47,000 |
| 2019 | -- | $47,000 |
| 2018 | -- | $47,000 |
| 2017 | $630 | $47,000 |
| 2016 | $630 | $47,000 |
| 2015 | $630 | $47,000 |
Find assessor info on the county website
Monthly payment
Est. payment
Payment breakdown
Explore the cost of this home by adjusting the details. Changes won't be saved.Climate risks
Neighborhood: 40601
Nearby schools
GreatSchools rating
- NAEarly Learning VillageGrades: PK-KDistance: 0.8 mi
- 5/10Elkhorn Middle SchoolGrades: 6-8Distance: 0.8 mi
- 5/10Franklin County High SchoolGrades: 9-12Distance: 0.9 mi
Schools provided by the listing agent
- Elementary: Westridge
- Middle: Bondurant
- High: Western Hills
Source: Imagine MLS. This data may not be complete. We recommend contacting the local school district to confirm school assignments for this home.
- $285,0004 bd2 ba1.9k sqft847 Ivy Ave, Frankfort, KY 40601Sold
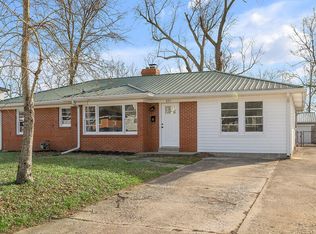
- $192,1002 bd1 ba840 sqft845 Ivy Ave, Frankfort, KY 40601Off Market
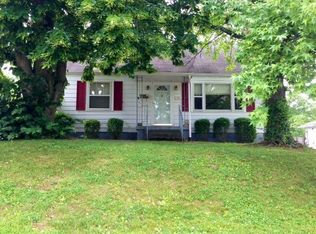
- $85,0002 bd1 ba-- sqft845 Ivy Ave, Frankfort, KY 40601Off Market
- $67,5002 bd1 ba-- sqft845 Ivy Ave, Frankfort, KY 40601Off Market
- $216,3003 bd2 ba1.6k sqft852 Ivy Ave, Frankfort, KY 40601Off Market
- $156,8002 bd1 ba-- sqft846 Columbia Ave, Frankfort, KY 40601Off Market
- $171,3003 bd1 ba-- sqft854 Ivy Ave, Frankfort, KY 40601Off Market
- $168,100-- bd-- ba-- sqft844 Columbia Ave, Frankfort, KY 40601Off Market
A local agent can set up tours, give advice and negotiate with sellers.
A local lender can help you make sure your offer is ready when you are.
Similar homes
- $349,5005 bd3 ba2k sqft459 Alfa Dr, Frankfort, KY 40601For Sale
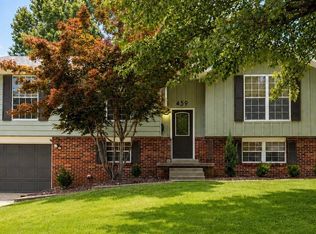
 MLS ID #26019220, John B Martin, EXIT Realty Crutcher Frankfort. Imagine MLS
 - $319,9004 bd2 ba2.5k sqft1038 Sioux Trl, Frankfort, KY 40601For Sale
 MLS ID #26016157, Hope Hedden, Transactionbroker.com. Imagine MLS
 - $375,0003 bd2 ba1.7k sqft200 Paul Sawyier Dr, Frankfort, KY 40601For Sale

 MLS ID #1720733, Kathleen Campbell, Heart of KY Real Estate, Inc.. Metro Search Inc. LLC DBA Apex MLS
 - $339,0003 bd2 ba2.4k sqft314 Arbolado Dr, Frankfort, KY 40601For Sale
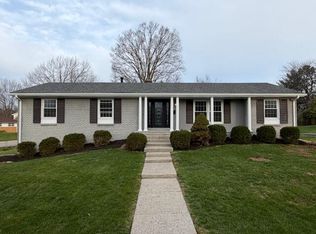 MLS ID #26017329, Dustin Tillett, CENTURY 21 Commonwealth R E. Imagine MLS
 - $399,9005 bd3 ba2.4k sqft910 Crosshill Dr, Frankfort, KY 40601For SaleMLS ID #26019630, Tanner Napier, The Brokerage. Imagine MLS
- $270,0003 bd3 ba1.9k sqft117 Oakmont Ln, Frankfort, KY 40601For SaleMLS ID #26019656, Reva Howe, EXIT Realty Crutcher Frankfort. Imagine MLS
- $319,9004 bd2 ba2.1k sqft508 Poa Dr, Frankfort, KY 40601For SaleMLS ID #26006780, Penny A Varble, Transactionbroker.com. Imagine MLS
- $319,9004 bd2 ba2k sqft16 Meadowbrook Dr, Frankfort, KY 40601For SaleMLS ID #26009071, Taylor A Marshall, Marshall Lane Real Estate. Imagine MLS
- $314,9003 bd2 ba1.4k sqft1102 Richliev Ln, Frankfort, KY 40601For SaleMLS ID #26016026, Delma Peercy, BlueHorse Realty. Imagine MLS
- $355,9003 bd2 ba1.7k sqft113 Locust Hill Dr, Frankfort, KY 40601For SaleMLS ID #26013648, Jennifer Woods, Marshall Lane Real Estate. Imagine MLS
- $460,0004 bd3 ba2.4k sqft202 Paul Sawyier Dr, Frankfort, KY 40601For SaleMLS ID #26004369, Jessica Bach, Lifstyl Real Estate. Imagine MLS
- $260,0003 bd3 ba1.5k sqft312 E 4th St, Frankfort, KY 40601For SaleMLS ID #26015440, Peyton Jarboe, CENTURY 21 Commonwealth R E. Imagine MLS
- $235,0003 bd2 ba1.6k sqft8340 Owenton Rd, Frankfort, KY 40601For SaleMLS ID #26012542, Tonya Morrow, KY Local. Imagine MLS
- $295,9003 bd2 ba1.5k sqft1008 Port Collins Rd, Frankfort, KY 40601For SaleMLS ID #26013531, Brent D Simpson, CENTURY 21 Simpson & Associates. Imagine MLS
- $520,0004 bd4 ba2.2k sqft796 Ninevah Rd, Frankfort, KY 40601For SaleMLS ID #26016085, David W Humes, Christies International Real Estate Bluegrass. Imagine MLS
- $380,0004 bd3 ba2.2k sqft1111 Southpoint Dr, Georgetown, KY 40324For SaleMLS ID #26019104, Barbara N Moore, Coldwell Banker McMahan. Imagine MLS
- $224,9003 bd1 ba1.2k sqft1205 Louisville Rd, Frankfort, KY 40601For SaleMLS ID #26014415, Taylor A Marshall, Marshall Lane Real Estate. Imagine MLS
- $275,0003 bd2 ba1.2k sqft4678 Bald Knob Rd, Frankfort, KY 40601For SaleMLS ID #26005215, Deborah S Gash, CENTURY 21 Commonwealth Real Estate. Imagine MLS
- $350,0004 bd3 ba1.6k sqft615 N Main St, Lawrenceburg, KY 40342For SaleMLS ID #26016656, Evan Satterwhite, Coldwell Banker McMahan. Imagine MLS
- $360,0003 bd3 ba2k sqft119 Ridge Rd, Versailles, KY 40383For SaleMLS ID #26009695, Teresa Richmond, Freedom Realty & Property Management. Imagine MLS
