Experience the perfect blend of rustic charm and country living in this 3-bedroom, 3-bath 1.5 story log house set on 5 private wooded acres. This spacious home offers a peaceful retreat surrounded by nature with room for everyday living and entertaining. Freshly painted throughout, the interior is warm, inviting, and move-in ready. The finished basement provides valuable additional living space ideal for a recreation room, home office, guest suite, or media area. Equestrian buyers will appreciate horse pen, while outdoor enthusiasts will love the scenic pond in the front and a tranquil creek running through the back of the property. Whether relaxing on the large deck or exploring the land, this property delivers privacy, space, and the ideal country lifestyle.
Pending
$495,000
651 Bridgeport Benson Rd, Frankfort, KY 40601
3beds
2,865sqft
Single Family Residence
Built in 1993
5.11 Acres Lot
$476,400 Zestimate®
$173/sqft
$-- HOA
What's special
Horse penLarge deckFreshly painted throughoutSpacious home
- 77 days
- 325
- 15
Zillow last checked:
Listing updated:
Listed by:
Senior Family Solutions,
Homepage Realty
Source: Metro Search Inc. LLC DBA Apex MLS,MLS#: 1705470
Facts & features
Interior
Bedrooms & bathrooms
- Bedrooms: 3
- Bathrooms: 3
- Full bathrooms: 3
Primary bedroom
- Description: LVP flooring, freshly painted interior walls,
- Level: First
- Area: 233.68
- Dimensions: 18.40 x 12.70
Bedroom
- Description: Vaulted ceiling, LVP flooring, natural light
- Level: Second
- Area: 145.53
- Dimensions: 18.90 x 7.70
Bedroom
- Description: Freshly painted, LVP flooring, natural light
- Level: Second
- Area: 167.64
- Dimensions: 13.20 x 12.70
Primary bathroom
- Description: Stone floor, jetted tub
- Level: First
- Area: 94.08
- Dimensions: 9.80 x 9.60
Full bathroom
- Description: New LVP flooring, freshly painted
- Level: Second
- Area: 48.76
- Dimensions: 5.30 x 9.20
Full bathroom
- Description: Includes laundry
- Level: Basement
- Area: 76
- Dimensions: 7.60 x 10.00
Dining room
- Description: Round shaped with 3/4 windows, labeled as dining room on floor plan, any number of uses for the space, hardwood flooring, deck access, entrance to house
- Level: First
- Area: 95.7
- Dimensions: 8.70 x 11.00
Family room
- Description: Wood burning fireplace, wall of windows, sunroom, LVP flooring
- Level: Basement
- Area: 343.04
- Dimensions: 12.80 x 26.80
Great room
- Description: Vaulted ceiling, stone built wood buring fireplace
- Level: First
- Area: 273.36
- Dimensions: 10.20 x 26.80
Kitchen
- Description: Stone floor, solid oak cabinets, plenty of cabinet and counterspace
- Level: First
- Area: 94.5
- Dimensions: 9.00 x 10.50
Loft
- Description: Open airy loft space
- Level: Second
Sun room
- Description: Lower level entry
- Level: Basement
- Area: 95.7
- Dimensions: 8.70 x 11.00
Heating
- Natural Gas
Cooling
- None
Features
- Basement: Finished,Walkout Finished
- Number of fireplaces: 2
Interior area
- Total structure area: 2,155
- Total interior livable area: 2,865 sqft
- Finished area above ground: 2,155
- Finished area below ground: 710
Video & virtual tour
Property
Parking
- Total spaces: 2
- Parking features: Attached, Entry Rear, Lower Level, Driveway
- Attached garage spaces: 2
- Has uncovered spaces: Yes
Features
- Stories: 2
- Patio & porch: Wrap Around, Deck, Porch
- Fencing: Partial
- Waterfront features: Creek
Lot
- Size: 5.11 Acres
- Features: Pond on Lot, Wooded
Details
- Additional structures: Outbuilding
- Parcel number: 024000000704
Construction
Type & style
- Home type: SingleFamily
- Architectural style: Other
- Property subtype: Single Family Residence
Materials
- Log
- Foundation: Concrete Perimeter
- Roof: Other
Condition
- Year built: 1993
Utilities & green energy
- Sewer: Public Sewer
- Water: Public
- Utilities for property: Electricity Connected
Community & HOA
Community
- Subdivision: None
HOA
- Has HOA: No
Location
- Region: Frankfort
Financial & listing details
- Price per square foot: $173/sqft
- Tax assessed value: $222,000
- Annual tax amount: $2,071
- Date on market: 8/24/2026
- Electric utility on property: Yes
Estimated market value
$476,400
$453,000 - $500,000
$2,908/mo
Price history
| Date | Event | Price |
|---|---|---|
| 9/5/2026 | Pending sale | $495,000$173/sqft |
Source:  Metro Search Inc. LLC DBA Apex MLS #1705470 Report a problem Metro Search Inc. LLC DBA Apex MLS #1705470 Report a problem | ||
| 8/24/2026 | Listed for sale | $495,000$173/sqft |
Source: Metro Search Inc. LLC DBA Apex MLS #1705470 Report a problem | ||
| 7/21/2026 | Pending sale | $495,000$173/sqft |
Source: Metro Search Inc. LLC DBA Apex MLS #1705470 Report a problem | ||
| 7/18/2026 | Listed for sale | $495,000+167.6%$173/sqft |
Source: Metro Search Inc. LLC DBA Apex MLS #1705470 Report a problem | ||
| 11/20/1997 | Sold | $185,000$65/sqft |
Source: Agent Provided Report a problem | ||
Public tax history
| Year | Property taxes | Tax assessment |
|---|---|---|
| 2025 | $2,071 -2.3% | $222,000 |
| 2024 | $2,120 +1% | $222,000 |
| 2023 | $2,099 -2.3% | $222,000 |
| 2022 | $2,149 -1.2% | $222,000 |
| 2021 | $2,175 | $222,000 |
| 2020 | -- | $222,000 +6.7% |
| 2019 | -- | $208,000 |
| 2018 | -- | $208,000 |
| 2017 | $1,951 | $208,000 |
| 2016 | $1,951 | $208,000 |
| 2015 | -- | $208,000 |
Find assessor info on the county website
Monthly payment
Est. payment
Payment breakdown
Explore the cost of this home by adjusting the details. Changes won't be saved.Climate risks
Neighborhood: 40601
- $376,800-- bd-- ba-- sqft665 Bridgeport Benson Rd, Frankfort, KY 40601Off Market
- $260,0003 bd2 ba2.1k sqft679 Bridgeport Benson Rd, Frankfort, KY 40601Off Market
- $280,000-- bd-- ba-- sqft679 Bridgeport Benson Rd, Frankfort, KY 40601Off Market
- $490,0003 bd2 ba2.2k sqft679 Bridgeport Benson Rd, Frankfort, KY 40601Sold
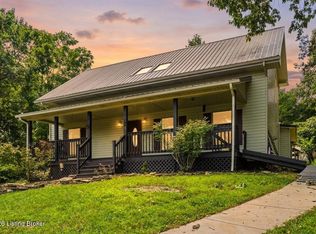
Similar homes
- $472,0004 bd3 ba2.5k sqft1002 Tyburn Ln, Frankfort, KY 40601For Sale

 MLS ID #26020532, Jennifer Helton, Rock N' Realty LLC. Imagine MLS
 - $425,0003 bd3 ba1.7k sqft280 Stockton Rd, Frankfort, KY 40601For Sale
 MLS ID #26022233, Mindi Gathof, Marshall Lane Real Estate. Imagine MLS
 - $499,0004 bd4 ba2.2k sqft796 Ninevah Rd, Frankfort, KY 40601For Sale
 MLS ID #26022979, Mark Wallace, Transactionbroker.com. Imagine MLS
 - $634,9004 bd5 ba4k sqft1021 Wesbend Dr, Frankfort, KY 40601For Sale
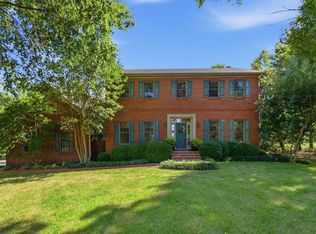 MLS ID #26027209, Caitlin Mittle, RE/MAX Elite Lexington. Imagine MLS
 - $479,9003 bd3 ba3.5k sqft226 Signal Ridge Rd, Frankfort, KY 40601For SaleMLS ID #26005343, Donald Noble, EXIT Realty Crutcher Frankfort. Imagine MLS
- $450,0003 bd2 ba2k sqft8234 Owenton Rd, Frankfort, KY 40601For SaleMLS ID #26024010, Tonya Morrow, KY Local. Imagine MLS
- $549,9004 bd4 ba2.5k sqft104 Arnett Ave, Frankfort, KY 40601For Sale
 MLS ID #1730377, Liz Davis, EXP Realty LLC. Metro Search Inc. LLC DBA Apex MLS
 - $349,9004 bd3 ba2.8k sqft112 Ridgewood Ln, Frankfort, KY 40601For SaleMLS ID #26027233, Tracy C Barnes, Kentucky Dreams Realty. Imagine MLS
- $345,0003 bd1 ba2.5k sqft6568 Mount Zion Rd, Frankfort, KY 40601For SaleMLS ID #1715787, Sophia Brown, EXP Realty LLC. Metro Search Inc. LLC DBA Apex MLS
- $549,0004 bd3 ba3.1k sqft207 Paul Sawyier Dr, Frankfort, KY 40601For SaleMLS ID #26018961, Harry Carver, Bluegrass Realty & Investments. Imagine MLS
- $475,0004 bd3 ba2.7k sqft101 Blue Spruce Dr, Frankfort, KY 40601For SaleMLS ID #26023499, Sean A McGovern, RE/MAX Creative Realty. Imagine MLS
- $480,0003 bd4 ba2k sqft6 Earthaven Dr, Waddy, KY 40076For SaleMLS ID #26024332, Annemarie Neisz, Heart of KY Real Estate. Imagine MLS
- $362,0003 bd2 ba2.1k sqft403 Wash Rd, Frankfort, KY 40601For SaleMLS ID #26027362, John B Martin, EXIT Realty Crutcher Frankfort. Imagine MLS
- $460,0003 bd2 ba2k sqft9210 Mount Eden Rd, Waddy, KY 40076For SaleMLS ID #1730675, Bobby J Pinkston, Reserve Realty Group. Metro Search Inc. LLC DBA Apex MLS
- $372,5003 bd3 ba2.9k sqft1166 Devane Ln, Frankfort, KY 40601For SaleMLS ID #26020624, Makenna Walls, Torrey Smith Realty Co, LLC. Imagine MLS
- $449,9004 bd3 ba3.4k sqft117 Northridge Ct, Frankfort, KY 40601For SaleMLS ID #1728627, Austin Cooper, TMK Realty Group. Metro Search Inc. LLC DBA Apex MLS
- $420,0005 bd3 ba2.7k sqft713 Winterhaven Ln, Frankfort, KY 40601For SaleMLS ID #26026664, Christa Joynt, Keller Williams Commonwealth. Imagine MLS
- $495,0004 bd2 ba2.9k sqft1332 Pine Meadows Dr, Lawrenceburg, KY 40342For SaleMLS ID #1724511, Zachary Tipton, Torrey Smith Realty Co., LLC. Metro Search Inc. LLC DBA Apex MLS
- $340,0003 bd2 ba2.6k sqft125 Fox Tail Ln, Frankfort, KY 40601For SaleMLS ID #1726830, James Metcalf, Metcalf Realty. Metro Search Inc. LLC DBA Apex MLS
