Custom-built, one owner brick ranch with huge finished, walkout basement. Features include high ceilings, hardwood floors, crown molding, spacious rooms, deck, back patio and park-like backyard. The basement has an open room with fireplace and sink. An additional room in the basement could be utilized as a 4th bedroom. It has an adjacent closet and full bath. The basement also includes a 312 square foot workshop with two double doors. Come take a look at this amazing home located in Discher Estates. Trane Furnace 7-2013, Trane Heat Pump 11-2012, Water Heater 6-2023. Some AI photos are included.
Contingent
Price cut: $40K (7/16)
$499,900
1119 Deer Haven Dr, Frankfort, KY 40601
3beds
3,540sqft
Single Family Residence
Built in 1989
0.47 Acres Lot
$478,700 Zestimate®
$141/sqft
$4/mo HOA
What's special
Back patioHigh ceilingsSpacious roomsHardwood floorsCrown moldingPark-like backyard
- 94 days
- 211
- 13
Zillow last checked:
Listing updated:
Listed by:
Brent D Simpson 502-320-4076,
CENTURY 21 Simpson & Associates
Source: Imagine MLS,MLS#: 26011928
Facts & features
Interior
Bedrooms & bathrooms
- Bedrooms: 3
- Bathrooms: 3
- Full bathrooms: 3
Primary bedroom
- Level: First
- Area: 209.65 Square Feet
- Dimensions: 18.39 x 11.4
Bedroom 2
- Level: First
- Area: 136.65 Square Feet
- Dimensions: 9.11 x 15
Bedroom 3
- Level: First
- Area: 136.4 Square Feet
- Dimensions: 12.4 x 11
Bathroom 1
- Level: First
Bathroom 2
- Level: First
Bathroom 3
- Level: Lower
Dining room
- Level: First
- Area: 152.95 Square Feet
- Dimensions: 13.3 x 11.5
Family room
- Level: First
- Area: 359.16 Square Feet
- Dimensions: 14.6 x 24.6
Family room
- Level: Lower
Kitchen
- Level: First
Living room
- Level: First
- Area: 234.77 Square Feet
- Dimensions: 13.5 x 17.39
Utility room
- Level: Lower
Heating
- Forced Air, Heat Pump, Natural Gas
Cooling
- Central Air, Electric, Heat Pump
Appliances
- Included: Disposal, Dishwasher, Refrigerator, Range
- Laundry: Electric Dryer Hookup, Washer Hookup, Lower Level
Features
- Entrance Foyer, Walk-In Closet(s), Ceiling Fan(s)
- Flooring: Carpet, Hardwood, Tile, Vinyl, Wood
- Doors: Storm Door(s)
- Windows: Insulated Windows, Window Treatments, Blinds
- Basement: Exterior Entry,Interior Entry,Partially Finished,Walk-Out Access,Walk-Up Access
- Number of fireplaces: 2
- Fireplace features: Basement, Family Room, Gas Log, Masonry
Interior area
- Total structure area: 3,540
- Total interior livable area: 3,540 sqft
- Finished area above ground: 1,926
- Finished area below ground: 1,614
Property
Parking
- Total spaces: 2
- Parking features: Attached Garage, Driveway, Garage Door Opener, Off Street, Garage Faces Side
- Garage spaces: 2
- Has uncovered spaces: Yes
Features
- Levels: One
- Fencing: Other,Wood
- Has view: Yes
- View description: Trees/Woods, Neighborhood
Lot
- Size: 0.47 Acres
- Features: Landscaped, Wooded
Details
- Additional structures: Other
- Parcel number: 0842032022.00
Construction
Type & style
- Home type: SingleFamily
- Architectural style: Ranch
- Property subtype: Single Family Residence
Materials
- Solid Masonry
- Foundation: Block
- Roof: Dimensional Style
Condition
- Year built: 1989
Utilities & green energy
- Sewer: Public Sewer
- Water: Public
- Utilities for property: Electricity Connected, Natural Gas Connected, Sewer Connected, Water Connected
Community & HOA
Community
- Subdivision: Discher Estates
HOA
- Has HOA: Yes
- Amenities included: None
- Services included: Other
- HOA fee: $50 annually
Location
- Region: Frankfort
Financial & listing details
- Price per square foot: $141/sqft
- Date on market: 5/26/2026
Estimated market value
$478,700
$455,000 - $503,000
$2,453/mo
Price history
| Date | Event | Price |
|---|---|---|
| 8/6/2026 | Contingent | $499,900$141/sqft |
Source:  Imagine MLS #26011928 Report a problem Imagine MLS #26011928 Report a problem | ||
| 7/16/2026 | Price change | $499,900-7.4%$141/sqft |
Source: Imagine MLS #26011928 Report a problem | ||
| 6/23/2026 | Price change | $539,900-6.1%$153/sqft |
Source: Imagine MLS #26011928 Report a problem | ||
| 5/26/2026 | Listed for sale | $574,900$162/sqft |
Source: Imagine MLS #26011928 Report a problem | ||
Public tax history
Tax history is unavailable.
Monthly payment
Est. payment
Payment breakdown
Explore the cost of this home by adjusting the details. Changes won't be saved.Climate risks
Neighborhood: 40601
Nearby schools
Schools provided by the listing agent
- Elementary: Peaks Mill
- Middle: Elkhorn Middle
- High: Franklin Co
Source: Imagine MLS. This data may not be complete. We recommend contacting the local school district to confirm school assignments for this home.
Similar homes
- $570,0003 bd3 ba2.3k sqft231 Stonehedge St, Frankfort, KY 40601For Sale
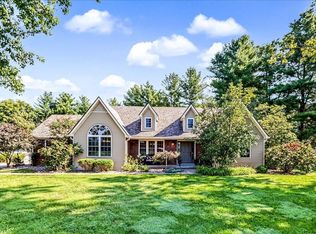
 MLS ID #26022767, Donald D Perry, Bluegrass Realty & Investments. Imagine MLS
 - $499,0004 bd4 ba2.2k sqft796 Ninevah Rd, Frankfort, KY 40601For Sale
 MLS ID #26022979, Mark Wallace, Transactionbroker.com. Imagine MLS
 - $625,0003 bd5 ba3.9k sqft112 Bogie Lee Ave, Frankfort, KY 40601For Sale
 MLS ID #26012649, Rebecca McKee, Plum Tree Realty. Imagine MLS
 - $445,0003 bd3 ba3k sqft410 Brook Ct, Frankfort, KY 40601For Sale
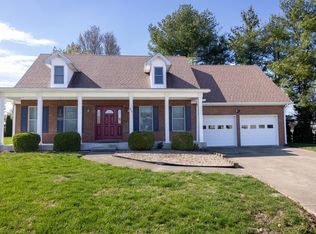 MLS ID #26005503, Shannon Armbrust, Legacy Real Estate Firm. Imagine MLS
 - $479,9003 bd3 ba3.5k sqft226 Signal Ridge Rd, Frankfort, KY 40601For SaleMLS ID #26005343, Donald Noble, EXIT Realty Crutcher Frankfort. Imagine MLS
- $379,0003 bd4 ba2.7k sqft120 Lindenwood Ln, Frankfort, KY 40601For SaleMLS ID #26020694, Irma S Johnson, CENTURY 21 Simpson & Associates. Imagine MLS
- $544,9005 bd3 ba4k sqft218 W Campbell St, Frankfort, KY 40601For SaleMLS ID #26015369, Brent D Simpson, CENTURY 21 Simpson & Associates. Imagine MLS
- $399,9005 bd3 ba2.7k sqft109 Hackberry Ct, Frankfort, KY 40601For SaleMLS ID #26011467, Bonnie L Fint, CENTURY 21 Simpson & Associates. Imagine MLS
- $549,0004 bd3 ba3.1k sqft207 Paul Sawyier Dr, Frankfort, KY 40601For SaleMLS ID #26018961, Harry Carver, Bluegrass Realty & Investments. Imagine MLS
- $459,9005 bd3 ba3.1k sqft508 Murray St, Frankfort, KY 40601For SaleMLS ID #26005812, Brent D Simpson, CENTURY 21 Simpson & Associates. Imagine MLS
- $395,0003 bd3 ba2.8k sqft47 Timberlawn Cir, Frankfort, KY 40601For SaleMLS ID #26009688, Robin A Bedford, American Realty Group. Imagine MLS
- $340,0002 bd3 ba2.7k sqft104 Reservoir Rd, Frankfort, KY 40601For SaleMLS ID #26023554, Tiffany Seppenfield, Transactionbroker.com. Imagine MLS
- $550,3753 bd3 ba2.1k sqft2210 Leestown Rd, Frankfort, KY 40601For SaleMLS ID #26001024, Dawn Severt, Kassie & Associates. Imagine MLS
- $360,0003 bd3 ba3.3k sqft200 Westover Rd, Frankfort, KY 40601For SaleMLS ID #26013588, Jonathan Noel, Noel Auctioneers and Real Estate Advisors. Imagine MLS
- $399,9003 bd2 ba1.8k sqft839 Springhill Ln, Frankfort, KY 40601For SaleMLS ID #26014494, Hope Hedden, Transactionbroker.com. Imagine MLS
- $299,5003 bd3 ba2.8k sqft604 Winding Way Ct, Frankfort, KY 40601For SaleMLS ID #26004082, Dustin Haulk, 1 Percent Lists Purple Door. Imagine MLS
- $594,3005 bd4 ba3.2k sqft710 Woodland Ave, Frankfort, KY 40601For SaleMLS ID #26017335, Mike Barnes, Marshall Lane Real Estate. Imagine MLS
- $334,0003 bd2 ba2.4k sqft314 Arbolado Dr, Frankfort, KY 40601For SaleMLS ID #26017329, Dustin Tillett, CENTURY 21 Commonwealth R E. Imagine MLS
- $525,0004 bd3 ba2.5k sqft1047 Highview Dr, Lawrenceburg, KY 40342For SaleMLS ID #26023012, Lance E Sims, EXIT Realty Crutcher. Imagine MLS
