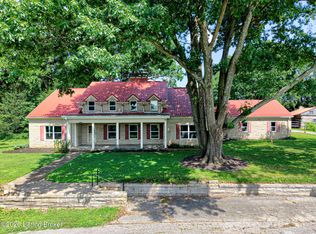
Beautiful one-of-a-kind home in desirable location in Shelby County. Meticulously maintained. Conveniently located 5 miles from I-64. This home features: 3,550 sq. ft. of living space. Grand foyer with 2-story+ ceilings. Four bedrooms with ensuite bathrooms. Master bedroom suite with attached office or sitting area and gas log fireplace; bathroom with jetted tub, stand-up shower and double sink vanity; and large walk-in closet for him and her. Updated kitchen with large island, quartz countertops and full backsplash and soft- close cabinetry; open to breakfast nook and dining room. Large walk-in pantry. Living room. Family room with gas log fireplace. Large laundry room with utility sink. Mudroom with utility sink. Lots of storage throughout. Updated lighting throughout house, barn and garage. Custom trim work. Geothermal heating and air to keep your bills low. Attached 2-car garage. Horse barn (2,900 sq. ft.) and hay storage barn (1,120 sq. ft.). Serene setting on 7 acres.
For sale
$799,000
7334 Benson Pike, Shelbyville, KY 40065
4beds
3,550sqft
:
Get pre-qualified$5,261/mo
Single Family Residence
Built in 1995
6.9 Acres Lot
$753,100 Zestimate®
$225/sqft
$-- HOA
What's special
Custom trim workGas log fireplaceLots of storage throughoutMudroom with utility sinkLarge walk-in pantry
- 34 days |
- 769 |
- 43 |
Zillow last checked:
Listing updated:
Listed by:
Marla D Mayes 502-451-4107,
The Breland Group
Source: Metro Search Inc. LLC DBA Apex MLS,MLS#: 1722477
Facts & features
Interior
Bedrooms & bathrooms
- Bedrooms: 4
- Bathrooms: 4
- Full bathrooms: 3
- 1/2 bathrooms: 1
Primary bedroom
- Level: Second
Bedroom
- Level: Second
Bedroom
- Level: Second
Bedroom
- Level: Second
Primary bathroom
- Level: Second
Breakfast room
- Level: First
Den
- Level: First
Dining room
- Level: First
Foyer
- Level: First
Kitchen
- Level: First
Living room
- Level: First
Mud room
- Level: First
Heating
- Geothermal
Cooling
- Central Air
Features
- Basement: None
- Number of fireplaces: 2
Interior area
- Total structure area: 3,550
- Total interior livable area: 3,550 sqft
- Finished area above ground: 3,550
- Finished area below ground: 0
Property
Parking
- Total spaces: 2
- Parking features: Attached
- Attached garage spaces: 2
Features
- Stories: 2
- Patio & porch: Patio
- Fencing: None
Lot
- Size: 6.9 Acres
Details
- Additional structures: Barn(s)
- Parcel number: 08900005K
Construction
Type & style
- Home type: SingleFamily
- Architectural style: Traditional
- Property subtype: Single Family Residence
Materials
- Brick
- Foundation: Crawl Space
- Roof: Shingle
Condition
- Year built: 1995
Utilities & green energy
- Sewer: Septic Tank
- Water: Public
- Utilities for property: Electricity Connected
Community & HOA
Community
- Subdivision: None
HOA
- Has HOA: No
Location
- Region: Shelbyville
Financial & listing details
- Price per square foot: $225/sqft
- Tax assessed value: $475,000
- Annual tax amount: $5,437
- Date on market: 7/7/2026
- Electric utility on property: Yes
Estimated market value
$753,100
$715,000 - $791,000
$3,192/mo
Price history
| Date | Event | Price |
|---|---|---|
| 7/7/2026 | Listed for sale | $799,000+153.7%$225/sqft |
Source:  Metro Search Inc. LLC DBA Apex MLS #1722477 Report a problem Metro Search Inc. LLC DBA Apex MLS #1722477 Report a problem | ||
| 8/10/2010 | Sold | $315,000$89/sqft |
Source: Agent Provided Report a problem | ||
Public tax history
| Year | Property taxes | Tax assessment |
|---|---|---|
| 2024 | $5,437 -1.4% | $475,000 |
| 2023 | $5,513 +49.5% | $475,000 +50.8% |
| 2022 | $3,688 -2.5% | $315,000 |
| 2021 | $3,782 -0.3% | $315,000 |
| 2020 | $3,793 | $315,000 |
| 2019 | $3,793 +1.1% | $315,000 |
| 2018 | $3,751 | $315,000 |
| 2017 | $3,751 +3% | $315,000 |
| 2016 | $3,642 | $315,000 +8.6% |
| 2015 | $3,642 | $290,000 -7.9% |
| 2014 | $3,642 | $315,000 |
| 2013 | $3,642 | $315,000 |
| 2012 | -- | $315,000 |
| 2011 | -- | $315,000 |
Find assessor info on the county website
Monthly payment
Est. payment
Payment breakdown
Explore the cost of this home by adjusting the details. Changes won't be saved.Climate risks
Neighborhood: 40065
Nearby schools
GreatSchools rating
- 7/10Heritage Elementary SchoolGrades: K-5Distance: 3.4 mi
- 6/10Shelby County East Middle SchoolGrades: 6-8Distance: 5.6 mi
- 3/10Shelby County High SchoolGrades: 9-12Distance: 5.7 mi
- $---- bd-- ba-- sqft7334 Benson Pike, Shelbyville, KY 40065Off Market
- $474,700-- bd-- ba-- sqft7328 Benson Pike, Shelbyville, KY 40065Off Market
- $474,200-- bd-- ba2k sqft7364 Benson Pike, Shelbyville, KY 40065Off Market
- $493,400-- bd-- ba-- sqft7364 Benson Pike, Shelbyville, KY 40065Off Market
- $30,000-- bd-- ba-- sqft6720 Benson Pike, Shelbyville, KY 40065Sold
- $369,700-- bd-- ba-- sqft6394 Benson Pike, Bagdad, KY 40065Off Market
- $514,700-- bd-- ba1.8k sqft7236 Benson Pike, Shelbyville, KY 40065Off Market
- $--5 acres3 Benson Pike, Shelbyville, KY 40065Off Market
A local agent can set up tours, give advice and negotiate with sellers.
Similar homes
- $949,5005 bd4 ba4.2k sqft302 Eminence Pike, Shelbyville, KY 40065For Sale
 MLS ID #1722186, Stephen Couch, Legacy Home REALTORS. Metro Search Inc. LLC DBA Apex MLS
 - $875,0003 bd4 ba3.6k sqft9929 Shelbyville Rd, Simpsonville, KY 40067For Sale
 MLS ID #1725835, Rhonda Palazzo, Palazzo REALTORS, LLC. Metro Search Inc. LLC DBA Apex MLS
 - $699,0003 bd3 ba2.4k sqft508 Locust Grove Rd, Shelbyville, KY 40065Pending
 MLS ID #1722349, Mariam Applegate, Aspire Real Estate Group. Metro Search Inc. LLC DBA Apex MLS
 - $694,5003 bd3 ba2.2k sqft449 S Stallard Dr, Shelbyville, KY 40065For Sale
 MLS ID #1722246, Alex T Doyle, Torrey Smith Realty Co., LLC. Metro Search Inc. LLC DBA Apex MLS
 - $539,9003 bd2 ba2.4k sqft5241 Orphan Ln, Shelbyville, KY 40065For SaleMLS ID #1725473, Meghan Emig, United Real Estate Louisville. Metro Search Inc. LLC DBA Apex MLS
- $419,0003 bd3 ba2.1k sqft6381 Frankfort Rd, Shelbyville, KY 40065For SaleMLS ID #1725424, Ashley Miller, Coldwell Banker Larry Rogers. Metro Search Inc. LLC DBA Apex MLS
- $765,0004 bd4 ba4.5k sqft502 Breckenridge Blvd, Frankfort, KY 40601For Sale
 MLS ID #26012117, Amelia Chambers, Keys To Kentucky Realty. Imagine MLS
 - $749,9004 bd4 ba2.6k sqft212 Cherokee Dr, Shelbyville, KY 40065For SaleMLS ID #1718997, William Welch, Welch Realty Company. Metro Search Inc. LLC DBA Apex MLS
- $775,0003 bd2 ba3.2k sqft2714 Pea Ridge Rd, Waddy, KY 40076For SaleMLS ID #1723960, Colton T Price, Abbot Realty & Auction. Metro Search Inc. LLC DBA Apex MLS
- $825,0003 bd3 ba2.4k sqft2304 Eminence Rd, Eminence, KY 40019For SaleMLS ID #1725421, W. Robert Coomes, KY Homes and Farms Real Estate. Metro Search Inc. LLC DBA Apex MLS
- $455,0004 bd3 ba3.6k sqft409 E Vine St, Shelbyville, KY 40065For SaleMLS ID #1722928, Britani K Hoemeke, Keller Williams Collective. Metro Search Inc. LLC DBA Apex MLS
- $525,0004 bd3 ba3.3k sqft1617 Doral Ct, Shelbyville, KY 40065For SaleMLS ID #1723535, Allison D Bartholomew, Weichert Realtors-ABG. Metro Search Inc. LLC DBA Apex MLS
- $850,0005 bd5 ba3.7k sqft2315 Bardstown Rd, Lawrenceburg, KY 40342For SaleMLS ID #26020804, Jennifer Woods, Marshall Lane Real Estate. Imagine MLS
- $849,0003 bd3 ba3.3k sqft2630 Steadmantown Ln, Frankfort, KY 40601For SaleMLS ID #25010719, Richard A Browning, Capital Realty and Investments. Imagine MLS
- $599,0004 bd4 ba3.9k sqft600 Ashbourne Dr, Shelbyville, KY 40065For SaleMLS ID #1719383, Barbara A Porter, HOME LAND of Kentucky. Metro Search Inc. LLC DBA Apex MLS
- $775,0005 bd6 ba4.5k sqft1022 Forrest Hill Dr, Lawrenceburg, KY 40342For SaleMLS ID #26021429, Sarah Zabawa, The Brokerage. Imagine MLS
- $1,090,0004 bd3 ba2.4k sqft574 Hinkle Ln, Shelbyville, KY 40065For SaleMLS ID #1722742, Larry K Rogers, Coldwell Banker Larry Rogers. Metro Search Inc. LLC DBA Apex MLS
- $399,9004 bd3 ba2.9k sqft1125 Summit Dr, Shelbyville, KY 40065For SaleMLS ID #1724909, Baird Dunsmore, Torrey Smith Realty Co., LLC. Metro Search Inc. LLC DBA Apex MLS
- $799,0003 bd3 ba3k sqft414 Brashears Point Rd, Taylorsville, KY 40071For SaleMLS ID #1724447, Kelly Hubbuch, Brown Realty. Metro Search Inc. LLC DBA Apex MLS
- $489,9004 bd3 ba3.9k sqft429 Seneca Rd, Shelbyville, KY 40065For SaleMLS ID #1721031, Team Roberts, Torrey Smith Realty Co., LLC. Metro Search Inc. LLC DBA Apex MLS
