Welcome to 409 E Vine, a beautifully updated home nestled in the desirable Tower Heights neighborhood of Shelbyville. Offering 4 bedrooms, 2.5 bathrooms, and over 3,200 square feet of finished living space, this home combines thoughtful updates, a functional layout, and room to grow. Step inside to a bright, vaulted great room that creates an inviting first impression. Durable, water-resistant flooring flows throughout the main living areas, leading into the spacious dining room and updated kitchen. Featuring granite countertops, stainless steel appliances, and plenty of cabinet space, the kitchen is designed for both everyday living and effortless entertaining. The first-floor primary suite offers a private retreat with dual closets and an en-suite bath featuring a double granite vanity. Upstairs, you'll find three generously sized bedrooms and an additional full bath, providing flexibility for family, guests, or a home office. The partially finished basement expands your living space with endless possibilities for a recreation room, fitness area, playroom, or media room. Outside, enjoy the oversized backyard from the multi-level deck, which is perfect for hosting friends, grilling out, or simply relaxing at the end of the day. Numerous updates, including the roof, water heater, flooring, lighting, paint, and more, make this home truly move in ready. Conveniently located just minutes from downtown Shelbyville. 409 E Vine Street offers the perfect blend of comfort, space, and convenience.
For sale
$455,000
409 E Vine St, Shelbyville, KY 40065
4beds
3,630sqft
Single Family Residence
Built in 1997
0.47 Acres Lot
$443,100 Zestimate®
$125/sqft
$-- HOA
What's special
Partially finished basementPrivate retreatPlenty of cabinet spaceSpacious dining roomEn-suite bathDurable water-resistant flooringUpdated kitchen
- 40 days |
- 959 |
- 51 |
Likely to sell faster than
Zillow last checked:
Listing updated:
Listed by:
Britani K Hoemeke 614-404-7374,
Keller Williams Collective,
Sydney Kava
Source: Metro Search Inc. LLC DBA Apex MLS,MLS#: 1722928
Facts & features
Interior
Bedrooms & bathrooms
- Bedrooms: 4
- Bathrooms: 3
- Full bathrooms: 2
- 1/2 bathrooms: 1
Primary bedroom
- Level: First
Bedroom
- Level: Second
Bedroom
- Level: Second
Bedroom
- Level: Second
Primary bathroom
- Level: First
Half bathroom
- Level: First
Full bathroom
- Level: Second
Dining room
- Level: First
Kitchen
- Level: First
Laundry
- Level: First
Living room
- Level: First
Other
- Level: Basement
Other
- Level: Basement
Heating
- Forced Air, Natural Gas
Cooling
- Central Air
Features
- Basement: Walk-Up Access,Partially Finished
- Has fireplace: No
Interior area
- Total structure area: 2,420
- Total interior livable area: 3,630 sqft
- Finished area above ground: 2,420
- Finished area below ground: 1,210
Property
Parking
- Total spaces: 2
- Parking features: Attached, Driveway
- Attached garage spaces: 2
- Has uncovered spaces: Yes
Features
- Stories: 2
- Patio & porch: Deck
- Fencing: Chain Link
Lot
- Size: 0.47 Acres
Details
- Parcel number: 060A04007B
Construction
Type & style
- Home type: SingleFamily
- Architectural style: Cape Cod
- Property subtype: Single Family Residence
Materials
- Vinyl Siding, Wood Frame
- Foundation: Concrete Perimeter
- Roof: Shingle
Condition
- Year built: 1997
Utilities & green energy
- Sewer: Public Sewer
- Water: Public
- Utilities for property: Electricity Connected, Natural Gas Connected
Community & HOA
Community
- Subdivision: Tower Heights
HOA
- Has HOA: No
Location
- Region: Shelbyville
Financial & listing details
- Price per square foot: $125/sqft
- Date on market: 7/10/2026
- Electric utility on property: Yes
Estimated market value
$443,100
$421,000 - $465,000
$3,043/mo
Price history
| Date | Event | Price |
|---|---|---|
| 7/10/2026 | Listed for sale | $455,000$125/sqft |
Source:  Metro Search Inc. LLC DBA Apex MLS #1722928 Report a problem Metro Search Inc. LLC DBA Apex MLS #1722928 Report a problem | ||
Public tax history
Tax history is unavailable.
Monthly payment
Est. payment
Payment breakdown
Explore the cost of this home by adjusting the details. Changes won't be saved.Climate risks
Neighborhood: 40065
Nearby schools
GreatSchools rating
- 4/10Wright Elementary SchoolGrades: K-5Distance: 0.5 mi
- 6/10Shelby County East Middle SchoolGrades: 6-8Distance: 0.7 mi
- 3/10Shelby County High SchoolGrades: 9-12Distance: 0.3 mi
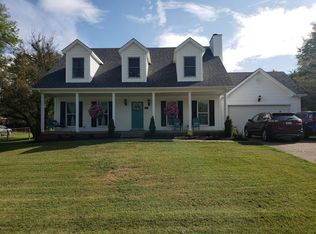
- $455,6004 bd3 ba3.6k sqft409 Honeysuckle Rd, Shelbyville, KY 40065Off Market
- $292,8003 bd2 ba1.4k sqft405 Honeysuckle Rd, Shelbyville, KY 40065Off Market

- $283,0004 bd4 ba2.4k sqft411 Honeysuckle Rd, Shelbyville, KY 40065Sold
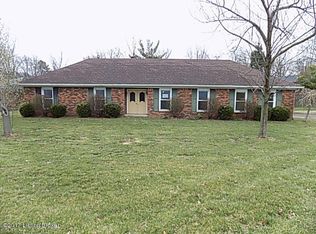
- $283,3003 bd2 ba1.4k sqft408 Honeysuckle Rd, Shelbyville, KY 40065Off Market
- $366,6003 bd2 ba2k sqft1907 Frankfort Rd, Shelbyville, KY 40065Off Market
- $266,4003 bd2 ba1.2k sqft401 Honeysuckle Rd, Shelbyville, KY 40065Off Market
- $355,5003 bd3 ba2.6k sqft1933 Frankfort Rd, Shelbyville, KY 40065Off Market
- $291,9003 bd2 ba1.4k sqft415 Honeysuckle Rd, Shelbyville, KY 40065Off Market
A local agent can set up tours, give advice and negotiate with sellers.
Similar homes
- $499,0004 bd3 ba2.9k sqft401 Seneca Rd, Shelbyville, KY 40065For Sale

 MLS ID #1724139, April Ethington, Coldwell Banker Larry Rogers. Metro Search Inc. LLC DBA Apex MLS
 - $432,4004 bd3 ba2.6k sqft1453 Grouse Ct, Shelbyville, KY 40065For Sale
 MLS ID #1721159, Eric Ball, Totally About Houses. Metro Search Inc. LLC DBA Apex MLS
 - $449,9004 bd3 ba2.7k sqft226 Education Way, Shelbyville, KY 40065For Sale
 MLS ID #1726482, David C Blandford, United Real Estate Louisville. Metro Search Inc. LLC DBA Apex MLS
 - $395,0003 bd3 ba2.9k sqft908 Craig Ave, Shelbyville, KY 40065For Sale
 MLS ID #1726285, Scott Rogers, Coldwell Banker Larry Rogers. Metro Search Inc. LLC DBA Apex MLS
 - $325,0004 bd3 ba2.3k sqft396 Oakview Dr, Shelbyville, KY 40065For SaleMLS ID #1726359, Slava D Furs, 85W Real Estate. Metro Search Inc. LLC DBA Apex MLS
- $525,0004 bd3 ba3.3k sqft1617 Doral Ct, Shelbyville, KY 40065For SaleMLS ID #1723535, Allison D Bartholomew, Weichert Realtors-ABG. Metro Search Inc. LLC DBA Apex MLS
- $365,0004 bd3 ba1.9k sqft801 Hackney Ln, Shelbyville, KY 40065For SaleMLS ID #1726057, Rebecca Vallejos-Edwards, Abbot Realty & Auction. Metro Search Inc. LLC DBA Apex MLS
- $425,0004 bd3 ba2.7k sqft420 Inspiration Ln, Shelbyville, KY 40065For SaleMLS ID #1722419, Angie Robin, Brown Realty. Metro Search Inc. LLC DBA Apex MLS
- $539,9003 bd2 ba2.4k sqft5241 Orphan Ln, Shelbyville, KY 40065For SaleMLS ID #1725473, Meghan Emig, United Real Estate Louisville. Metro Search Inc. LLC DBA Apex MLS
- $450,0004 bd3 ba2.7k sqft214 Education Way, Shelbyville, KY 40065For SaleMLS ID #1700449, Garrett Ackles, Semonin Realtors. Metro Search Inc. LLC DBA Apex MLS
- $499,9004 bd4 ba4k sqft373 The Landings, Taylorsville, KY 40071For SaleMLS ID #1726673, Kelsey Outlaw Ayala, First Saturday Real Estate. Metro Search Inc. LLC DBA Apex MLS
- $375,0004 bd3 ba2.4k sqft2073 Carnegie Dr, Shelbyville, KY 40065For SaleMLS ID #1723484, Linda R Knop, Coldwell Banker McMahan. Metro Search Inc. LLC DBA Apex MLS
- $599,0004 bd4 ba3.9k sqft600 Ashbourne Dr, Shelbyville, KY 40065For SaleMLS ID #1719383, Barbara A Porter, HOME LAND of Kentucky. Metro Search Inc. LLC DBA Apex MLS
- $629,9004 bd4 ba3.8k sqft116 Winners Cir, Shelbyville, KY 40065For SaleMLS ID #1726124, Angie Robin, Brown Realty. Metro Search Inc. LLC DBA Apex MLS
- $449,0004 bd2 ba1.9k sqft1618 Whittaker Rd, Crestwood, KY 40014For SaleMLS ID #1726457, Caroline T Gonzales, EXP Realty LLC. Metro Search Inc. LLC DBA Apex MLS
- $499,9994 bd3 ba2.8k sqft48 Hunters Trce, Taylorsville, KY 40071For SaleMLS ID #1726658, Angie Tonini-Rogers, Homepage Realty. Metro Search Inc. LLC DBA Apex MLS
- $394,9004 bd3 ba3k sqft214 Ardmore Crossing Dr, Shelbyville, KY 40065For SaleMLS ID #1722925, Paola Morante Escobar, Lifestyl Louisville. Metro Search Inc. LLC DBA Apex MLS
- $364,9004 bd3 ba2.6k sqft266 Saint Regis Dr, Shelbyville, KY 40065For SaleMLS ID #1716880, Deborah S Cox, RE/MAX Results. Metro Search Inc. LLC DBA Apex MLS
- $369,9005 bd3 ba2.5k sqft1070 Stratton Way, Shelbyville, KY 40065For SaleMLS ID #1725182, Allison D Bartholomew, Weichert Realtors-ABG. Metro Search Inc. LLC DBA Apex MLS
- $278,5003 bd3 ba1.9k sqft175 Blue Bird Dr, Shelbyville, KY 40065For SaleMLS ID #1719566, Les Richardson, Realty Advanced. Metro Search Inc. LLC DBA Apex MLS
