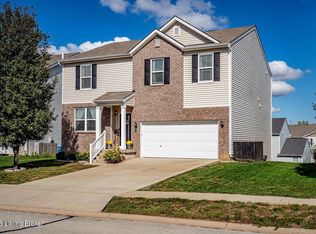
LOOK AT THIS INCREDIBLE UNBELIEVEABLE NEW PRICE for a 3 year old 2-story with 2434 sq.ft. above grade, 1646 sq.ft. massive walk out basement(roughed in bath) and a first floor primary bedroom, bath and laundry! This custom built (Cottonwood Plan) 4 bedroom 2 1/2 bath home is nestled in the heart of the most "SOUGHT AFTER" and "GROWING" Shelbyville neighborhood of "OLD HERITAGE" offering the advantage of like new construction without any wait! Excellent location with easy access to I-64, downtown Shelbyville, restaurants and shopping. Breathtaking views of two surrounding ponds and the PROTECTED WETLANDS THAT NOTHING CAN BE BUILT ON! The main floor offers 9' ceilings with an "OPEN" concept which seamlessly flows into the Great Room, dining area and kitchen. From the charming covered front porch step into a nice size entry which leads to a bedroom on the left with french doors that could be an office, etc. with neutral carpet, ceiling fan, 2 windows with 2" blinds and a walk in closet. Convenient first floor laundry( washer and dryer stay) and a half bath perfect for guests. The large Great Room offers vaulted ceilings, ceiling fan, neutral carpet, two windows and a beautiful view! Dining area offers vinyl flooring, 2 windows and sliding doors onto to a deck with gorgeous views of the 2 ponds and Protected Wetlands--perfect for morning coffee and evening winding down. The open kitchen ensures you'll never miss out on the action while preparing meals. Kitchen is equipped with ample custom cabinetry, lots of counter space, large island, walk in pantry and all appliances stay---perfect for entertaining! First floor Primary Bedroom boasts of neutral carpet, ceiling fan , 2 nice size windows and an AWESOME VIEW! Primary bath has dual sinks, linen closet and a separate commode area, LARGE walk in closet plus a separate closet and a nice walk in shower. UPSTAIRS you will find two really nice size bedrooms w/neutral carpet , ceiling fans and one has a walk in closet and one has a large double closet. A full bath with extra long vanity , linen closet and tub/shower PLUS A HUGE LOFT AREA--perfect for play space, office/study or media room. MASSIVE 1646 sq.ft. unfinished WALK OUT BASEMENT --offering incredible versatility , plumbed for a bath, 3 windows and a sliding door leading to another private deck! Two car attached garage. Recently painted entry, kitchen dining area, great room and loft. New light fixtures and ceiling fans. Two decks. Beautiful views. Restrictions and plot plans are online. THIS IS A STUNNING "SHELBYVILLE GEM".!
For sale
Price cut: $15K (8/5)
$375,000
2073 Carnegie Dr, Shelbyville, KY 40065
4beds
2,434sqft
Single Family Residence
Built in 2023
7,405 Square Feet Lot
$373,700 Zestimate®
$154/sqft
$49/mo HOA
What's special
Massive walk out basementTwo car attached garageBeautiful viewsCharming covered front porchNice size entryTwo decksCeiling fans
- 42 days |
- 491 |
- 35 |
Zillow last checked:
Listing updated:
Listed by:
Linda R Knop 502-376-4534,
Coldwell Banker McMahan
Source: Metro Search Inc. LLC DBA Apex MLS,MLS#: 1723484
Facts & features
Interior
Bedrooms & bathrooms
- Bedrooms: 4
- Bathrooms: 3
- Full bathrooms: 2
- 1/2 bathrooms: 1
Primary bedroom
- Level: First
Bedroom
- Level: Second
Bedroom
- Level: Second
Bedroom
- Level: First
Primary bathroom
- Level: First
Half bathroom
- Level: First
Full bathroom
- Level: Second
Dining room
- Level: First
Great room
- Level: First
Kitchen
- Level: First
Loft
- Level: Second
Heating
- Electric, Heat Pump
Cooling
- Central Air
Features
- Open Floorplan
- Basement: Walkout Unfinished
- Has fireplace: No
Interior area
- Total structure area: 2,434
- Total interior livable area: 2,434 sqft
- Finished area above ground: 2,434
- Finished area below ground: 0
Video & virtual tour
Property
Parking
- Total spaces: 2
- Parking features: Attached
- Attached garage spaces: 2
Features
- Stories: 2
- Patio & porch: Deck
- Exterior features: None
- Fencing: None
Lot
- Size: 7,405 Square Feet
- Features: Covt/Restr
Details
- Parcel number: S1203060
Construction
Type & style
- Home type: SingleFamily
- Property subtype: Single Family Residence
Materials
- Vinyl Siding
- Foundation: Concrete Perimeter
- Roof: Shingle
Condition
- Year built: 2023
Utilities & green energy
- Sewer: Public Sewer
- Water: Public
- Utilities for property: Electricity Connected
Community & HOA
Community
- Subdivision: Old Heritage
HOA
- Has HOA: Yes
- HOA fee: $585 annually
Location
- Region: Shelbyville
Financial & listing details
- Price per square foot: $154/sqft
- Date on market: 7/16/2026
- Electric utility on property: Yes
Estimated market value
$373,700
$355,000 - $392,000
$2,839/mo
Price history
| Date | Event | Price |
|---|---|---|
| 8/5/2026 | Price change | $375,000-3.8%$154/sqft |
Source:  Metro Search Inc. LLC DBA Apex MLS #1723484 Report a problem Metro Search Inc. LLC DBA Apex MLS #1723484 Report a problem | ||
| 7/28/2026 | Price change | $390,000-2.5%$160/sqft |
Source: Metro Search Inc. LLC DBA Apex MLS #1723484 Report a problem | ||
| 6/5/2026 | Price change | $399,900-4.8%$164/sqft |
Source: Metro Search Inc. LLC DBA Apex MLS #1716979 Report a problem | ||
| 5/18/2026 | Price change | $420,000-4.5%$173/sqft |
Source: Metro Search Inc. LLC DBA Apex MLS #1716979 Report a problem | ||
| 5/11/2026 | Listed for sale | $439,900$181/sqft |
Source: Metro Search Inc. LLC DBA Apex MLS #1716979 Report a problem | ||
Public tax history
Tax history is unavailable.
Monthly payment
Est. payment
Payment breakdown
Explore the cost of this home by adjusting the details. Changes won't be saved.Climate risks
Neighborhood: 40065
Nearby schools
GreatSchools rating
- 4/10Clear Creek Elementary SchoolGrades: K-5Distance: 1 mi
- 6/10Shelby County East Middle SchoolGrades: 6-8Distance: 1.6 mi
- 3/10Shelby County High SchoolGrades: 9-12Distance: 1.2 mi
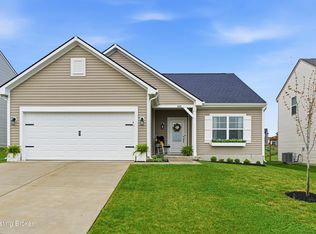
- $320,0003 bd2 ba1.6k sqft1061 Stratton Way, Shelbyville, KY 40065Sold
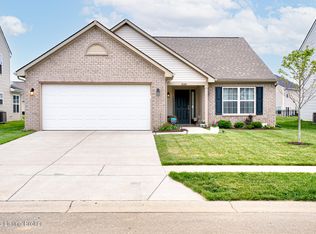
- $309,0004 bd2 ba1.6k sqft2168 Carnegie Dr, Shelbyville, KY 40065Sold
- $356,0004 bd3 ba2.3k sqft2093 Carnegie Dr, Shelbyville, KY 40065For Sale

- $359,9005 bd3 ba2.5k sqft1070 Stratton Way, Shelbyville, KY 40065For Sale

- $395,0004 bd2 ba3.5k sqft2049 Carnegie Dr, Shelbyville, KY 40065Sold
- $429,9004 bd3 ba1.7k sqft4266 Tingle Dr, Shelbyville, KY 40065For Sale
- $370,0004 bd3 ba2.8k sqft2101 Carnegie Dr, Shelbyville, KY 40065Sold
- $290,0003 bd2 ba1.6k sqft2034 Carnegie Dr, Shelbyville, KY 40065Sold
A local agent can set up tours, give advice and negotiate with sellers.
Similar homes
- $359,9005 bd3 ba2.5k sqft1070 Stratton Way, Shelbyville, KY 40065For Sale
 MLS ID #1725182, Allison D Bartholomew, Weichert Realtors-ABG. Metro Search Inc. LLC DBA Apex MLS
 - from $322,9904 bd3 ba2.3k sqftSpruce Plan, Old Heritage, Shelbyville, KY 40065New Construction
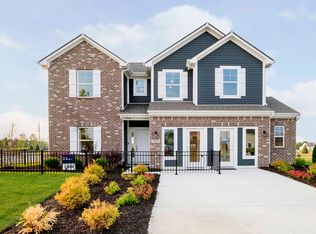 Arbor Homes
 - $365,0004 bd3 ba1.9k sqft801 Hackney Ln, Shelbyville, KY 40065For Sale
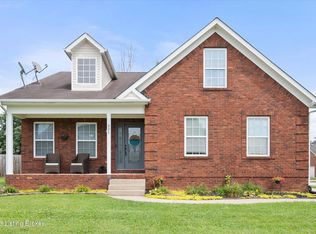 MLS ID #1726057, Rebecca Vallejos-Edwards, Abbot Realty & Auction. Metro Search Inc. LLC DBA Apex MLS
 - $364,9004 bd3 ba2.6k sqft266 Saint Regis Dr, Shelbyville, KY 40065For Sale
 MLS ID #1716880, Deborah S Cox, RE/MAX Results. Metro Search Inc. LLC DBA Apex MLS
 - $389,9004 bd3 ba2.2k sqft163 Ardmore Crossing Dr, Shelbyville, KY 40065For SaleMLS ID #1724484, Suzie Findley, United Real Estate Louisville. Metro Search Inc. LLC DBA Apex MLS
- $371,5003 bd3 ba2.1k sqft437 Vildana Way, Shelbyville, KY 40065For SaleMLS ID #1725802, Stephen W Hornback, Weichert Realtors-H. Barry Smith Co.. Metro Search Inc. LLC DBA Apex MLS
- $310,0004 bd3 ba2.3k sqft396 Oakview Dr, Shelbyville, KY 40065For SaleMLS ID #1726359, Slava D Furs, 85W Real Estate. Metro Search Inc. LLC DBA Apex MLS
- $395,0003 bd3 ba2.9k sqft908 Craig Ave, Shelbyville, KY 40065For SaleMLS ID #1726285, Scott Rogers, Coldwell Banker Larry Rogers. Metro Search Inc. LLC DBA Apex MLS
- $339,9004 bd3 ba2k sqft7050 Beamtree Dr, Shelbyville, KY 40065For SaleMLS ID #1720908, Margo Whisman, Weichert Realtors-H. Barry Smith Co.. Metro Search Inc. LLC DBA Apex MLS
- $362,0004 bd3 ba2.6k sqft1029 Dry Run Ct, Shelbyville, KY 40065For SaleMLS ID #1715943, Rosie A Craggs, Real Estate Unlimited. Metro Search Inc. LLC DBA Apex MLS
- $394,9004 bd3 ba3k sqft214 Ardmore Crossing Dr, Shelbyville, KY 40065For SaleMLS ID #1722925, Paola Morante Escobar, Lifestyl Louisville. Metro Search Inc. LLC DBA Apex MLS
- $369,0004 bd3 ba2.5k sqft310 Knowledge Point Path, Shelbyville, KY 40065For SaleMLS ID #1721694, William P Powell, White Picket Real Estate. Metro Search Inc. LLC DBA Apex MLS
- $429,5004 bd3 ba2.6k sqft1453 Grouse Ct, Shelbyville, KY 40065For SaleMLS ID #1721159, Eric Ball, Totally About Houses. Metro Search Inc. LLC DBA Apex MLS
- $345,0004 bd3 ba2.1k sqft1860 Blackwell Rd, Shelbyville, KY 40065For SaleMLS ID #1724986, Sydney N Donahue, Real Estate Go To. Metro Search Inc. LLC DBA Apex MLS
- $425,0004 bd3 ba2.7k sqft226 Education Way, Shelbyville, KY 40065For SaleMLS ID #1726482, David C Blandford, United Real Estate Louisville. Metro Search Inc. LLC DBA Apex MLS
- $350,0003 bd3 ba1.8k sqft1550 Robin Rd, Shelbyville, KY 40065For SaleMLS ID #1725574, Sydney N Donahue, Real Estate Go To. Metro Search Inc. LLC DBA Apex MLS
- $425,0004 bd3 ba2.7k sqft420 Inspiration Ln, Shelbyville, KY 40065For SaleMLS ID #1722419, Angie Robin, Brown Realty. Metro Search Inc. LLC DBA Apex MLS
- $450,0003 bd2 ba1.4k sqft3337 Hooper Station Rd, Shelbyville, KY 40065For SaleMLS ID #1722856, Sydney Kava, Keller Williams Collective. Metro Search Inc. LLC DBA Apex MLS
- $389,9903 bd3 ba2.3k sqft103 Ardmore Crossing Dr, Shelbyville, KY 40065New ConstructionMetro Search Inc. LLC DBA Apex MLS
- from $316,9903 bd3 ba1.9k sqftIronwood Plan, Old Heritage, Shelbyville, KY 40065New ConstructionArbor Homes
