Newly Built 2025 Home in Desirable Old Heritage - Shelbyville, KY
Welcome to this stunning newly constructed 2025 single-family home located in the highly desirable Old Heritage community. Perfectly situated just minutes from Interstate 64, this home offers the ideal combination of modern design, everyday comfort, and convenient access to shopping, dining, schools, and commuting routes.
Offering 1,760 square feet of thoughtfully designed living space, this beautiful home features 4 spacious bedrooms, 2.5 bathrooms, and a versatile bonus room that can easily serve as a home office, playroom, study, or additional living area.
Interior Features:
4 generously sized bedrooms
2.5 bathrooms
Flexible office/bonus room
Open-concept living, dining, and kitchen
Modern kitchen with stainless steel appliances
Granite countertops and oversized center island
Stylish tile flooring throughout the main level
Washer and dryer hookups
Exterior Features:
Attached 2-car garage
Additional driveway parking
Private backyard with a patio, perfect for entertaining or relaxing
The bright, open layout creates an inviting atmosphere, making it easy to entertain guests or enjoy everyday living. The beautifully appointed kitchen serves as the heart of the home, seamlessly connecting to the spacious living and dining areas.
Whether you're looking for your first home or your next home, this move-in-ready property offers modern finishes, functional living space, and an exceptional location in one of Shelbyville's most desirable communities.
Schedule your private showing today and experience everything this beautiful new home has to offer!
Buyer and buyer's agent are responsible for verifying all information, including but not limited to square footage, schools, taxes, and property details.
For sale
$429,900
4266 Tingle Dr, Shelbyville, KY 40065
4beds
1,760sqft
Single Family Residence, Residential
Built in 2025
6,970 Square Feet Lot
$-- Zestimate®
$244/sqft
$46/mo HOA
What's special
Additional driveway parkingVersatile bonus room
- 17 days |
- 137 |
- 4 |
Zillow last checked:
Listing updated:
Listed by:
Vicky McIntosh 606-359-4988,
Legacy Key Property Mgmt & Rea
Source: NKMLS,MLS#: 645342
Facts & features
Interior
Bedrooms & bathrooms
- Bedrooms: 4
- Bathrooms: 3
- Full bathrooms: 2
- 1/2 bathrooms: 1
Primary bedroom
- Features: Luxury Vinyl Flooring
- Level: Second
- Area: 261.44
- Dimensions: 17.2 x 15.2
Bedroom 2
- Features: Luxury Vinyl Flooring
- Level: Second
- Area: 130.9
- Dimensions: 11.9 x 11
Bedroom 3
- Features: Luxury Vinyl Flooring
- Level: Second
- Area: 121
- Dimensions: 11 x 11
Bedroom 4
- Features: Luxury Vinyl Flooring
- Level: Second
- Area: 143
- Dimensions: 13 x 11
Den
- Features: Built-in Features
- Level: Lower
- Area: 146.4
- Dimensions: 12 x 12.2
Great room
- Features: Tile Flooring
- Level: First
- Area: 251.2
- Dimensions: 15.7 x 16
Kitchen
- Features: Tile Flooring
- Level: First
- Area: 109.9
- Dimensions: 15.7 x 7
Laundry
- Features: Tile Flooring
- Level: First
- Area: 56.61
- Dimensions: 11.1 x 5.1
Loft
- Features: Luxury Vinyl Flooring
- Level: Third
- Area: 146.4
- Dimensions: 12 x 12.2
Primary bath
- Features: Tile Flooring
- Level: First
- Area: 49
- Dimensions: 7 x 7
Heating
- Forced Air
Cooling
- Central Air
Appliances
- Included: Electric Range, Dishwasher, Double Oven, Dryer, Refrigerator, Washer
- Laundry: Laundry Room
Features
- Kitchen Island, Wet Bar, Tray Ceiling(s), Stone Counters, Open Floorplan, Double Vanity, Chandelier, Built-in Features, Ceiling Fan(s), Recessed Lighting
- Number of fireplaces: 1
- Fireplace features: Electric, Insert
Interior area
- Total structure area: 1,760
- Total interior livable area: 1,760 sqft
Property
Parking
- Total spaces: 2
- Parking features: Attached, Driveway, Garage, Garage Door Opener
- Attached garage spaces: 2
- Has uncovered spaces: Yes
Features
- Levels: Two
- Stories: 2
- Patio & porch: Covered, Patio, Porch
- Exterior features: Outdoor Grill
- Has view: Yes
- View description: Neighborhood
Lot
- Size: 6,970 Square Feet
- Dimensions: 6970 sq ft
- Features: Sloped
Details
- Parcel number: S1203319
Construction
Type & style
- Home type: SingleFamily
- Architectural style: Traditional
- Property subtype: Single Family Residence, Residential
- Attached to another structure: Yes
Materials
- Brick
- Foundation: Concrete Perimeter
- Roof: Shingle
Condition
- New construction: No
- Year built: 2025
Utilities & green energy
- Sewer: Public Sewer
- Water: Public
Community & HOA
Community
- Security: Smoke Detector(s)
- Subdivision: Unknown
HOA
- Has HOA: Yes
- HOA fee: $550 annually
Location
- Region: Shelbyville
Financial & listing details
- Price per square foot: $244/sqft
- Date on market: 8/4/2026
- Cumulative days on market: 72 days
Estimated market value
Not available
Estimated sales range
Not available
Not available
Price history
| Date | Event | Price |
|---|---|---|
| 8/4/2026 | Listing removed | $2,695$2/sqft |
Source: Zillow Rentals Report a problem | ||
| 8/4/2026 | Listed for sale | $429,900$244/sqft |
Source:  NKMLS #645342 Report a problem NKMLS #645342 Report a problem | ||
| 8/3/2026 | Listing removed | $429,900$244/sqft |
Source: NKMLS #643754 Report a problem | ||
| 7/28/2026 | Listed for rent | $2,695$2/sqft |
Source: Zillow Rentals Report a problem | ||
| 7/28/2026 | Listing removed | $2,695$2/sqft |
Source: Zillow Rentals Report a problem | ||
| 6/17/2026 | Listed for sale | $429,900$244/sqft |
Source: NKMLS #643754 Report a problem | ||
| 3/25/2026 | Listed for rent | $2,695$2/sqft |
Source: Zillow Rentals Report a problem | ||
| 3/24/2026 | Listing removed | $2,695$2/sqft |
Source: Zillow Rentals Report a problem | ||
| 2/27/2026 | Listed for rent | $2,695$2/sqft |
Source: Zillow Rentals Report a problem | ||
Public tax history
Tax history is unavailable.
Monthly payment
Est. payment
Payment breakdown
Explore the cost of this home by adjusting the details. Changes won't be saved.Climate risks
Neighborhood: 40065
Nearby schools
GreatSchools rating
- 4/10Clear Creek Elementary SchoolGrades: K-5Distance: 1 mi
- 6/10Shelby County East Middle SchoolGrades: 6-8Distance: 1.6 mi
- 3/10Shelby County High SchoolGrades: 9-12Distance: 1.2 mi
Schools provided by the listing agent
- Elementary: Heritage Elementary
- Middle: Shelby West Middle
- High: Shelby Co HS
Source: NKMLS. This data may not be complete. We recommend contacting the local school district to confirm school assignments for this home.
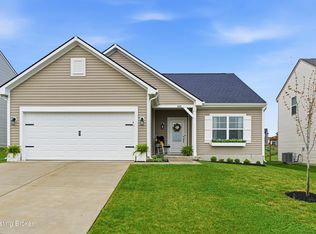
- $320,0003 bd2 ba1.6k sqft1061 Stratton Way, Shelbyville, KY 40065Sold
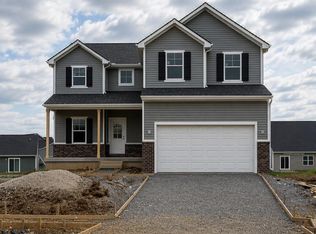
- $402,3864 bd3 ba2.1k sqft4275 Tingle Dr, Shelbyville, KY 40065For Sale
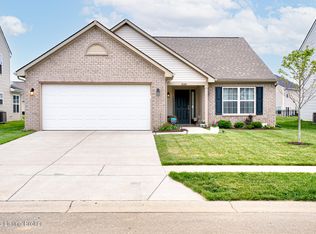
- $309,0004 bd2 ba1.6k sqft2168 Carnegie Dr, Shelbyville, KY 40065Sold
- $356,0004 bd3 ba2.3k sqft2093 Carnegie Dr, Shelbyville, KY 40065For Sale

- $369,9005 bd3 ba2.5k sqft1070 Stratton Way, Shelbyville, KY 40065For Sale
- $375,0004 bd3 ba2.4k sqft2073 Carnegie Dr, Shelbyville, KY 40065For Sale
- $395,0004 bd2 ba3.5k sqft2049 Carnegie Dr, Shelbyville, KY 40065Sold
- $370,0004 bd3 ba2.8k sqft2101 Carnegie Dr, Shelbyville, KY 40065Sold
A local agent can set up tours, give advice and negotiate with sellers.
Similar homes
- $356,0004 bd3 ba2.3k sqft2093 Carnegie Dr, Shelbyville, KY 40065For Sale
 MLS ID #1726973, Autumn R Boblitt, Torrey Smith Realty Co., LLC. Metro Search Inc. LLC DBA Apex MLS
 - $429,5004 bd3 ba2.6k sqft1453 Grouse Ct, Shelbyville, KY 40065For Sale
 MLS ID #1721159, Eric Ball, Totally About Houses. Metro Search Inc. LLC DBA Apex MLS
 - $375,0004 bd3 ba2.4k sqft2073 Carnegie Dr, Shelbyville, KY 40065For Sale
 MLS ID #1723484, Linda R Knop, Coldwell Banker McMahan. Metro Search Inc. LLC DBA Apex MLS
 - $369,9005 bd3 ba2.5k sqft1070 Stratton Way, Shelbyville, KY 40065For Sale
 MLS ID #1725182, Allison D Bartholomew, Weichert Realtors-ABG. Metro Search Inc. LLC DBA Apex MLS
 - $450,0003 bd2 ba1.4k sqft3337 Hooper Station Rd, Shelbyville, KY 40065For SaleMLS ID #1722856, Sydney Kava, Keller Williams Collective. Metro Search Inc. LLC DBA Apex MLS
- $365,0004 bd3 ba1.9k sqft801 Hackney Ln, Shelbyville, KY 40065For SaleMLS ID #1726057, Rebecca Vallejos-Edwards, Abbot Realty & Auction. Metro Search Inc. LLC DBA Apex MLS
- $389,9004 bd3 ba2.2k sqft163 Ardmore Crossing Dr, Shelbyville, KY 40065For SaleMLS ID #1724484, Suzie Findley, United Real Estate Louisville. Metro Search Inc. LLC DBA Apex MLS
- $325,0004 bd3 ba2.3k sqft396 Oakview Dr, Shelbyville, KY 40065For SaleMLS ID #1726359, Slava D Furs, 85W Real Estate. Metro Search Inc. LLC DBA Apex MLS
- from $309,9903 bd2 ba1.8k sqftChestnut Plan, Old Heritage, Shelbyville, KY 40065New ConstructionArbor Homes
- from $281,9903 bd2 ba1.3k sqftAshton Plan, Old Heritage, Shelbyville, KY 40065New ConstructionArbor Homes
- $364,9004 bd3 ba2.6k sqft266 Saint Regis Dr, Shelbyville, KY 40065For SaleMLS ID #1716880, Deborah S Cox, RE/MAX Results. Metro Search Inc. LLC DBA Apex MLS
- $371,5003 bd3 ba2.1k sqft437 Vildana Way, Shelbyville, KY 40065For SaleMLS ID #1725802, Stephen W Hornback, Weichert Realtors-H. Barry Smith Co.. Metro Search Inc. LLC DBA Apex MLS
- $339,9004 bd3 ba2k sqft7050 Beamtree Dr, Shelbyville, KY 40065For SaleMLS ID #1720908, Margo Whisman, Weichert Realtors-H. Barry Smith Co.. Metro Search Inc. LLC DBA Apex MLS
- $345,0004 bd3 ba2.1k sqft1860 Blackwell Rd, Shelbyville, KY 40065For SaleMLS ID #1724986, Sydney N Donahue, Real Estate Go To. Metro Search Inc. LLC DBA Apex MLS
- from $336,9904 bd3 ba2.5k sqftPalmetto Plan, Old Heritage, Shelbyville, KY 40065New ConstructionArbor Homes
- $359,0003 bd3 ba1.8k sqft1550 Robin Rd, Shelbyville, KY 40065For SaleMLS ID #1725574, Sydney N Donahue, Real Estate Go To. Metro Search Inc. LLC DBA Apex MLS
- from $322,9904 bd3 ba2.3k sqftSpruce Plan, Old Heritage, Shelbyville, KY 40065New ConstructionArbor Homes
- $339,0003 bd2 ba1.6k sqft3058 Barlows Brook Rd, Shelbyville, KY 40065For SaleMLS ID #1725646, Josh Settles, Hinge Realty Group. Metro Search Inc. LLC DBA Apex MLS
- from $308,9903 bd3 ba1.7k sqftJuniper Plan, Old Heritage, Shelbyville, KY 40065New ConstructionArbor Homes
- from $316,9903 bd3 ba1.9k sqftIronwood Plan, Old Heritage, Shelbyville, KY 40065New ConstructionArbor Homes
