Modern design, and room to grow! Built in 2023 this move-in ready home offers the perfect combination of style, comfort, & functionality. Nestled in a newer community with convenient access to shopping, dining, and the interstate, you'll love the ease of everyday living in this ideal location. Step inside to discover a bright, open-concept floor plan designed with both entertaining & daily life in mind. The spacious living area flows seamlessly into the kitchen and dining space, creating a welcoming atmosphere for gathering with family and friends, while a convenient half bath completes the first floor. Upstairs, you'll find three generously sized bedrooms, two full bathrooms, and a spacious loft that adds valuable flexibility. Whether you need a second living area, media room, home office, or play space, this bonus area easily adapts to your lifestyle. The private primary suite provides a peaceful escape, featuring a spacious en suite bathroom and an oversized closet with tons of storage space. The unfinished walk-out basement presents an incredible opportunity to customize the home to fit your needs. Already equipped with a rough-in for an additional bathroom, this space provides a third living area, or potential for a fourth bedroom. Step outside onto the deck, the perfect place to enjoy your morning coffee, evening grilling, or unwinding after a long day, overlooking your backyard. This home offers the best of both worlds—the quality and efficiency of newer construction with the opportunity to add your own touches and amplify the abundance of space that is offered here over time. Modern, versatile, & full of value add potential, this is one you won't want to miss. Schedule your private showing today! ****VA ASSUMPTION POSSIBLE!!! -Must qualify for VA entitlement -Current interest rate to be assumed: 5.5% - Assumption Buyer must bring the difference of purchase price and remaining payoff (please note this is for VA assumption terms only) **** Vacant pictures are for visual representation only, house is still currently occupied. MOTIVATED SELLER! Next closing lined up for middle to end of November.
For sale
Price cut: $2.9K (10/1)
$331,000
1550 Robin Rd, Shelbyville, KY 40065
3beds
1,885sqft
Single Family Residence
Built in 2023
7,405 Square Feet Lot
$329,900 Zestimate®
$176/sqft
$13/mo HOA
What's special
Bright open-concept floor planThree generously sized bedroomsSpacious en suite bathroom
- 27 days
- 1,958
- 22
Zillow last checked:
Listing updated:
Listed by:
Sydney N Donahue 502-657-8245,
Real Estate Go To
Source: Metro Search Inc. LLC DBA Apex MLS,MLS#: 1728262
Facts & features
Interior
Bedrooms & bathrooms
- Bedrooms: 3
- Bathrooms: 3
- Full bathrooms: 2
- 1/2 bathrooms: 1
Primary bedroom
- Level: Second
- Area: 192
- Dimensions: 12.00 x 16.00
Bedroom
- Level: Second
- Area: 140
- Dimensions: 14.00 x 10.00
Bedroom
- Level: Second
- Area: 120
- Dimensions: 10.00 x 12.00
Dining area
- Level: First
- Area: 120
- Dimensions: 10.00 x 12.00
Great room
- Level: First
- Area: 240
- Dimensions: 15.00 x 16.00
Kitchen
- Level: First
- Area: 140
- Dimensions: 10.00 x 14.00
Loft
- Level: Second
- Area: 81
- Dimensions: 9.00 x 9.00
Heating
- Forced Air, Natural Gas
Cooling
- Central Air
Features
- Basement: Walkout Unfinished
- Has fireplace: No
Interior area
- Total structure area: 1,885
- Total interior livable area: 1,885 sqft
- Finished area above ground: 1,885
- Finished area below ground: 0
Property
Parking
- Total spaces: 2
- Parking features: Attached, Driveway
- Attached garage spaces: 2
- Has uncovered spaces: Yes
Features
- Stories: 2
- Patio & porch: Deck, Porch
- Fencing: None
Lot
- Size: 7,405 Square Feet
- Dimensions: 50 x 148
- Features: Sidewalk, Cleared
Details
- Parcel number: S212080
Construction
Type & style
- Home type: SingleFamily
- Architectural style: Traditional
- Property subtype: Single Family Residence
Materials
- Vinyl Siding, Stone
- Foundation: Concrete Perimeter
- Roof: Shingle
Condition
- Year built: 2023
Utilities & green energy
- Sewer: Public Sewer
- Water: Public
- Utilities for property: Electricity Connected, Natural Gas Connected
Community & HOA
Community
- Subdivision: Robin Place
HOA
- Has HOA: Yes
- HOA fee: $150 annually
Location
- Region: Shelbyville
Financial & listing details
- Price per square foot: $176/sqft
- Date on market: 9/4/2026
- Electric utility on property: Yes
Estimated market value
$329,900
$313,000 - $346,000
$2,476/mo
Price history
| Date | Event | Price |
|---|---|---|
| 10/1/2026 | Price change | $331,000-0.9%$176/sqft |
Source:  Metro Search Inc. LLC DBA Apex MLS #1728262 Report a problem Metro Search Inc. LLC DBA Apex MLS #1728262 Report a problem | ||
| 9/27/2026 | Price change | $333,900-1.5%$177/sqft |
Source: Metro Search Inc. LLC DBA Apex MLS #1728262 Report a problem | ||
| 9/19/2026 | Price change | $339,000-1.7%$180/sqft |
Source: Metro Search Inc. LLC DBA Apex MLS #1728262 Report a problem | ||
| 9/15/2026 | Price change | $345,000-1.3%$183/sqft |
Source: Metro Search Inc. LLC DBA Apex MLS #1728262 Report a problem | ||
| 9/4/2026 | Listed for sale | $349,500-0.1%$185/sqft |
Source: Metro Search Inc. LLC DBA Apex MLS #1728262 Report a problem | ||
| 9/3/2026 | Listing removed | $350,000$186/sqft |
Source: Metro Search Inc. LLC DBA Apex MLS #1725574 Report a problem | ||
| 8/23/2026 | Price change | $350,000-2.5%$186/sqft |
Source: Metro Search Inc. LLC DBA Apex MLS #1725574 Report a problem | ||
| 8/6/2026 | Listed for sale | $359,000+15.8%$190/sqft |
Source: Metro Search Inc. LLC DBA Apex MLS #1725574 Report a problem | ||
| 2/1/2024 | Sold | $309,900$164/sqft |
Source: Metro Search Inc. LLC DBA Apex MLS #1644175 Report a problem | ||
| 1/6/2024 | Pending sale | $309,900$164/sqft |
Source:  DR Horton Report a problem DR Horton Report a problem | ||
| 11/20/2023 | Price change | $309,900-3.1%$164/sqft |
Source: Metro Search Inc. LLC DBA Apex MLS #1644175 Report a problem | ||
| 11/6/2023 | Price change | $319,900-1.5%$170/sqft |
Source: Metro Search Inc. LLC DBA Apex MLS #1644175 Report a problem | ||
| 10/24/2023 | Price change | $324,900-1.5%$172/sqft |
Source: Metro Search Inc. LLC DBA Apex MLS #1644175 Report a problem | ||
| 10/17/2023 | Price change | $329,900-1.5%$175/sqft |
Source: Metro Search Inc. LLC DBA Apex MLS #1644175 Report a problem | ||
| 10/10/2023 | Price change | $334,900-1.5%$178/sqft |
Source: Metro Search Inc. LLC DBA Apex MLS #1644175 Report a problem | ||
| 8/29/2023 | Listed for sale | $339,900$180/sqft |
Source: Metro Search Inc. LLC DBA Apex MLS #1644175 Report a problem | ||
Public tax history
Tax history is unavailable.
Monthly payment
Est. payment
Payment breakdown
Explore the cost of this home by adjusting the details. Changes won't be saved.Climate risks
Neighborhood: 40065

Similar homes
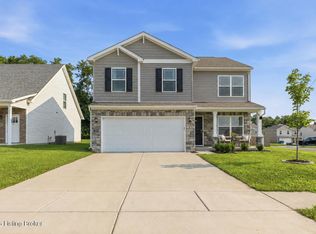
- $330,0003 bd3 ba1.9k sqft2030 Osprey Cove Ave, Shelbyville, KY 40065For Sale

 MLS ID #1729735, The Noe Group, Lenihan Sotheby's Int'l Realty. Metro Search Inc. LLC DBA Apex MLS
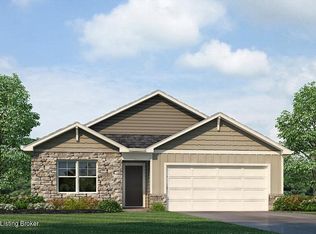
 - $322,5004 bd3 ba1.8k sqft38 Northcountry Dr, Shelbyville, KY 40065For Sale
 MLS ID #1728720, Olivia A Davis, Stacey Duvall Real Estate. Metro Search Inc. LLC DBA Apex MLS
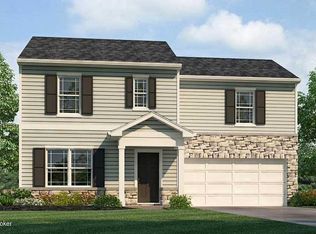
 - $345,0003 bd3 ba2k sqft284 Saint Regis Dr, Shelbyville, KY 40065For Sale
 MLS ID #1729378, Tiara Breed, 85W Real Estate. Metro Search Inc. LLC DBA Apex MLS
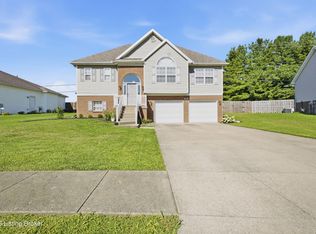
 - $339,9004 bd3 ba1.9k sqft3223 Squire Cir, Shelbyville, KY 40065For Sale
 MLS ID #1728169, Melinda Mathis Watts, Torrey Smith Realty Co., LLC. Metro Search Inc. LLC DBA Apex MLS
 - $309,9003 bd3 ba2.1k sqft108 Exploration Path, Shelbyville, KY 40065For SaleMLS ID #1727581, Kelly Turner, Red Edge Realty. Metro Search Inc. LLC DBA Apex MLS
- $355,0004 bd3 ba1.9k sqft801 Hackney Ln, Shelbyville, KY 40065For SaleMLS ID #1726057, Rebecca Vallejos-Edwards, Abbot Realty & Auction. Metro Search Inc. LLC DBA Apex MLS
- $309,9004 bd2 ba1.6k sqft2066 Osprey Cv, Shelbyville, KY 40065For SaleMLS ID #1728657, Dawn Perry, Torrey Smith Realty Co., LLC. Metro Search Inc. LLC DBA Apex MLS
- $415,0003 bd3 ba2.5k sqft44 Cherokee Dr, Shelbyville, KY 40065For SaleMLS ID #1730042, Tyler Cecil, Weichert Realtors - ABG. Metro Search Inc. LLC DBA Apex MLS
- $371,5003 bd3 ba2.1k sqft437 Vildana Way, Shelbyville, KY 40065For SaleMLS ID #1725802, Stephen W Hornback, Weichert Realtors-H. Barry Smith Co.. Metro Search Inc. LLC DBA Apex MLS
- $339,9004 bd3 ba2k sqft7050 Beamtree Dr, Shelbyville, KY 40065For SaleMLS ID #1720908, Margo Whisman, Weichert Realtors-H. Barry Smith Co.. Metro Search Inc. LLC DBA Apex MLS
- $310,0004 bd3 ba2.3k sqft396 Oakview Dr, Shelbyville, KY 40065For SaleMLS ID #1726359, Slava D Furs, 85W Real Estate. Metro Search Inc. LLC DBA Apex MLS
- $384,9004 bd3 ba2.2k sqft163 Ardmore Crossing Dr, Shelbyville, KY 40065For SaleMLS ID #1724484, Suzie Findley, United Real Estate Louisville. Metro Search Inc. LLC DBA Apex MLS
- $362,0004 bd3 ba2.6k sqft1029 Dry Run Ct, Shelbyville, KY 40065For SaleMLS ID #1715943, Rosie A Craggs, Real Estate Unlimited. Metro Search Inc. LLC DBA Apex MLS
- $356,0004 bd3 ba2.3k sqft2093 Carnegie Dr, Shelbyville, KY 40065For SaleMLS ID #1726973, Autumn R Boblitt, Torrey Smith Realty Co., LLC. Metro Search Inc. LLC DBA Apex MLS
- $369,0004 bd3 ba2.5k sqft310 Knowledge Point Path, Shelbyville, KY 40065For SaleMLS ID #1721694, William P Powell, White Picket Real Estate. Metro Search Inc. LLC DBA Apex MLS
- $425,0003 bd3 ba2.5k sqft2101 Charleston Way, Shelbyville, KY 40065For SaleMLS ID #1728797, Jacob Gurney, Parkside Realty. Metro Search Inc. LLC DBA Apex MLS
- $329,9003 bd3 ba1.8k sqft220 Rolling Ridge Way, Simpsonville, KY 40067For SaleMLS ID #1727753, Rebecca Smith, United Real Estate Louisville. Metro Search Inc. LLC DBA Apex MLS
- $399,9004 bd3 ba2.7k sqft420 Inspiration Ln, Shelbyville, KY 40065For SaleMLS ID #1722419, Angie Robin, Brown Realty. Metro Search Inc. LLC DBA Apex MLS
