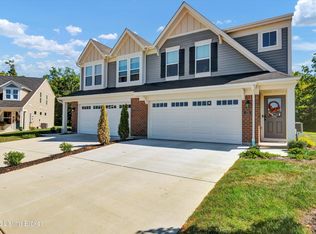
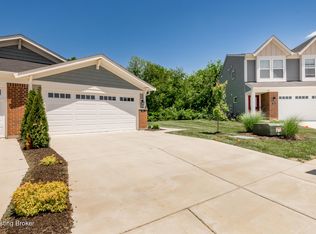
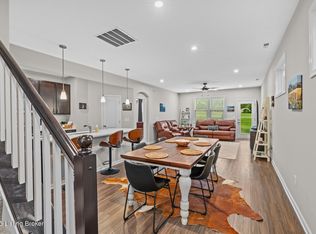
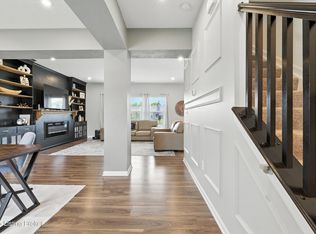
**Bring us your best acceptable offer and the seller is willing to consider buying down the buyer's interest rate by up to 2 points! ** This like-new, 4-bedroom, 2.5-bath home offers the perfect combination of comfort, space, and convenience in the desirable Discovery Point community, ideally located between Simpsonville and Shelbyville. Step inside to a welcoming foyer where a private office provides the perfect space for working from home, studying, or managing daily tasks. Just beyond, the formal dining room creates a wonderful setting for family dinners, holidays, and entertaining guests. The kitchen features generous counter space, ample cabinetry, and a large pantry, making meal preparation and entertaining a breeze. Sliding glass doors lead to a flat backyard, offering plenty of room for children, pets, gardening, or relaxing evenings outdoors. A convenient half bath completes the main level. Upstairs, a flexible loft provides additional living space that can easily serve as a media room, playroom, home office, or reading nook. The spacious primary suite features a walk-in closet and a private en-suite bath, creating a peaceful retreat at the end of the day. Three additional bedrooms and a full bath provide plenty of room for family, guests, or hobbies. As a resident of Discovery Point, you'll enjoy neighborhood amenities including a clubhouse, swimming pool, and playground. Located within the highly sought-after Oldham County School District and just minutes from shopping, dining, and interstate access, this home offers both convenience and an exceptional lifestyle. Come experience everything this beautiful home has to offer. Schedule your private showing today and see why 310 Knowledge Point Path is the perfect place to call home.
For sale
Price cut: $5.9K (7/31)
$369,000
310 Knowledge Point Path, Shelbyville, KY 40065
4beds
2,505sqft
Single Family Residence
Built in 2023
8,712 Square Feet Lot
$367,500 Zestimate®
$147/sqft
$29/mo HOA
What's special
Large pantryPrivate en-suite bathAmple cabinetryWelcoming foyerPrivate officeThree additional bedroomsFlat backyard
- 98 days
- 168
- 5
Zillow last checked:
Listing updated:
Listed by:
William P Powell 502-237-7019,
White Picket Real Estate,
Kyle Elmore 502-389-9920
Source: Metro Search Inc. LLC DBA Apex MLS,MLS#: 1721694
Facts & features
Interior
Bedrooms & bathrooms
- Bedrooms: 4
- Bathrooms: 3
- Full bathrooms: 2
- 1/2 bathrooms: 1
Primary bedroom
- Level: Second
Bedroom
- Level: Second
Bedroom
- Level: Second
Bedroom
- Level: Second
Primary bathroom
- Level: Second
Half bathroom
- Level: First
Full bathroom
- Level: Second
Dining area
- Level: First
Dining room
- Level: First
Kitchen
- Level: First
Living room
- Level: First
Loft
- Level: Second
Office
- Level: First
Heating
- Natural Gas
Cooling
- Central Air
Features
- Basement: None
- Has fireplace: No
Interior area
- Total structure area: 2,505
- Total interior livable area: 2,505 sqft
- Finished area above ground: 2,505
- Finished area below ground: 0
Property
Parking
- Total spaces: 2
- Parking features: Attached, Entry Front, Driveway
- Attached garage spaces: 2
- Has uncovered spaces: Yes
Features
- Stories: 2
- Pool features: Association
- Fencing: None
Lot
- Size: 8,712 Square Feet
- Features: Cleared, Level
Details
- Parcel number: 031c01068
Construction
Type & style
- Home type: SingleFamily
- Architectural style: Other
- Property subtype: Single Family Residence
Materials
- Vinyl Siding, Wood Frame
- Foundation: Slab
- Roof: Shingle
Condition
- Year built: 2023
Utilities & green energy
- Sewer: Public Sewer
- Water: Public
- Utilities for property: Electricity Connected, Natural Gas Connected
Community & HOA
Community
- Subdivision: Discovery Point
HOA
- Has HOA: Yes
- Amenities included: Clubhouse, Playground, Pool
- HOA fee: $350 annually
Location
- Region: Shelbyville
Financial & listing details
- Price per square foot: $147/sqft
- Date on market: 6/26/2026
- Electric utility on property: Yes
Estimated market value
$367,500
$349,000 - $386,000
$2,753/mo
Price history
| Date | Event | Price |
|---|---|---|
| 7/31/2026 | Price change | $369,000-1.6%$147/sqft |
Source:  Metro Search Inc. LLC DBA Apex MLS #1721694 Report a problem Metro Search Inc. LLC DBA Apex MLS #1721694 Report a problem | ||
| 6/26/2026 | Price change | $374,900-1.1%$150/sqft |
Source: Metro Search Inc. LLC DBA Apex MLS #1721694 Report a problem | ||
| 5/15/2026 | Price change | $379,000-0.8%$151/sqft |
Source: Metro Search Inc. LLC DBA Apex MLS #1708606 Report a problem | ||
| 3/22/2026 | Price change | $381,990-0.3%$152/sqft |
Source: Metro Search Inc. LLC DBA Apex MLS #1708606 Report a problem | ||
| 2/8/2026 | Listed for sale | $383,000$153/sqft |
Source: Metro Search Inc. LLC DBA Apex MLS #1708606 Report a problem | ||
Public tax history
Tax history is unavailable.
Monthly payment
Est. payment
Payment breakdown
Explore the cost of this home by adjusting the details. Changes won't be saved.Climate risks
Neighborhood: 40065
Similar homes
- $399,9004 bd3 ba2.7k sqft420 Inspiration Ln, Shelbyville, KY 40065For Sale

 MLS ID #1722419, Angie Robin, Brown Realty. Metro Search Inc. LLC DBA Apex MLS
 - $371,5003 bd3 ba2.1k sqft437 Vildana Way, Shelbyville, KY 40065For Sale
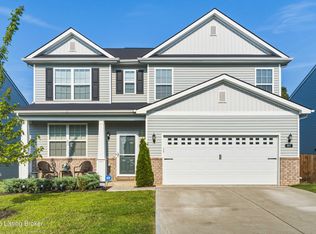 MLS ID #1725802, Stephen W Hornback, Weichert Realtors-H. Barry Smith Co.. Metro Search Inc. LLC DBA Apex MLS
 - $362,0004 bd3 ba2.6k sqft1029 Dry Run Ct, Shelbyville, KY 40065For Sale
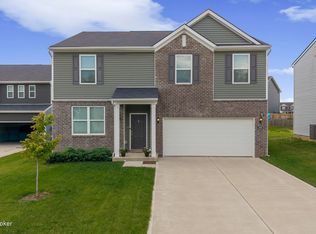 MLS ID #1715943, Rosie A Craggs, Real Estate Unlimited. Metro Search Inc. LLC DBA Apex MLS
 - $394,9004 bd3 ba3k sqft214 Ardmore Crossing Dr, Shelbyville, KY 40065For Sale
 MLS ID #1722925, Paola Morante Escobar, Lifestyl Louisville. Metro Search Inc. LLC DBA Apex MLS
 - $425,0004 bd3 ba2.7k sqft226 Education Way, Shelbyville, KY 40065For SaleMLS ID #1726482, David C Blandford, United Real Estate Louisville. Metro Search Inc. LLC DBA Apex MLS
- $309,9003 bd3 ba2.1k sqft108 Exploration Path, Shelbyville, KY 40065For SaleMLS ID #1727581, Kelly Turner, Red Edge Realty. Metro Search Inc. LLC DBA Apex MLS
- $355,0004 bd3 ba1.9k sqft801 Hackney Ln, Shelbyville, KY 40065For SaleMLS ID #1726057, Rebecca Vallejos-Edwards, Abbot Realty & Auction. Metro Search Inc. LLC DBA Apex MLS
- $415,0003 bd3 ba2.5k sqft44 Cherokee Dr, Shelbyville, KY 40065For SaleMLS ID #1730042, Tyler Cecil, Weichert Realtors - ABG. Metro Search Inc. LLC DBA Apex MLS
- $399,9004 bd3 ba2.9k sqft1125 Summit Dr, Shelbyville, KY 40065For SaleMLS ID #1727903, Baird Dunsmore, Torrey Smith Realty Co., LLC. Metro Search Inc. LLC DBA Apex MLS
- $322,5004 bd3 ba1.8k sqft38 Northcountry Dr, Shelbyville, KY 40065For SaleMLS ID #1728720, Olivia A Davis, Stacey Duvall Real Estate. Metro Search Inc. LLC DBA Apex MLS
- $345,0003 bd3 ba2k sqft284 Saint Regis Dr, Shelbyville, KY 40065For SaleMLS ID #1729378, Tiara Breed, 85W Real Estate. Metro Search Inc. LLC DBA Apex MLS
- $339,9004 bd3 ba2k sqft7050 Beamtree Dr, Shelbyville, KY 40065For SaleMLS ID #1720908, Margo Whisman, Weichert Realtors-H. Barry Smith Co.. Metro Search Inc. LLC DBA Apex MLS
- $331,0003 bd3 ba1.8k sqft1550 Robin Rd, Shelbyville, KY 40065For SaleMLS ID #1728262, Sydney N Donahue, Real Estate Go To. Metro Search Inc. LLC DBA Apex MLS
- $444,9004 bd3 ba2.7k sqft720 Learning Rdg, Shelbyville, KY 40065New ConstructionMetro Search Inc. LLC DBA Apex MLS
- $429,5004 bd3 ba2.6k sqft1453 Grouse Ct, Shelbyville, KY 40065For SaleMLS ID #1721159, Eric Ball, Totally About Houses. Metro Search Inc. LLC DBA Apex MLS
- $425,0003 bd3 ba2.5k sqft2101 Charleston Way, Shelbyville, KY 40065For SaleMLS ID #1728797, Jacob Gurney, Parkside Realty. Metro Search Inc. LLC DBA Apex MLS
- $359,9005 bd3 ba2.5k sqft1070 Stratton Way, Shelbyville, KY 40065For SaleMLS ID #1725182, Allison D Bartholomew, Weichert Realtors-ABG. Metro Search Inc. LLC DBA Apex MLS
- $310,0004 bd3 ba2.3k sqft396 Oakview Dr, Shelbyville, KY 40065For SaleMLS ID #1726359, Slava D Furs, 85W Real Estate. Metro Search Inc. LLC DBA Apex MLS
- $385,0005 bd3 ba3k sqft4226 Tingle Dr, Shelbyville, KY 40065For SaleMLS ID #1728690, Dawn Perry, Torrey Smith Realty Co., LLC. Metro Search Inc. LLC DBA Apex MLS
- $324,9004 bd2 ba1.6k sqft601 John Henry Rd, Taylorsville, KY 40071For SaleMLS ID #1730825, Scott Radcliff, RE/MAX Premier Properties. Metro Search Inc. LLC DBA Apex MLS
