$10,000 towards your closing costs! Better than new with a custom floor plan! Designed with more living space than similar models, this home offers an expanded layout that provides a larger kitchen and an impressive primary suite you'll love. The open-concept first floor is ideal for both everyday living and entertaining. The beautifully appointed kitchen features a large center island, granite countertops, abundant cabinetry, and a large pantry, with a conveniently located laundry room The dining area is filled with natural light and opens through sliding doors to a screened porch overlooking the beautifully landscaped, fully fenced backyard. The living room flows seamlessly from the kitchen, while a private office or optional 5th bedroom, foyer, and powder room complete the 1st floor. Upstairs, you'll find a cozy second living area, a king-sized primary suite with ample space to unwind, three additional generously sized bedrooms, and a full bath. Conveniently located with easy access to downtown Shelbyville and the expressway, this exceptional home offers the perfect combination of space, comfort, and value. Priced to sell—schedule your private showing today!
For sale
Price cut: $10K (8/26)
$359,900
1070 Stratton Way, Shelbyville, KY 40065
5beds
2,570sqft
Single Family Residence
Built in 2024
8,712 Square Feet Lot
$358,800 Zestimate®
$140/sqft
$49/mo HOA
What's special
Large pantryPowder roomBeautifully appointed kitchenLarger kitchenAbundant cabinetryGranite countertopsConveniently located laundry room
- 80 days
- 166
- 13
Zillow last checked:
Listing updated:
Listed by:
Allison D Bartholomew 502-419-5297,
Weichert Realtors-ABG,
Loryn Cooper
Source: Metro Search Inc. LLC DBA Apex MLS,MLS#: 1725182
Facts & features
Interior
Bedrooms & bathrooms
- Bedrooms: 5
- Bathrooms: 3
- Full bathrooms: 2
- 1/2 bathrooms: 1
Primary bedroom
- Level: Second
Bedroom
- Description: Home office/Playroom
- Level: First
Bedroom
- Level: Second
Bedroom
- Level: Second
Bedroom
- Level: Second
Primary bathroom
- Level: Second
Half bathroom
- Level: First
Full bathroom
- Level: Second
Dining area
- Level: First
Foyer
- Level: First
Kitchen
- Level: First
Laundry
- Level: First
Living room
- Level: First
Loft
- Level: Second
Heating
- Electric
Cooling
- Central Air
Features
- Open Floorplan
- Basement: None
- Has fireplace: No
Interior area
- Total structure area: 2,570
- Total interior livable area: 2,570 sqft
- Finished area above ground: 2,570
- Finished area below ground: 0
Property
Parking
- Total spaces: 2
- Parking features: Attached, Entry Front
- Attached garage spaces: 2
Features
- Stories: 2
- Patio & porch: Screened Porch, Patio, Porch
- Fencing: Full
Lot
- Size: 8,712 Square Feet
- Features: Irregular Lot
Details
- Parcel number: 0
Construction
Type & style
- Home type: SingleFamily
- Property subtype: Single Family Residence
Materials
- Vinyl Siding
- Foundation: Slab, Concrete Perimeter
- Roof: Shingle
Condition
- Year built: 2024
Utilities & green energy
- Sewer: Public Sewer
- Water: Public
- Utilities for property: Electricity Connected
Community & HOA
Community
- Subdivision: Old Heritage
HOA
- Has HOA: Yes
- HOA fee: $585 annually
Location
- Region: Shelbyville
Financial & listing details
- Price per square foot: $140/sqft
- Date on market: 8/3/2026
- Electric utility on property: Yes
Estimated market value
$358,800
$341,000 - $377,000
$2,892/mo
Price history
| Date | Event | Price |
|---|---|---|
| 8/26/2026 | Price change | $359,900-2.7%$140/sqft |
Source:  Metro Search Inc. LLC DBA Apex MLS #1725182 Report a problem Metro Search Inc. LLC DBA Apex MLS #1725182 Report a problem | ||
| 8/3/2026 | Listed for sale | $369,900-6.4%$144/sqft |
Source: Metro Search Inc. LLC DBA Apex MLS #1725182 Report a problem | ||
| 7/29/2026 | Listing removed | $395,000$154/sqft |
Source: Metro Search Inc. LLC DBA Apex MLS #1716055 Report a problem | ||
| 6/20/2026 | Price change | $395,000-1.3%$154/sqft |
Source: Metro Search Inc. LLC DBA Apex MLS #1716055 Report a problem | ||
| 5/30/2026 | Price change | $400,000-3.6%$156/sqft |
Source: Metro Search Inc. LLC DBA Apex MLS #1716055 Report a problem | ||
| 5/2/2026 | Listed for sale | $415,000$161/sqft |
Source: Metro Search Inc. LLC DBA Apex MLS #1716055 Report a problem | ||
Public tax history
Tax history is unavailable.
Monthly payment
Est. payment
Payment breakdown
Explore the cost of this home by adjusting the details. Changes won't be saved.Climate risks
Neighborhood: 40065
Similar homes
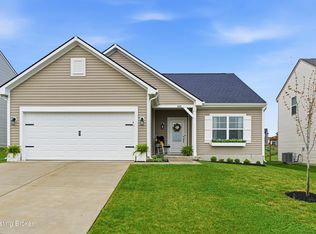
- $349,9004 bd3 ba2.3k sqft2093 Carnegie Dr, Shelbyville, KY 40065For Sale

 MLS ID #1726973, Autumn R Boblitt, Torrey Smith Realty Co., LLC. Metro Search Inc. LLC DBA Apex MLS
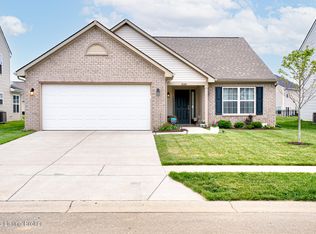
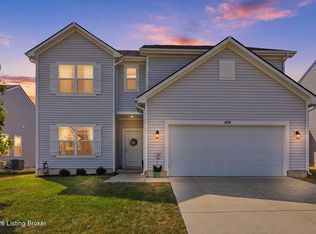
 - $385,0005 bd3 ba3k sqft4226 Tingle Dr, Shelbyville, KY 40065For Sale
 MLS ID #1728690, Dawn Perry, Torrey Smith Realty Co., LLC. Metro Search Inc. LLC DBA Apex MLS
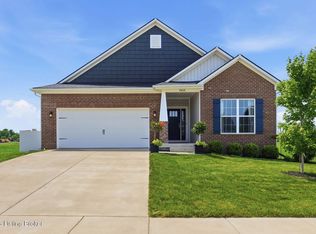
 - from $349,9905 bd3 ba3.1k sqftEmpress Plan, Old Heritage, Shelbyville, KY 40065New Construction
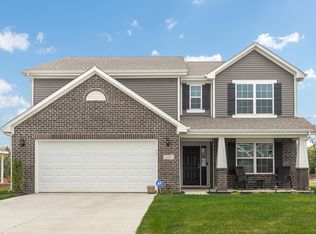 Arbor Homes
 - $339,9004 bd3 ba3k sqft3008 Mary Crest Dr, Shelbyville, KY 40065For Sale
 MLS ID #1727478, Josh Arthurs, Semonin Realtors. Metro Search Inc. LLC DBA Apex MLS
 - $324,9004 bd3 ba1.9k sqft3223 Squire Cir, Shelbyville, KY 40065For SaleMLS ID #1728169, Melinda Mathis Watts, Torrey Smith Realty Co., LLC. Metro Search Inc. LLC DBA Apex MLS
- $399,9004 bd3 ba2.9k sqft1125 Summit Dr, Shelbyville, KY 40065For SaleMLS ID #1727903, Baird Dunsmore, Torrey Smith Realty Co., LLC. Metro Search Inc. LLC DBA Apex MLS
- $362,0004 bd3 ba2.6k sqft1029 Dry Run Ct, Shelbyville, KY 40065For SaleMLS ID #1715943, Rosie A Craggs, Real Estate Unlimited. Metro Search Inc. LLC DBA Apex MLS
- $384,9004 bd3 ba2.2k sqft163 Ardmore Crossing Dr, Shelbyville, KY 40065For SaleMLS ID #1724484, Suzie Findley, United Real Estate Louisville. Metro Search Inc. LLC DBA Apex MLS
- $371,5003 bd3 ba2.1k sqft437 Vildana Way, Shelbyville, KY 40065For SaleMLS ID #1725802, Stephen W Hornback, Weichert Realtors-H. Barry Smith Co.. Metro Search Inc. LLC DBA Apex MLS
- $314,9003 bd3 ba1.7k sqft5009 Irwin Way, Shelbyville, KY 40065New ConstructionMetro Search Inc. LLC DBA Apex MLS
- $330,0003 bd3 ba1.9k sqft2030 Osprey Cove Ave, Shelbyville, KY 40065For SaleMLS ID #1729735, The Noe Group, Lenihan Sotheby's Int'l Realty. Metro Search Inc. LLC DBA Apex MLS
- $355,0004 bd3 ba2.5k sqft310 Knowledge Point Path, Shelbyville, KY 40065For SaleMLS ID #1721694, William P Powell, White Picket Real Estate. Metro Search Inc. LLC DBA Apex MLS
- $322,5004 bd3 ba1.8k sqft38 Northcountry Dr, Shelbyville, KY 40065For SaleMLS ID #1728720, Olivia A Davis, Stacey Duvall Real Estate. Metro Search Inc. LLC DBA Apex MLS
- $349,9903 bd3 ba2.3k sqft103 Ardmore Crossing Dr, Shelbyville, KY 40065New ConstructionMetro Search Inc. LLC DBA Apex MLS
- $310,0003 bd2 ba1.6k sqft312 Bridlewood Ave, Shelbyville, KY 40065For SaleMLS ID #1731227, Jenna T Plumeri, White Picket Real Estate. Metro Search Inc. LLC DBA Apex MLS
- $374,9904 bd3 ba3k sqft105 Ardmore Crossing Dr, Shelbyville, KY 40065New ConstructionMetro Search Inc. LLC DBA Apex MLS
