Skip main navigation
Sold for $395,000
  • $395,000

    2049 Carnegie Dr, Shelbyville, KY 40065

    4beds
    3,581sqft
    Single Family Residence
    Built in 2022
    9,583 Square Feet Lot
    $395,000 Zestimate®
    $110/sqft
    $2,882 Estimated rent

    Home value

    $395,000

    $375,000 - $415,000

    $2,882/mo

    Zestimate® history
    Loading
    Loading...

    Owner options

    List your home for rent

    $2,882/mo

    Rent Zestimate®

    Find your next renter with Zillow Rental Manager. Plus, with online applications, you can quickly screen prospective tenants – for free.

    Learn more

    $2,882/mo

    Rent Zestimate®

    Refinance and save

    $3,013/mo

    Est. payment

    Refinancing to a lower rate could help reduce your monthly payments and save thousands over the life of the loan.

    See today's rates

    $3,013/mo

    Est. payment

    Explore your selling options

    Work with a Zillow partner agent

    Leverage their expertise and Zillow's premium Showcase listings to get your home seen by more buyers.

    Get started

    List with your own agent

    Get your home in front of millions of buyers by listing it on Zillow.

    Learn how to do it

    Sell it yourself

    Take full control of how buyers see your home on Zillow by listing For Sale by Owner (FSBO).

    List your home

    What's special

    Stylish yet timeless finishesClean refined aestheticExpansive open floorplanFully fenced backyardOversized primary suiteSpacious en suite bath
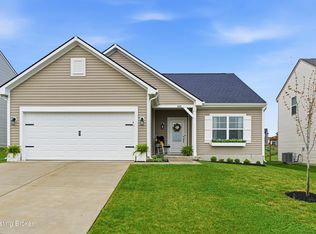
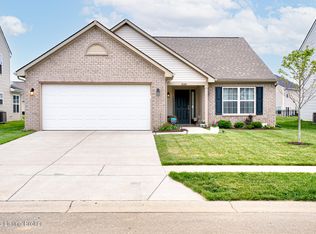
    Built in 2022 and thoughtfully upgraded beyond comparison, this stunning 4-bedroom, 2-bath home offers the perfect blend of modern design, timeless style, and meticulous upkeep. From the moment you step inside, the soaring 16-foot vaulted ceilings and expansive open floorplan create an impressive sense of space and natural light, perfectly suited for both everyday living and entertaining. The oversized primary suite serves as a true retreat, featuring a spacious en suite bath and exceptional comfort. Throughout the home, stylish yet timeless finishes elevate every room with a clean, refined aesthetic designed to stand the test of time. The walkout basement offers incredible versatility with tall ceilings, a massive open layout, the 4th bedroom already in place, and a rough-in for a future 3rd full bathroom. The next owner will enjoy endless possibilities in this stunning walkout basement. Outdoor living is equally exceptional. Enjoy peaceful mornings or sunset evenings from the large deck overlooking the scenic pond with no rear neighbors, while the expansive concrete patio and fully fenced backyard create the ideal setting for gatherings, pets, or simply relaxing in privacy. With the benefits of a nearly new build, upgraded features throughout, and obvious pride of ownership, this home offers a rare opportunity to enjoy modern construction without sacrificing quality, character, or outdoor beauty.

    Zillow last checked:

    Listing updated:

    Listed by:

    Andrew Parker,

    Lenihan Sotheby's Int'l Realty

    Bought with:

    Brooke A Miller, 212740

    Kentucky Select Properties

    Source: Metro Search Inc. LLC DBA Apex MLS,MLS#: 1719077MLS Logo

    Facts & features

    Interior

    Bedrooms & bathrooms
    • Bedrooms: 4
    • Bathrooms: 2
    • Full bathrooms: 2
    Primary bedroom
    • Level: First
    Bedroom
    • Level: First
    Bedroom
    • Level: First
    Bedroom
    • Level: Basement
    Primary bathroom
    • Level: First
    Full bathroom
    • Level: First
    Dining room
    • Level: First
    Kitchen
    • Level: First
    Laundry
    • Level: First
    Living room
    • Level: First
    Living room
    • Level: Basement
    Heating
    • Electric
    Cooling
    • Central Air
    Features
    • Basement: Walkout Finished
    • Has fireplace: No
    Interior area
    • Total structure area: 1,801
    • Total interior livable area: 3,581 sqft
    • Finished area above ground: 1,801
    • Finished area below ground: 1,780

    Property

    Parking
    • Total spaces: 2
    • Parking features: Attached
    • Attached garage spaces: 2
    Features
    • Stories: 1
    • Patio & porch: Patio, Porch
    • Fencing: Full
    Lot
    • Size: 9,583 Square Feet
    • Features: Cleared
    Details
    • Parcel number: S1203013

    Construction

    Type & style
    • Home type: SingleFamily
    • Architectural style: Ranch
    • Property subtype: Single Family Residence
    Materials
    • Vinyl Siding, Other, Brick
    • Foundation: Concrete Perimeter
    • Roof: Shingle
    Condition
    • Year built: 2022

    Utilities & green energy

    • Sewer: Public Sewer
    • Water: Public
    • Utilities for property: Electricity Connected

    Community & HOA

    Community
    • Subdivision: Old Heritage
    HOA
    • Has HOA: Yes
    • HOA fee: $585 annually
    Location
    • Region: Shelbyville

    Financial & listing details

    • Price per square foot: $110/sqft
    • Date on market: 6/1/2026
    • Electric utility on property: Yes

    Price history

    DateEventPrice
    8/3/2026Sold$395,000+0.6%$110/sqft
    Source: Metro Search Inc. LLC DBA Apex MLS #1719077 Report a problem
    6/26/2026Pending sale$392,500$110/sqft
    Source: Metro Search Inc. LLC DBA Apex MLS #1719077 Report a problem
    6/17/2026Price change$392,500-0.6%$110/sqft
    Source: Metro Search Inc. LLC DBA Apex MLS #1719077 Report a problem
    6/1/2026Listed for sale$395,000$110/sqft
    Source: Metro Search Inc. LLC DBA Apex MLS #1719077 Report a problem

    Public tax history

    Tax history is unavailable.

    Neighborhood: 40065

    Nearby schools

    GreatSchools rating
    Get pre-qualified for a loan
    At Zillow Home Loans, we can pre-qualify you in as little as 5 minutes with no impact to your credit score.

    An equal housing lender. NMLS #10287.

    Sell for more on Zillow
    Get a Zillow Showcase℠ listing at no additional cost and you could sell for .
    $395,000
    2% more
    +$7,900
    With Zillow Showcase(estimated)
    $402,900