Skip main navigation
Pending
  • Price cut: $5K (5/29)
    $342,750

    176 Exploration Path, Shelbyville, KY 40065

    3beds
    2,187sqft
    : 
    Loading
    Get pre-qualified
    Single Family Residence
    Built in 2024
    3,900 Square Feet Lot
    $340,700 Zestimate®
    $157/sqft
    $29/mo HOA

    What's special

    Upscale kitchen lightingMarble walk-in showerGranite countersStairway banisterGreat roomLuxury vinyl tile
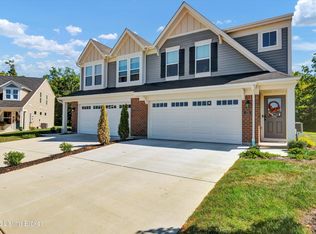
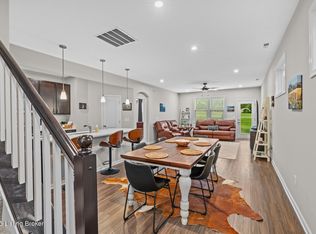
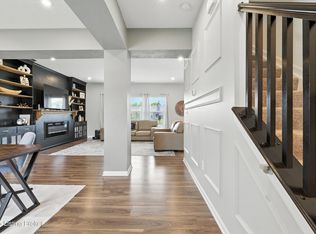
    Located in the Discovery Point community of Shelbyville, KY, this one owner home was built by Fischer Homes as part of their Paired Patio collection in 2024. The walkable community offers a pool and cabana with a children's playground, is within walking distance of the Martha Layne Collins school complex and near historic downtown Shelbyville and the Bluegrass Outlet Mall. The 3 / 4 bedroom, 2.5 bath property is located at the end of a cul-de-sac and sits on a large grassy lot that backs up to a wooded area offering an unusual amount of privacy. First floor includes great room, office/bedroom, a master suite with master bath and walk-in closet, laundry and half bath. Master bath was upgraded with a marble walk-in shower in 2025. Second level provides a loft style family gathering/party area with 2 additional bedrooms and a full bath with tub and shower. Other upgrades include finished garage, stairway banister, upscale kitchen lighting, granite counters and luxury vinyl tile. Property includes washer/dryer and refrigerator, which are not included in standard new builds. This beautiful home won't last long.
    62 days
    |
    106
    |
    0
    |

    Likely to sell faster than

    Zillow last checked:

    Listing updated:

    Listed by:

    Bob Frye 502-894-0300,

    Metts Company REALTORS

    Source: Metro Search Inc. LLC DBA Apex MLS,MLS#: 1716641MLS Logo

      Facts & features

      Interior

      Bedrooms & bathrooms
      • Bedrooms: 3
      • Bathrooms: 3
      • Full bathrooms: 2
      • 1/2 bathrooms: 1
      Primary bedroom
      • Level: First
      Bedroom
      • Level: Second
      Bedroom
      • Level: Second
      Primary bathroom
      • Level: First
      Half bathroom
      • Level: First
      Full bathroom
      • Level: Second
      Dining room
      • Level: First
      Family room
      • Level: Second
      Kitchen
      • Level: First
      Laundry
      • Level: First
      Living room
      • Level: First
      Office
      • Level: First
      Heating
      • Electric, Heat Pump
      Cooling
      • Heat Pump
      Features
      • Basement: None
      • Has fireplace: No
      Interior area
      • Total structure area: 2,187
      • Total interior livable area: 2,187 sqft
      • Finished area above ground: 2,187
      • Finished area below ground: 0

      Property

      Parking
      • Total spaces: 2
      • Parking features: Attached
      • Attached garage spaces: 2
      Features
      • Stories: 2
      • Exterior features: See Remarks
      • Pool features: Association
      • Fencing: None
      Lot
      • Size: 3,900 Square Feet
      • Dimensions: 30 x 130
      • Features: Cul-De-Sac, Sidewalk, Level
      Details
      • Additional structures: Garage(s)
      • Parcel number: 031C01033

      Construction

      Type & style
      • Home type: SingleFamily
      • Property subtype: Single Family Residence
      Materials
      • Vinyl Siding, Wood Frame
      • Foundation: Slab
      • Roof: Shingle
      Condition
      • Year built: 2024

      Utilities & green energy

      • Utilities for property: Electricity Connected

      Community & HOA

      Community
      • Subdivision: Discovery Point
      HOA
      • Has HOA: Yes
      • Amenities included: Pool
      • HOA fee: $350 annually
      Location
      • Region: Shelbyville

      Financial & listing details

      • Price per square foot: $157/sqft
      • Date on market: 5/7/2026
      • Electric utility on property: Yes

        Estimated market value

        $340,700

        $324,000 - $358,000

        $2,487/mo

        Price history

        DateEventPrice
        7/7/2026Pending sale$342,750$157/sqft
        Source: Metro Search Inc. LLC DBA Apex MLS #1716641 Report a problem
        6/4/2026Contingent$342,750$157/sqft
        Source: Metro Search Inc. LLC DBA Apex MLS #1716641 Report a problem
        5/29/2026Price change$342,750-1.4%$157/sqft
        Source: Metro Search Inc. LLC DBA Apex MLS #1716641 Report a problem
        5/22/2026Price change$347,750-1.4%$159/sqft
        Source: Metro Search Inc. LLC DBA Apex MLS #1716641 Report a problem
        5/7/2026Listed for sale$352,750$161/sqft
        Source: Metro Search Inc. LLC DBA Apex MLS #1716641 Report a problem

        Public tax history

        Tax history is unavailable.

        Monthly payment

        Est. payment

        Payment breakdown

        Explore the cost of this home by adjusting the details. Changes won't be saved.
        All calculations are estimates and provided by Zillow, Inc. for informational purposes only. Actual amounts may vary.
        HOA fees may include property taxes on listings classified as Co-Ops. Contact the listing agent and/or owner for fee details.
        Mortgage interest rates are dependent on a number of factors, including credit score, down payment, and repayment length. Interest rate data provided by Zillow Group Marketplace, Inc. as of 1/1/1970 from various mortgage lenders with which we have lead or other similar arrangements; the Estimated Payment is an average of those rates.
        See how much you could borrow to make a competitive offer.

        Climate risks

        Neighborhood: 40065

        Getting around

        2 / 100
        Car-Dependent
        18 / 100
        Somewhat Bikeable

        Nearby schools

        GreatSchools rating

        A local agent can set up tours, give advice and negotiate with sellers.

        Browse local experts

        Similar homes

        Skip to the end of the carouselSkip to the beginning of the carousel