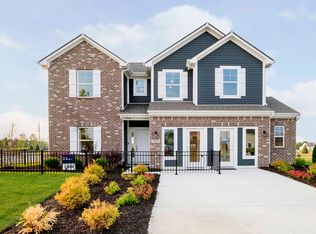
Welcome to 4275 Tingle Drive in Shelbyville, featuring the Aspen II floor plan—a beautifully designed two-story home offering generous living space, modern finishes, and a full walkout basement for added flexibility. This home makes a strong first impression with its full front porch, brick front elevation, and classic architectural details that create inviting curb appeal. Inside, you'll find 9' ceilings and a dramatic two-story foyer that enhances the sense of space and natural light throughout the main level. The open-concept layout connects the kitchen, dining area, and great room, making it ideal for both everyday living and entertaining. The kitchen features quartz countertops, a spacious island, rich cabinetry, and an added pantry for extra storage.
For sale
$402,386
4275 Tingle Dr, Shelbyville, KY 40065
4beds
2,176sqft
Single Family Residence
Built in 2026
8,276 Square Feet Lot
$401,300 Zestimate®
$185/sqft
$46/mo HOA
What's special
Spacious islandClassic architectural detailsBrick front elevationOpen-concept layoutDramatic two-story foyerFull front porchRich cabinetry
- 59 days |
- 113 |
- 4 |
Zillow last checked:
Listing updated:
Listed by:
Mark T Hinton,
Hinton McGraw Buliders Develpers, LLC
Source: Metro Search Inc. LLC DBA Apex MLS,MLS#: 1721514
Facts & features
Interior
Bedrooms & bathrooms
- Bedrooms: 4
- Bathrooms: 3
- Full bathrooms: 2
- 1/2 bathrooms: 1
Primary bedroom
- Level: Second
Bedroom
- Level: Second
Bedroom
- Level: Second
Bedroom
- Level: Second
Bedroom
- Level: Second
Den
- Level: First
Dining area
- Level: First
Great room
- Level: First
Kitchen
- Level: First
Laundry
- Level: Second
Loft
- Level: Second
Heating
- Electric
Cooling
- Central Air
Features
- Basement: Unfinished,Walkout Unfinished
- Has fireplace: No
Interior area
- Total structure area: 2,176
- Total interior livable area: 2,176 sqft
- Finished area above ground: 2,176
- Finished area below ground: 0
Property
Parking
- Total spaces: 2
- Parking features: Attached, Entry Front
- Attached garage spaces: 2
Features
- Stories: 2
- Patio & porch: Deck, Porch
- Exterior features: None
Lot
- Size: 8,276 Square Feet
- Features: Cul-De-Sac, Sidewalk
Details
- Parcel number: S1203322
Construction
Type & style
- Home type: SingleFamily
- Architectural style: Traditional
- Property subtype: Single Family Residence
Materials
- Cement Siding, Brick
- Foundation: Concrete Perimeter
- Roof: Shingle
Condition
- Year built: 2026
Utilities & green energy
- Sewer: Public Sewer
- Water: Public
- Utilities for property: Electricity Connected
Community & HOA
Community
- Subdivision: Old Heritage
HOA
- Has HOA: Yes
- HOA fee: $550 annually
Location
- Region: Shelbyville
Financial & listing details
- Price per square foot: $185/sqft
- Date on market: 6/25/2026
- Electric utility on property: Yes
Estimated market value
$401,300
$381,000 - $421,000
$2,824/mo
Price history
| Date | Event | Price |
|---|---|---|
| 2/24/2026 | Price change | $402,386+40.2%$185/sqft |
Source:  Arbor Homes Report a problem Arbor Homes Report a problem | ||
| 2/1/2026 | Price change | $286,990+0.3%$132/sqft |
Source: Arbor Homes Report a problem | ||
| 10/3/2025 | Price change | $285,990+0.4%$131/sqft |
Source: Arbor Homes Report a problem | ||
| 9/5/2025 | Price change | $284,990+0.4%$131/sqft |
Source: Arbor Homes Report a problem | ||
| 8/4/2025 | Price change | $283,990+0.7%$131/sqft |
Source: Arbor Homes Report a problem | ||
| 7/23/2025 | Price change | $281,990+0.4%$130/sqft |
Source: Arbor Homes Report a problem | ||
| 7/8/2025 | Price change | $280,990+0.4%$129/sqft |
Source: Arbor Homes Report a problem | ||
| 4/1/2025 | Price change | $279,990+0.7%$129/sqft |
Source: Arbor Homes Report a problem | ||
| 2/28/2025 | Price change | $277,990+0.4%$128/sqft |
Source: Arbor Homes Report a problem | ||
| 10/1/2024 | Price change | $276,990+0.4%$127/sqft |
Source: Arbor Homes Report a problem | ||
| 9/1/2024 | Price change | $275,990+0.4%$127/sqft |
Source: Arbor Homes Report a problem | ||
| 8/1/2024 | Price change | $274,990+0.4%$126/sqft |
Source: Arbor Homes Report a problem | ||
| 7/10/2024 | Listed for sale | $273,990$126/sqft |
Source: Arbor Homes Report a problem | ||
Public tax history
Tax history is unavailable.
Monthly payment
Est. payment
Payment breakdown
Explore the cost of this home by adjusting the details. Changes won't be saved.Climate risks
Neighborhood: 40065
Nearby schools
GreatSchools rating
- 4/10Clear Creek Elementary SchoolGrades: K-5Distance: 1 mi
- 6/10Shelby County East Middle SchoolGrades: 6-8Distance: 1.6 mi
- 3/10Shelby County High SchoolGrades: 9-12Distance: 1.2 mi
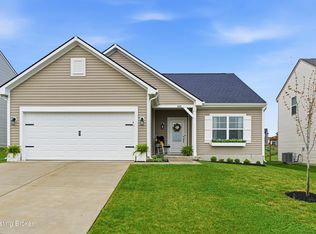
- $320,0003 bd2 ba1.6k sqft1061 Stratton Way, Shelbyville, KY 40065Sold
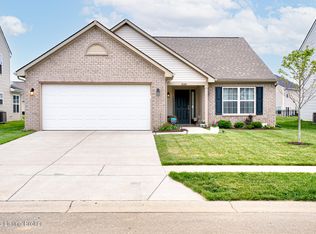
- $309,0004 bd2 ba1.6k sqft2168 Carnegie Dr, Shelbyville, KY 40065Sold
- $356,0004 bd3 ba2.3k sqft2093 Carnegie Dr, Shelbyville, KY 40065For Sale

- $369,9005 bd3 ba2.5k sqft1070 Stratton Way, Shelbyville, KY 40065For Sale

- $375,0004 bd3 ba2.4k sqft2073 Carnegie Dr, Shelbyville, KY 40065For Sale
- $395,0004 bd2 ba3.5k sqft2049 Carnegie Dr, Shelbyville, KY 40065Sold
- $429,9004 bd3 ba1.7k sqft4266 Tingle Dr, Shelbyville, KY 40065For Sale
- $370,0004 bd3 ba2.8k sqft2101 Carnegie Dr, Shelbyville, KY 40065Sold
A local agent can set up tours, give advice and negotiate with sellers.
Similar homes
- $369,9005 bd3 ba2.5k sqft1070 Stratton Way, Shelbyville, KY 40065For Sale
 MLS ID #1725182, Allison D Bartholomew, Weichert Realtors-ABG. Metro Search Inc. LLC DBA Apex MLS
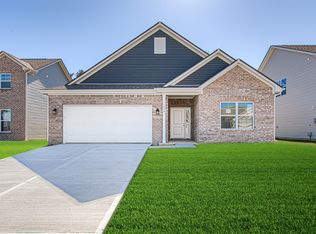
 - from $309,9903 bd2 ba1.8k sqftChestnut Plan, Old Heritage, Shelbyville, KY 40065New Construction
 Arbor Homes
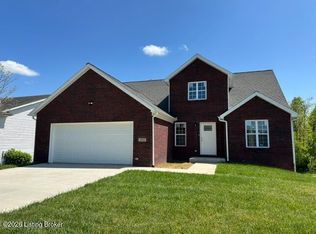
 - $379,9003 bd3 ba1.8k sqft3036 Barlows Brook Rd, Shelbyville, KY 40065For Sale
 MLS ID #1723069, Lenee W Peach, Re/Max Reserve. Metro Search Inc. LLC DBA Apex MLS
 - from $322,9904 bd3 ba2.3k sqftSpruce Plan, Old Heritage, Shelbyville, KY 40065New Construction
 Arbor Homes
 - from $348,9905 bd3 ba3.1k sqftEmpress Plan, Old Heritage, Shelbyville, KY 40065New ConstructionArbor Homes
- $449,9004 bd3 ba2.7k sqft226 Education Way, Shelbyville, KY 40065For SaleMLS ID #1726482, David C Blandford, United Real Estate Louisville. Metro Search Inc. LLC DBA Apex MLS
- from $316,9903 bd3 ba1.9k sqftIronwood Plan, Old Heritage, Shelbyville, KY 40065New ConstructionArbor Homes
- from $387,9904 bd3 ba2.7k sqftJensen Plan, Discovery Point, Shelbyville, KY 40065New ConstructionFischer Homes
- from $432,9904 bd3 ba2.9k sqftBirch Plan, Discovery Point, Shelbyville, KY 40065New ConstructionFischer Homes
- $459,6495 bd3 ba2.4k sqft724 Learning Rdg, Shelbyville, KY 40065New ConstructionFischer Homes
- $429,9004 bd3 ba2.2k sqft716 Learning Rdg, Shelbyville, KY 40065New ConstructionMetro Search Inc. LLC DBA Apex MLS
- from $347,9904 bd3 ba2.6k sqftHampton Plan, Ardmore - Meadows Series, Shelbyville, KY 40065New ConstructionPulte
- from $362,9903 bd2 ba2.4k sqftCumberland Plan, Discovery Point, Shelbyville, KY 40065New ConstructionFischer Homes
- $450,0004 bd3 ba2.7k sqft214 Education Way, Shelbyville, KY 40065For SaleMLS ID #1700449, Garrett Ackles, Semonin Realtors. Metro Search Inc. LLC DBA Apex MLS
- from $324,9004 bd3 ba2k sqftBELLAMY Plan, Pheasant Glen, Shelbyville, KY 40065New ConstructionDR Horton
- $319,9503 bd3 ba1.8k sqft142 Pheasant Glen Dr, Shelbyville, KY 40065New ConstructionMetro Search Inc. LLC DBA Apex MLS
- $399,9254 bd3 ba2.1k sqft17925 Curreys Bend Ln, Fisherville, KY 40023New ConstructionMetro Search Inc. LLC DBA Apex MLS
- $349,9003 bd3 ba2.1k sqft160 Exploration Path, Shelbyville, KY 40065New ConstructionFischer Homes
- from $311,9003 bd3 ba1.8k sqftSIENNA Plan, Pheasant Glen, Shelbyville, KY 40065New ConstructionDR Horton
- $312,9213 bd3 ba1.8k sqft616 Revelation Way, Shelbyville, KY 40065New ConstructionFischer Homes
