Oldham County Schools are just the beginning of what this exceptional Crestwood home has to offer!This spacious split-foyer design delivers convenience, function, and breathtaking views in every direction. With 3 bedrooms (plus the option of a 4th downstairs) and 2 full bathrooms, it's perfectly suited for a variety of family needs. Situated on a generous 1.65-acre lot in a quiet, premium neighborhood with everything just moments away, the property includes an expanded attached garage with a dedicated work area, plus a second insulated detached garage/workshop featuring a side boat cover—opening up endless possibilities for hobbies, storage, or larger projects. Inside, gorgeous engineered hardwood floors and attractive neutral finishes create a warm, inviting atmosphere. CLICK FOR MO The open living room flows seamlessly into the eat-in kitchen and dining area, making it ideal for entertaining. Modern updates shine throughout, including high-end kitchen appliances and ceiling fans in every room for year-round comfort. The bedrooms are generously sized with fresh carpet, large closets, and incredible views from every window. The primary suite includes a walk-in closet and a full bathroom that also conveniently serves the secondary bedrooms. The lower level is sure to become everyone's favorite hangout. A huge family room centers around a wood-burning fireplace with built-in blower, paired with a full bathroom. You'll also find a functional office space with full egress windows—easily convertible to a 4th bedroom—with the bathroom just steps away for ultimate flexibility. Step out back into a private, park-like setting that friends will envy. The gently wooded yard feels serene and special, while the land behind offers a unique bonus: a neighboring miniature donkey farm that feels like your own personal petting zoo—without the responsibilities. This Crestwood home is truly a game-changer. Don't schedule any other showings until you've seen it in person. Call today to experience everything it has to offer!
For sale
$463,030
1618 Whittaker Rd, Crestwood, KY 40014
3beds
2,000sqft
Single Family Residence
Built in 1973
1.65 Acres Lot
$448,500 Zestimate®
$232/sqft
$-- HOA
What's special
Private park-like settingHigh-end kitchen appliancesSpacious split-foyer designGorgeous engineered hardwood floorsLarge closetsAttractive neutral finishes
- 3 days
- 423
- 23
Zillow last checked:
Listing updated:
Listed by:
Philip Staton 502-741-1861,
The Breland Group,
Anita Perez 502-794-5599
Source: Metro Search Inc. LLC DBA Apex MLS,MLS#: 1730695
Facts & features
Interior
Bedrooms & bathrooms
- Bedrooms: 3
- Bathrooms: 2
- Full bathrooms: 2
Primary bedroom
- Description: Carpet. C-Fan. Walk-In. C-Molding. Awesome Views
- Level: First
- Area: 180.96
- Dimensions: 15.60 x 11.60
Bedroom
- Description: Carpet. C-Fan. Quad Closet. Large. Double View
- Level: First
- Area: 146.16
- Dimensions: 12.60 x 11.60
Bedroom
- Description: Carpet. C-Fan. Quad Closet. Large
- Level: First
- Area: 127.6
- Dimensions: 11.60 x 11.00
Primary bathroom
- Description: Wood-Look Tile Flooring. Updated. Wainscoting. Modern
- Level: First
Full bathroom
- Description: Perfectly compliments any Basement. Window. Nice
- Level: Basement
Dining area
- Description: Open. Eng Wood Floors. Spacious with views
- Level: First
- Area: 122.96
- Dimensions: 11.60 x 10.60
Family room
- Description: Very nice with V-Plank and Wood F/P with Blower. Shelves
- Level: Basement
- Area: 286.16
- Dimensions: 19.60 x 14.60
Kitchen
- Description: Eat-In. Updated with High-End Appliances. Maple Cabinets. C-Fan. NICE
- Level: First
- Area: 169.36
- Dimensions: 14.60 x 11.60
Laundry
- Description: Nicely tucked into garage... PERFECT
- Level: Basement
Living room
- Description: Eng Wood Floors. C-Molding. Open. Spacious. View
- Level: First
- Area: 218.4
- Dimensions: 15.60 x 14.00
Office
- Description: Multi-Purpose. Possible 4th Bedroom. Shelves
- Level: Basement
- Area: 122.4
- Dimensions: 13.60 x 9.00
Heating
- Electric, Forced Air, Heat Pump
Cooling
- Central Air, Heat Pump
Features
- Basement: Walkout Finished
- Number of fireplaces: 1
Interior area
- Total structure area: 1,400
- Total interior livable area: 2,000 sqft
- Finished area above ground: 1,400
- Finished area below ground: 600
Property
Parking
- Total spaces: 4
- Parking features: Detached, Attached
- Attached garage spaces: 3
- Carport spaces: 1
- Covered spaces: 4
Features
- Levels: Multi/Split
- Stories: 2
- Patio & porch: Deck, Patio
- Fencing: None,Other
Lot
- Size: 1.65 Acres
- Features: Cleared, Dead End, Level, Wooded
Details
- Additional structures: Garage(s)
- Parcel number: 49120018
Construction
Type & style
- Home type: SingleFamily
- Property subtype: Single Family Residence
Materials
- Wood Frame, Brick
- Foundation: Slab, Concrete Perimeter
- Roof: Shingle
Condition
- Year built: 1973
Utilities & green energy
- Sewer: Septic Tank
- Water: Public
- Utilities for property: Electricity Connected
Community & HOA
Community
- Subdivision: Whit Acres
HOA
- Has HOA: No
Location
- Region: Crestwood
Financial & listing details
- Price per square foot: $232/sqft
- Tax assessed value: $250,000
- Annual tax amount: $3,126
- Date on market: 10/1/2026
- Electric utility on property: Yes
Estimated market value
$448,500
$426,000 - $471,000
$2,437/mo
Price history
| Date | Event | Price |
|---|---|---|
| 10/1/2026 | Listed for sale | $463,030+3.1%$232/sqft |
Source:  Metro Search Inc. LLC DBA Apex MLS #1730695 Report a problem Metro Search Inc. LLC DBA Apex MLS #1730695 Report a problem | ||
| 10/1/2026 | Listing removed | -- |
Source: Owner Report a problem | ||
| 8/17/2026 | Price change | $449,000-2.4%$225/sqft |
Source: eXp Realty #1726457 Report a problem | ||
| 7/29/2026 | Price change | $460,000-2.1%$230/sqft |
Source: Metro Search Inc. LLC DBA Apex MLS #1723714 Report a problem | ||
| 7/23/2026 | Price change | $469,999-2.1%$235/sqft |
Source: Metro Search Inc. LLC DBA Apex MLS #1723714 Report a problem | ||
| 7/17/2026 | Price change | $479,999-2%$240/sqft |
Source: Metro Search Inc. LLC DBA Apex MLS #1723714 Report a problem | ||
| 6/29/2026 | Listed for sale | $489,900-9.3%$245/sqft |
Source: Owner Report a problem | ||
| 6/17/2026 | Listing removed | -- |
Source: Owner Report a problem | ||
| 4/30/2026 | Listed for sale | $540,000-10%$270/sqft |
Source: Owner Report a problem | ||
| 11/25/2025 | Listing removed | -- |
Source: Owner Report a problem | ||
| 8/27/2025 | Listed for sale | $600,000+424%$300/sqft |
Source: Owner Report a problem | ||
| 3/1/1998 | Sold | $114,500$57/sqft |
Source: Agent Provided Report a problem | ||
Public tax history
| Year | Property taxes | Tax assessment |
|---|---|---|
| 2025 | $3,126 +1.3% | $250,000 |
| 2024 | $3,086 -2.1% | $250,000 |
| 2023 | $3,151 +22.2% | $250,000 +22% |
| 2022 | $2,578 +0.6% | $205,000 |
| 2021 | $2,561 +7.5% | $205,000 +7.9% |
| 2020 | $2,382 +0.9% | $190,000 |
| 2019 | $2,360 +1.4% | $190,000 |
| 2018 | $2,327 +17.7% | $190,000 +5.6% |
| 2017 | $1,977 | $180,000 |
| 2013 | $1,977 | $180,000 |
| 2011 | -- | $180,000 |
| 2010 | -- | $180,000 |
| 2009 | -- | $180,000 |
Find assessor info on the county website
Monthly payment
Est. payment
Payment breakdown
Explore the cost of this home by adjusting the details. Changes won't be saved.Climate risks
Neighborhood: 40014
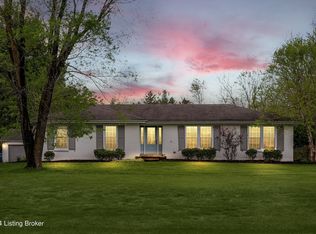
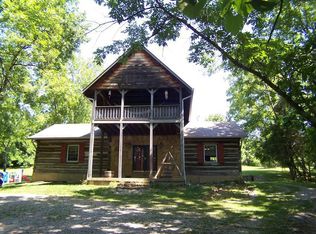
Similar homes
- $445,0004 bd3 ba2.6k sqft5401 Tarrant Ln, Crestwood, KY 40014For Sale
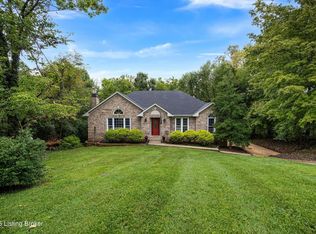
 MLS ID #1729229, John Brace, Redfin. Metro Search Inc. LLC DBA Apex MLS
 - $429,9003 bd2 ba2k sqft7705 Commonwealth Dr, Crestwood, KY 40014For Sale
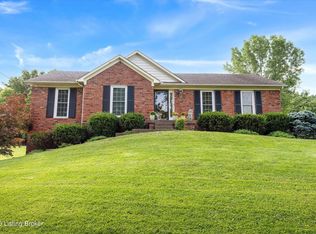 MLS ID #1723019, Martha Hemminger, simpler.realestate. Metro Search Inc. LLC DBA Apex MLS
 - $425,0003 bd2 ba1.5k sqft1425 Dawkins Rd, La Grange, KY 40031For Sale
 MLS ID #1730796, Brooke A Newby, THRIVE Realty. Metro Search Inc. LLC DBA Apex MLS
 - $450,0003 bd2 ba2.3k sqft1804 Deer Run Rd, La Grange, KY 40031For Sale
 MLS ID #1728668, Jimmy Welch Team, Keller Williams Collective. Metro Search Inc. LLC DBA Apex MLS
 - $400,0003 bd2 ba1.7k sqft105 Beckley Woods Dr, Louisville, KY 40245For SaleMLS ID #1730839, Bowin Tichenor, Semonin Realtors. Metro Search Inc. LLC DBA Apex MLS
- $439,0005 bd3 ba2.6k sqft8003 Williamsgate Cir, Crestwood, KY 40014For SaleMLS ID #1728663, Haleigh Booth, EXP Realty LLC. Metro Search Inc. LLC DBA Apex MLS
- $410,0003 bd2 ba2.8k sqft13201 Snowden Valley, Goshen, KY 40026For SaleMLS ID #1730759, Laura Rice & Associates, Lenihan Sotheby's Int'l Realty. Metro Search Inc. LLC DBA Apex MLS
- $415,0003 bd3 ba2.6k sqft9534 Poplar Hill Dr, Crestwood, KY 40014For SaleMLS ID #1728699, Malcolm Burke, Nest Realty. Metro Search Inc. LLC DBA Apex MLS
- $415,0004 bd3 ba2k sqft1202 Holsworth Ln, Louisville, KY 40222For SaleMLS ID #1729393, Kendell L Nash, Keller Williams Louisville. Metro Search Inc. LLC DBA Apex MLS
- $599,9003 bd2 ba2.5k sqft195 Locust Grove Rd, Shelbyville, KY 40065For Sale
 MLS ID #26027225, Julia Lark, The Brokerage. Imagine MLS
 - $399,0004 bd2 ba2.9k sqft1010 Benton Ridge Dr, Louisville, KY 40245For SaleMLS ID #1728584, Traci Hunter, Coldwell Banker Larry Rogers. Metro Search Inc. LLC DBA Apex MLS
- $445,0004 bd3 ba2.4k sqft406 Arlington Meadows Dr, Fisherville, KY 40023For SaleMLS ID #1728602, Vijay Addala, United Real Estate Louisville. Metro Search Inc. LLC DBA Apex MLS
- $468,0004 bd3 ba2.9k sqft1105 Deer Fields Trce, La Grange, KY 40031For SaleMLS ID #1727251, Haleigh Booth, EXP Realty LLC. Metro Search Inc. LLC DBA Apex MLS
- $510,0004 bd3 ba2.5k sqft15005 Bircham Rd, Louisville, KY 40245For SaleMLS ID #1727255, Jill K Schloemer, Kentucky Select Properties. Metro Search Inc. LLC DBA Apex MLS
- $399,9003 bd3 ba2.2k sqft3903 Bayonne Ct, Jeffersontown, KY 40299For SaleMLS ID #1730407, Meghan Smith, Kentucky Select Properties. Metro Search Inc. LLC DBA Apex MLS
- $525,0003 bd3 ba1.8k sqft1699 Wilsonville Rd, Fisherville, KY 40023For SaleMLS ID #1728108, Sara N Williams, Homepage Realty. Metro Search Inc. LLC DBA Apex MLS
- $425,0003 bd3 ba2.4k sqft705 Dorsey Way, Louisville, KY 40223For SaleMLS ID #1728617, Carmen P Cabral, 85W Real Estate. Metro Search Inc. LLC DBA Apex MLS
- $475,0003 bd4 ba2.9k sqft1118 Blackthorn Rd, Louisville, KY 40299For SaleMLS ID #1728987, Patti A Beard, Nest Realty. Metro Search Inc. LLC DBA Apex MLS
- $489,9004 bd3 ba2.9k sqft4534 Cherry Forest Cir, Louisville, KY 40245For SaleMLS ID #1729211, Brent Logsdon, Semonin Realtors. Metro Search Inc. LLC DBA Apex MLS
