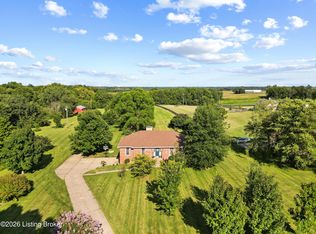
GOLFERS! Cart path located across the street to the Shelby CC! This exceptional 4-bedroom, 2.5-bath brick home offers quality craftsmanship, generous living spaces, and beautifully landscaped outdoor living areas. A covered front porch welcomes you into the spacious foyer, flanked by a private office or music room and a comfortable living room that flows into the formal dining room. The well-appointed kitchen features a center island, newer refrigerator, an oversized walk-in pantry, and a casual dining area overlooking the backyard. The adjoining family room offers built-in cabinetry, shelving, and a gas fireplace, creating an inviting gathering space. Newer double patio doors provide seamless access to the outdoor living areas. The backyard features landscaped grounds and mature trees. Enjoy the newly refinished deck beneath a stylish pergola, a fire pit, cozy gazebo, and recently installed landscape lighting that creates an inviting atmosphere well into the evening. The first floor is finished with hardwood flooring, newer carpet, abundant natural light, an updated half bath, and a spacious laundry room complete with utility sink, cabinetry, and countertop workspace. Upstairs, the primary suite provides a peaceful retreat with a large walk-in closet and a beautifully updated bath featuring a cast-iron soaking tub, separate shower, double vanity, and custom tile work. Three additional generously sized bedrooms share a full hall bath, including one oversized bedroom that also serves perfectly as a bonus room, media room, or playroom. Additional highlights include abundant closet space, newer carpeting, updated lighting, and two newer skylights that enhance the natural light. The attached garage has been upgraded with SnapLock RaceDeck flooring, built-in cabinets and shelving, and a newer exterior service door. Additional improvements include plantation-style blinds, updated lighting and ceiling fans, crown molding, solar panels and a newer water heater. This meticulously maintained home is truly move-in ready and offers an exceptional combination of comfort, functionality, and timeless style.
For sale
Price cut: $20K (7/16)
$525,000
1617 Doral Ct, Shelbyville, KY 40065
4beds
3,372sqft
Single Family Residence
Built in 1992
0.55 Acres Lot
$506,800 Zestimate®
$156/sqft
$17/mo HOA
What's special
Gas fireplaceFire pitPlantation-style blindsCozy gazeboLarge walk-in closetNewer refrigeratorNewer carpet
- 44 days
- 663
- 25
Likely to sell faster than
Zillow last checked:
Listing updated:
Listed by:
Allison D Bartholomew 502-419-5297,
Weichert Realtors-ABG
Source: Metro Search Inc. LLC DBA Apex MLS,MLS#: 1723535
Facts & features
Interior
Bedrooms & bathrooms
- Bedrooms: 4
- Bathrooms: 3
- Full bathrooms: 2
- 1/2 bathrooms: 1
Primary bedroom
- Level: Second
Bedroom
- Level: Second
Bedroom
- Level: Second
Bedroom
- Level: Second
Primary bathroom
- Level: Second
Half bathroom
- Level: First
Full bathroom
- Level: Second
Dining room
- Level: First
Family room
- Level: First
Foyer
- Level: First
Kitchen
- Level: First
Laundry
- Level: First
Living room
- Level: First
Office
- Level: First
Sun room
- Description: Not Heated/Cooled
- Level: First
Heating
- Forced Air, Natural Gas
Cooling
- Central Air
Features
- Basement: None
- Number of fireplaces: 1
Interior area
- Total structure area: 3,372
- Total interior livable area: 3,372 sqft
- Finished area above ground: 3,372
- Finished area below ground: 0
Property
Parking
- Total spaces: 2
- Parking features: Attached, Entry Front
- Attached garage spaces: 2
Features
- Stories: 2
- Patio & porch: Enclosed, Patio, Porch
- Fencing: None
Lot
- Size: 0.55 Acres
- Features: Cul-De-Sac
Details
- Additional structures: Pergola
- Parcel number: 0
Construction
Type & style
- Home type: SingleFamily
- Architectural style: Traditional
- Property subtype: Single Family Residence
Materials
- Brick Veneer
- Foundation: Crawl Space
- Roof: Shingle
Condition
- Year built: 1992
Utilities & green energy
- Sewer: Public Sewer
- Water: Public
- Utilities for property: Electricity Connected, Natural Gas Connected
Green energy
- Energy generation: Solar
Community & HOA
Community
- Subdivision: Brentwood
HOA
- Has HOA: Yes
- HOA fee: $200 annually
Location
- Region: Shelbyville
Financial & listing details
- Price per square foot: $156/sqft
- Tax assessed value: $425,000
- Annual tax amount: $5,448
- Date on market: 7/16/2026
- Electric utility on property: Yes
Estimated market value
$506,800
$481,000 - $532,000
$2,902/mo
Price history
| Date | Event | Price |
|---|---|---|
| 7/16/2026 | Price change | $525,000-3.7%$156/sqft |
Source:  Metro Search Inc. LLC DBA Apex MLS #1723535 Report a problem Metro Search Inc. LLC DBA Apex MLS #1723535 Report a problem | ||
| 5/27/2026 | Listed for sale | $545,000+38%$162/sqft |
Source: Metro Search Inc. LLC DBA Apex MLS #1718607 Report a problem | ||
| 10/2/2020 | Sold | $395,000-1.2%$117/sqft |
Source: Metro Search Inc. LLC DBA Apex MLS #1566458 Report a problem | ||
| 8/11/2020 | Listed for sale | $399,900+25%$119/sqft |
Source: Coldwell Banker Larry Rogers #1566458 Report a problem | ||
| 5/8/2019 | Listing removed | $320,000$95/sqft |
Source: RE/MAX Performance Realty #1527417 Report a problem | ||
| 4/24/2019 | Price change | $320,000-1.5%$95/sqft |
Source: RE/MAX Performance Realty #1527417 Report a problem | ||
| 3/23/2019 | Listed for sale | $325,000+28%$96/sqft |
Source: RE/MAX Performance Realty #1527417 Report a problem | ||
| 10/26/2017 | Sold | $254,000-0.4%$75/sqft |
Source: Metro Search Inc. LLC DBA Apex MLS #1484032 Report a problem | ||
| 9/26/2017 | Pending sale | $255,000$76/sqft |
Source: Torrey Smith Realty Co., LLC #1484032 Report a problem | ||
| 9/19/2017 | Price change | $255,000-3.8%$76/sqft |
Source: Torrey Smith Realty Co., LLC #1484032 Report a problem | ||
| 8/18/2017 | Listed for sale | $265,000$79/sqft |
Source: Torrey Smith Realty Co., LLC #1484032 Report a problem | ||
Public tax history
| Year | Property taxes | Tax assessment |
|---|---|---|
| 2025 | $5,448 -1.5% | $425,000 |
| 2024 | $5,528 +31.7% | $425,000 +7.6% |
| 2023 | $4,197 -0.5% | $395,000 |
| 2022 | $4,217 -2.7% | $395,000 |
| 2021 | $4,336 +46.2% | $395,000 +55.5% |
| 2020 | $2,965 | $254,000 |
| 2019 | $2,965 +0.6% | $254,000 |
| 2018 | $2,949 | $254,000 +14.2% |
| 2017 | $2,949 +22.4% | $222,400 -14.5% |
| 2016 | $2,410 | $260,000 |
| 2015 | $2,410 | $260,000 |
| 2014 | $2,410 | $260,000 |
| 2013 | $2,410 | $260,000 |
| 2012 | -- | $260,000 |
| 2011 | -- | $260,000 -8.8% |
| 2010 | -- | $285,000 |
Find assessor info on the county website
Monthly payment
Est. payment
Payment breakdown
Explore the cost of this home by adjusting the details. Changes won't be saved.Climate risks
Neighborhood: 40065
Similar homes
- $484,9004 bd3 ba2.9k sqft401 Seneca Rd, Shelbyville, KY 40065For Sale

 MLS ID #1724139, April Ethington, Coldwell Banker Larry Rogers. Metro Search Inc. LLC DBA Apex MLS
 - $599,0003 bd4 ba3.1k sqft1050 Hebron Rd, Shelbyville, KY 40065For Sale
 MLS ID #1727515, Julie Kinsolving, Coldwell Banker Larry Rogers. Metro Search Inc. LLC DBA Apex MLS
 - $519,9003 bd2 ba2.4k sqft5241 Orphan Ln, Shelbyville, KY 40065For Sale
 MLS ID #1725473, Meghan Emig, United Real Estate Louisville. Metro Search Inc. LLC DBA Apex MLS
 - $550,0003 bd2 ba2.3k sqft7049 Benson Pike, Shelbyville, KY 40065For Sale
 MLS ID #1726439, Lee Murphy, Torrey Smith Realty Co., LLC. Metro Search Inc. LLC DBA Apex MLS
 - $599,0004 bd4 ba3.9k sqft600 Ashbourne Dr, Shelbyville, KY 40065For SaleMLS ID #1719383, Barbara A Porter, HOME LAND of Kentucky. Metro Search Inc. LLC DBA Apex MLS
- $395,0003 bd3 ba2.9k sqft908 Craig Ave, Shelbyville, KY 40065For SaleMLS ID #1726285, Scott Rogers, Coldwell Banker Larry Rogers. Metro Search Inc. LLC DBA Apex MLS
- $390,0003 bd2 ba2.7k sqft575 Catalpa Ln, Shelbyville, KY 40065For SaleMLS ID #1727109, Zachary Tipton, Torrey Smith Realty Co., LLC. Metro Search Inc. LLC DBA Apex MLS
- $695,0003 bd3 ba2.3k sqft5383 Benson Pike, Shelbyville, KY 40065For SaleMLS ID #1727122, Kristian Ruble, HOME LAND of Kentucky. Metro Search Inc. LLC DBA Apex MLS
- $365,0004 bd3 ba1.9k sqft801 Hackney Ln, Shelbyville, KY 40065For SaleMLS ID #1726057, Rebecca Vallejos-Edwards, Abbot Realty & Auction. Metro Search Inc. LLC DBA Apex MLS
- $599,9004 bd4 ba4.1k sqft14610 Woodstream Pl, Louisville, KY 40245For SaleMLS ID #1727562, Barrett Goff, Allodium Real Estate. Metro Search Inc. LLC DBA Apex MLS
- $499,9004 bd4 ba4k sqft373 The Landings, Taylorsville, KY 40071For SaleMLS ID #1726673, Kelsey Outlaw Ayala, First Saturday Real Estate. Metro Search Inc. LLC DBA Apex MLS
- $419,0003 bd3 ba2.1k sqft6381 Frankfort Rd, Shelbyville, KY 40065For SaleMLS ID #1725424, Ashley Miller, Coldwell Banker Larry Rogers. Metro Search Inc. LLC DBA Apex MLS
- $525,0004 bd4 ba3.6k sqft4237 Pleasant Glen Dr, Louisville, KY 40299For SaleMLS ID #1727170, Craig Mayer, Mayer REALTORS. Metro Search Inc. LLC DBA Apex MLS
- $515,0004 bd3 ba2.4k sqft1107 Crossings Cove Ct, Louisville, KY 40245For SaleMLS ID #1727127, Patrick Pollard, Pollard Realty. Metro Search Inc. LLC DBA Apex MLS
- $525,0004 bd3 ba2.9k sqft1201 Crosstimbers Dr, Louisville, KY 40245For SaleMLS ID #1725930, Daniel Wolf, Semonin Realtors. Metro Search Inc. LLC DBA Apex MLS
- $469,0005 bd3 ba3.3k sqft242 Kingswood Ct, Taylorsville, KY 40071For SaleMLS ID #1727388, Christopher Kottak, Homepage Realty. Metro Search Inc. LLC DBA Apex MLS
- $524,9005 bd3 ba3.3k sqft1513 Mahogany Run Dr, La Grange, KY 40031For SaleMLS ID #1724789, Rebekah Riley, BERKSHIRE HATHAWAY HomeServices, Parks & Weisberg Realtors. Metro Search Inc. LLC DBA Apex MLS
- $499,9994 bd3 ba2.8k sqft48 Hunters Trce, Taylorsville, KY 40071For SaleMLS ID #1726658, Angie Tonini-Rogers, Homepage Realty. Metro Search Inc. LLC DBA Apex MLS
- $525,0004 bd3 ba3.1k sqft10303 Rock Falls Ct, Louisville, KY 40223For SaleMLS ID #1719362, Kristy D Dugan, Semonin Realtors. Metro Search Inc. LLC DBA Apex MLS
- $549,9005 bd4 ba3.1k sqft685 Lincoln Trce, Taylorsville, KY 40071For SaleMLS ID #1727076, Susan Nichols, Brown Realty. Metro Search Inc. LLC DBA Apex MLS
